Quick Avondale AZ MLS Search

Browse All Alamar Phase 1 Properties for Sale

$585,000
4 Beds 4 Baths 6972296 MLS
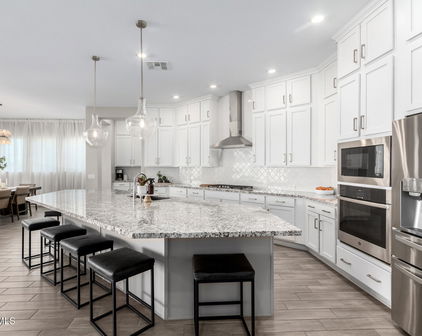
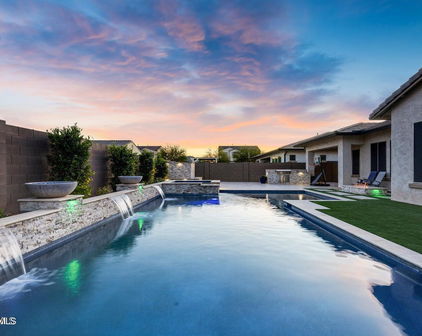
Resort-style living meets rare flexibility in this exceptional 2021 built corner lot home in Avondale's sought-after Alamar community. Located near the Sierra Estrella Mountains and steps from a neighborhood pocket park, this thoughtfully designed home with 4 bedrooms, 3.5 bathrooms, and a 4 Car Garage offers a highly desirable and hard to find layout. Featuring two primary suites on the main level, making it ideal for multi generational living, extended guests, or private work from home arrangements. Adding even more versatility, the downstairs includes a separate second living area/flex room located near the secondary primary suite, perfect as a home office, media room, kids' space, game room, or private lounge for someone living in the home. The open concept main living area flows seamlessly into a chef's kitchen showcasing quartz countertops, stainless steel appliances, a vented hood, oversized island, and abundant cabinetry, designed for both everyday living and entertaining. Upstairs, you'll find a spacious loft, two additional bedrooms, and a full bathroom, creating a private upper-level retreat ideal for family or a secondary living zone. The backyard delivers true Arizona resort vibes with a sparkling pool, turf, sleek hardscaping, and covered pergola, offering a low-maintenance yet elevated outdoor retreat. Car enthusiasts and hobbyists will appreciate the rare 4 car garage with pass-through access to a paved rear area, providing exceptional functionality for storage, toys, or workspace. Alamar is vibrant master planned community known for its mountain views, miles of walking and biking trails, expansive parks, playgrounds, sports courts, dog parks, and a private community pool with gathering areas, all designed to foster an active, connected lifestyle. This one checks all the boxes!!

11663 W Luxton Lane, Avondale

Listing courtesy of Listing Agent: Carmen Lance (623-261-5772) from Listing Office: Realty ONE Group.

Selling Office: A.Z. & Associates.

$570,000
3 Beds 2 Baths 6967006 MLS
Welcome to a beautifully upgraded home built in 2021 designed for both everyday comfort and standout entertaining indoors and out. Step into a private backyard oasis featuring a heated 5-foot-deep swimming pool and hot tub, complete with wireless color-changing lighting for year-round enjoyment, day or night. The outdoor space is finished with a low-maintenance putting green and artificial turf, creating the perfect balance of fun, function, and curb appeal. A front yard sprinkler system keeps the landscaping looking pristine, while a custom interior/exterior surround sound system sets the mood for relaxing evenings or lively gatherings. Inside, the home is loaded with thoughtful custom additions. The kitchen shines with over- and under-cabinet lighting, quiet-close hinges and... (cont.) drawer glides, and refined finishes accented by 5-inch baseboards throughout. Additional electrical outlets in the pantry, linen closet, and primary closet add everyday convenience rarely found. The spacious primary suite is a true retreat, featuring double doors, a freestanding soaking tub, and a extravagant style walk-in closet with a window and pass-through access to the laundry room, a design that blends luxury with smart functionality. Practical upgrades continue in the garage with two overhead storage racks, maximizing space and organization. With its resort-style backyard, high-end custom touches, and attention to detail throughout, this home offers a lifestyle upgrade you don't want to miss.

11675 W Marguerite Avenue, Avondale

Listing courtesy of Listing Agent: Tiana S Chen (623-293-8176) from Listing Office: Compass.

Selling Office: eXp Realty.

$665,000
4 Beds 3 Baths 6852344 MLS
Welcome to this spectacular 2,249 square foot single level home featuring 10 foot ceilings, 8 foot interior doors, 4 bedrooms, 2.5 baths, a Den and a 3 car garage. Constructed in 2021, this home sits on a highly upgraded 9,050 square foot corner lot within the Alamar master planned Community. Built by the luxury builder David Weekley Homes this property offers exceptional living. Step inside to a very well appointed open floor plan where you will find a gourmet kitchen featuring quartz countertops, designer pendant lighting, custom tile backsplash extending to the ceiling, above and under cabinet lighting, built in oven and microwave and a waterfall edge island with seating. A custom accent wall with an electric fireplace anchors the living space and a designated area that is perfect for a dining table. The large 16 foot multi-slide glass door can be opened to extend the living space to the outdoors. The primary bedroom features a custom shiplap wall, en suite bath with dual vanities, soaking tub, step in shower and generous walk in closet. 3 additional bedrooms including one with a built-in Murphy Bed with floating shelving and storage! Interior also features a nice sized den that is perfect for those work at home days. The real shining feature of this home is the amazing outdoor space where you will find a large covered patio complete with outdoor beams and ceiling fans. The lush landscaping with flowering trees and shrubs provides a backyard oasis with a gorgeous pool with water features and a Baha pool shelf for lounging. The perfect pergola allows for al fresco dining and relaxing by the pool. Alamar has fantastic community amenities including beautiful parks that feature a lake, tennis and pickle ball courts, sports courts, baseball/softball fields, community pool, walking trails and green space. This is your chance to own a move in ready gorgeous home in a fantastic community.

11705 W Luxton Lane, Avondale

Listing courtesy of Listing Agent: Nathan C Martinez () from Listing Office: RE/MAX Professionals.

Selling Office: Century 21 Arizona Foothills.

$675,000
5 Beds 5 Baths 6823570 MLS
Assumable VA Loan 4.75%. Prepare to be impressed by this remarkable 5-bedroom home w/ office and additional flex space and the largest floor plan in Alamar! Great curb appeal with a 4-car tandem garage, paver driveway, and a lovely landscape w/synthetic lawns. The fabulous interior showcases tons of natural light, designer paint, tall ceilings, and soft carpet & wood-look tile flooring t/out. The spacious great room is perfect for both everyday living & entertaining, seamlessly connecting to the backyard through wide sliding doors! At the heart of the home, the gourmet kitchen shines with granite counters, tile backsplash, and a large island w/breakfast bar. A pantry and ample cabinetry ensure plenty of storage space. For added functionality, you have a cozy family room and a flexible den Also including one secondary bedroom with its own bathroom. Upstairs, a generous loft provides additional living space, complemented by the remaining bedrooms. The primary bedroom has an ensuite with dual vanities, a glass-enclosed shower, & a walk-in closet. Best of all, it offers a private attached balconyperfect for unwinding with your favorite drink. Another upstairs secondary bedroom also includes its own private bath, enhancing comfort and convenience. If you want to have a fun gathering, the sizable backyard awaits! Completing its picture, you have two covered patios, artificial turf, a built-in gas BBQ, and an ideal spot for cozying up around a firepit. What's not to like? This beauty won't disappoint! Current VA loan is assumable.

11679 W Parkway Lane, Avondale

Listing courtesy of Listing Agent: Soroosh Ghafaripanah (602-332-9452) from Listing Office: AZ Dream Homes.

Selling Office: HomeSmart.

$444,000
3 Beds 2 Baths 6809382 MLS
Absolutely gorgeous and move-in ready, this home is nestled in the highly desirable Alamar community—where charm meets lifestyle! From the moment you step inside, you'll fall in love with the thoughtfully upgraded design featuring 3 spacious bedrooms, a flexible den/office (easily converted into a 4th bedroom), and 2 full bathrooms. The open Great Room layout offers a bright, airy flow that's just perfect for hosting gatherings or enjoying a cozy night in. The kitchen is a true showstopper, featuring elegant Himalayan white granite countertops, a stunning custom tile backsplash, a generous island, stainless steel appliances, and rich espresso-finished maple cabinets that bring warmth to the space. The primary suite is your personal retreat, complete with a beautifully tiled walk-in shower, split dual vanities, and a large walk-in closet. The second bathroom is equally thoughtful, with dual sinks that add convenience for family or guests. Style meets comfort with upgraded 12x24 contemporary tile in the main living areas, plush carpeting in the bedrooms, fresh custom interior paint, recessed lighting, and ceiling fans in every room. Soaring 9-foot ceilings and custom shutters throughout the home add that perfect designer touch. Slide open the 12-foot glass doors and step out to an extended patio with a professionally landscaped backyard that includes a putting greenideal for both relaxing and entertaining. Plus, your Ring security system stays, adding peace of mind to your beautiful new home. Living in Alamar means more than just a stunning houseit's a lifestyle. Enjoy access to tennis and pickleball courts, family-friendly parks, a resort-style pool, multiple playgrounds, and an incredible 9.5-mile trail system right outside your door. Don't forget the nearby 40-acre regional park complete with a serene catch-and-release lakeperfect for weekend unwinding. This home has it allstyle, functionality, and a community that feels like home. Come see it for yourself!

11618 W Levi Drive, Avondale

Listing courtesy of Listing Agent: Manuel R Lopez (602-790-3286) from Listing Office: West USA Realty.

Selling Office: West USA Realty.

$673,000
5 Beds 4 Baths 6746842 MLS
Welcome to your dream home in Alamar surrounded by gorgeous mountain views! This stunning David Weekley residence boasts over $120k of interior upgrades, with an additional $155k invested in the front and backyard, creating a truly luxurious oasis. Step inside to discover an inviting open floor plan, adorned with tile flooring throughout- not an inch of carpet to be found. Vaulted ceilings create an airy atmosphere, complemented by plantation shutters throughout and ample windows for natural light. The heart of this home is the gourmet kitchen, featuring an oversized quartz island, wine fridge, hood, built in wall oven and microwave and gas cooktop. With 4 bedrooms a 5th room that can easily have a closet added for a 5th bedroom and an additional retreat/teen area, this split floor plan home offers versatility and potential for multi-generational living. Outside, indulge in your own backyard paradise, complete with an expansive pool featuring a large relaxing baja step, water feature, gas fire bowls, an in-floor cleaning system, and customizable lighting. Unwind in the spa under the stars, surrounded by lush flowered greenery, and artificial turf, evoking a private resort ambiance. Entertain in style on the extended travertine patio, equipped with a built-in gas BBQ and gas fire pit with seating area. The 2 car garage features additional insulation and ample overhead storage. Extended pavers offer 4 car driveway parking as well as an 8 foot side gate for your toys. This home is centrally located to the west valley and only minutes from the Loop 202 and I-10. Here you'll have a small town feel in your backyard, while being only 5 minutes from Phoenix Raceway, a short drive from Goodyear Ballpark and the Estrella Mountains for all your entertainment needs. The highly rated Laken Prep Academy is nestled right in the neighborhood for easy access to school as well. Additional upgrades to note: whole home water filtration and reverse osmosis, whole home built in security system, sunscreens at the back of the home, stone wall at the backyard to be used as a planter/garden.

11813 W Marguerite Avenue, Avondale

Listing courtesy of Listing Agent: Matthew S. Potter (480-343-7894) from Listing Office: Real Broker.

Selling Office: Coldwell Banker Realty.

$527,000
3 Beds 3 Baths 6718469 MLS
BUYERS LOSS IS YOUR GAIN!!! This single-story gem with a private pool is turn-key-ready and waiting for you. So many great upgrades truly set this home apart, including the 5-panel interior doors and hardware, 5'' baseboards, and stunning paintable maple kitchen cabinets. The great room is perfect for entertaining, featuring built-in surround sound. Need extra space? The versatile flex room is ready to meet your needs, whether it's a home office, gym, or playroom. The thoughtful design continues with two-tone paint throughout and a whole-house water softener, ensuring comfort and convenience. Step outside to your private backyard oasis, complete with a sparkling pool, pristine landscaping, and vibrant color yard lights that create a magical ambiance for evening gatherings. Living in.. Living in this exceptional community means access to miles of scenic trails and over 20 uniquely designed parks. Enjoy recreational spaces including a private community pool, dog parks, ballfields, basketball courts, and outdoor gathering venues. This home offers not just a place to live, but a lifestyle filled with adventure, relaxation, and endless amenities. Under Cabinet Lighting Upgraded Kitchen Sink and Faucet R/O System Kitchen and Refrigerator Recessed Lighting in Living Room and Hallway Upgraded Carpet and Pad Upgraded Square Corners Rooms Pre-Wired For Ceiling Fans Extended and Over-Height Completely Insulated Garage Epoxy Garage Floor Side Entry Garage Door Automated Front and Back Yard Drip System Upgraded Exterior Elevation Upgraded Paver Driveways and Walkways. Side Yard Storage with Gate

11716 W Levi Drive, Avondale

Listing courtesy of Listing Agent: Donna Cherie Mortensen () from Listing Office: W and Partners, LLC.

Selling Office: Berkshire Hathaway HomeServices Arizona Properties.

Start Your Search

All information should be verified by the recipient and none is guaranteed as accurate by ARMLS. Copyright 2026 Arizona Regional Multiple Listing Service, Inc. All rights reserved.

board logo

This information is deemed reliable but not guaranteed. You should rely on this information only to decide whether or not to further investigate a particular property. BEFORE MAKING ANY OTHER DECISION, YOU SHOULD PERSONALLY INVESTIGATE THE FACTS (e.g. square footage and lot size) with the assistance of an appropriate professional. You may use this information only to identify properties you may be interested in investigating further. All uses except for personal, non-commercial use in accordance with the foregoing purpose are prohibited. Redistribution or copying of this information, any photographs or video tours is strictly prohibited. This information is derived from the Internet Data Exchange (IDX) service provided by San Diego MLS®. Displayed property listings may be held by a brokerage firm other than the broker and/or agent responsible for this display. The information and any photographs and video tours and the compilation from which they are derived is protected by copyright. Compilation © 2026 San Diego MLS®,

Alamar Phase 1 Real Estate & Homes

Our website features the best real estate search for homes, condos, land and foreclosure properties available in Alamar Phase 1, Avondale AZ. It is the only site you will ever need! It is easy-to-use and updated by the official Realtor®’s database every 15 minutes. 

You can save searches, and get daily email alerts of new listings, price changes, sold data, and market reports. Our Interactive Map Search allows you to view properties on a map or refine your search by drawing the boundaries around the area you desire. 

Curious about what’s happening in your neighborhood? You can create a custom market report to see what’s active, under contract, and sold in your neighborhood! 

Considering selling or refinancing your home? Get an INSTANT property valuation now!

Contact us today to find out how we can be of assistance to you!