Quick Phoenix AZ MLS Search

Browse All Sky Crossing Properties for Sale

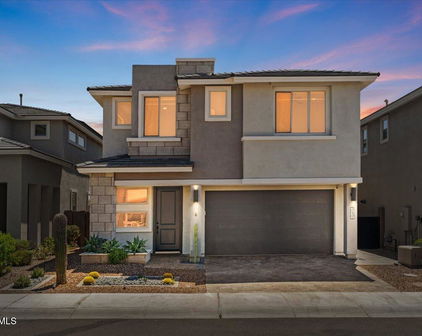
$1,130,000
5 Beds 5 Baths 7041308 MLS
$40K price adjustment! Highly Motivated Seller. Exceptional modern home in the highly sought-after Sky Crossing master-planned community of North Phoenix. Featuring the coveted Prato floor plan, this spacious residence offers 5 bedrooms, 4.5 bathrooms, a private office, loft, and a thoughtfully designed layout that seamlessly blends luxury & comfort, The main-level primary retreat provides a private sanctuary with a spa-inspired bath, extended walk-in shower, & generous closet space. A separate guest suite w/ an en-suite bathroom on the first floor offers ideal accommodations for visitors or multi-generational living. Designed for both everyday living & effortless entertaining, the gourmet chef's kitchen showcases striking white quartz countertops, an oversized island, (Read more upgraded shaker cabinetry with designer hardware, a gas 5-burner cooktop, premium stainless-steel hood, wall oven, wall microwave, dishwasher, and a stunning LG refrigerator with a see-through door. The kitchen flows beautifully into the dramatic great room, where soaring 20-foot ceilings and expansive windows fill the home with abundant natural light. Designer finishes elevate every space, including upgraded flooring throughout, stylish wallpaper accents, custom lighting fixtures, and a completely carpet-free interior. Upstairs, a spacious loft creates the perfect gathering area, complemented by an additional en-suite bedroom and two generously sized secondary bedrooms connected to a well-appointed guest bath. Step outside to your private backyard retreat, where a covered patio, pergola, upgraded landscape lighting, and a tranquil Zen-inspired ramada create the perfect setting for relaxing evenings and Arizona outdoor living year-round. Additional conveniences include a washer and dryer and numerous thoughtful upgrades throughout. Residents of Sky Crossing enjoy an unmatched lifestyle with access to Sky Crossing Elementary School, six community parks, scenic walking trails, a state-of-the-art community center, fitness facility, heated resort-style pool, splash pads, and endless recreational amenities. Ideally located just minutes from Desert Ridge Marketplace, High Street, the Loop 101, and the exciting Paradise Valley redevelopment, this home offers convenient access to premier shopping, dining, entertainment, and major employment corridors. Luxury, space, and resort-style amenities come together in this exceptional Sky Crossing residence, offering a rare opportunity to enjoy one of North Phoenix's most desirable communities.

2919 E Riane Road, Phoenix

Listing courtesy of Listing Agent: Ricky Hill (480-824-3179) from Listing Office: Berkshire Hathaway HomeServices Arizona Properties.

$1,175,000
4 Beds 4 Baths 7032867 MLS
Elevated living awaits in this highly upgraded Pulte built Prato model in sought-after Sky Crossing of North Phoenix, thoughtfully enhanced beyond the builder design to deliver exceptional style, comfort & functionality. Offering a desirable floorplan with primary suite on the main level, this residence is ideal for multi-generational living, guests or flexible lifestyle needs with a custom king-size second-level suite with full bath & walk-in closet. A welcoming entry with upgraded glass front door, smooth flat-finish walls & soaring ceilings set a refined tone throughout. The expansive great room features an impressive 88'' ceiling fan & upgraded sliding glass doors opening to the backyard, creating seamless indoor/outdoor living. The chef's kitchen is beautifully appointed [MORE]... with luxe cabinetry, upgraded KitchenAid stainless appliances including gas cooktop, soft-close cabinetry & abundant prep space designed for everyday living as well as entertaining. The expanded main level primary suite offers added spaciousness with a rear extension & bay window, complemented by tray ceiling detailing & tranquil ambiance. Additional highlights include upgraded tile showers in all 3 full bathrooms, dedicated office, loft central to guest bedrooms, a beautifully finished laundry room with ample storage, 3" split white shutter window treatments, window tinting throughout, custom lighting, modern wide baseboards, designer ceiling fans, & wood flooring in the main living areas. Step outside to a private backyard retreat showcasing a custom pool & spa with water feature, Baja shelf for lounging & built-in pop-up cleaners. The spacious covered patio with custom privacy wall, sunscreen & electric shade creates a cozy, private area for al fresco dining or simple relaxation. The meticulous attention to detail continues to the insulated 3-car garage, equally impressive with epoxy flooring, custom cabinetry, workbench, hobby lighting package & upgraded garage door. Residents enjoy access to the Sky Crossing community center with resort-inspired pool, fitness center, playground, sports court, gathering spaces & more - all moments from Desert Ridge, premier shopping, dining, recreation, Reach 11 Sports Complex & convenient freeway access. Thoughtfully curated with extensive upgrades throughout, this is elevated North Phoenix living at its finest. Buyer to verify all material facts. All material information must be verified during the inspection period.

2948 E Tina Drive, Phoenix

Listing courtesy of Listing Agent: Julie Pelle (480-323-6763) from Listing Office: Compass.

Selling Office: Coldwell Banker Realty.

$960,000
4 Beds 3 Baths 7011199 MLS
Situated on one of the most desirable streets in Sky Crossing and a large lot, this former model home offers a rare combination of thoughtful design, premium upgrades, and an unbeatable location just moments from the community's most sought-after amenities. Set on a premium extended corner lot-larger than most for this floor plan-on a quiet, no-outlet street with two cul-de-sacs, the home is just a short 2-minute walk to the main park, community center, and Sky Crossing Elementary. Enjoy convenient access to the Loop 101 and SR-51, making commuting and getting around the Valley effortless. Inside, the home showcases a beautifully upgraded kitchen featuring black stainless KitchenAid appliance suite with gas cooktop, a striking quartz waterfall island, full slab quartz backsplash, extended cabinetry with integrated beverage cooler, and custom lighting details throughout. The adjacent great room is designed for both comfort and entertaining, complete with a custom fireplace, built-in shelving, surround sound, and automated shades. The main floor bonus room offers versatility for a home office, gym, or additional living space, while the upstairs loft adds even more flexibility. The primary suite is a true retreat with designer finishes, a spa-inspired bathroom featuring floating vanities, an oversized walk-in shower with rain head, and a custom walk-in closet. Step outside to a thoughtfully designed backyard with mature landscaping, an expansive covered patio with built-in speakers, a full outdoor kitchen with BBQ and beverage cooler, bistro lighting, and multiple areas to relax or entertain. Additional highlights include luxury vinyl flooring, upgraded trim and door package, glass panel garage door, tankless water heater, EV charger outlet, and a new A/C system installed in 2025. With its model-quality finishes, oversized lot, prime location, and close proximity to Sky Crossing's top amenities, this home offers an exceptional opportunity in one of Desert Ridge's most sought-after communities. Additional upgrades/updates can be found in the docs tab!

3231 E Bryce Lane, Phoenix

Listing courtesy of Listing Agent: Stephanie L Brewer (816-589-5572) from Listing Office: RE/MAX Fine Properties.

Selling Office: Russ Lyon Sotheby's International Realty.

$1,920,000
5 Beds 4 Baths 7007119 MLS
Experience elevated desert living in Astarea at Sky Crossing, a sought-after gated North Phoenix community known for its luxury finishes & exceptional location. This Pulte-built Dignitary model with casita, ideally positioned with north/south exposure, showcases refined design, expansive living spaces & a seamless indoor / outdoor lifestyle. A private gated courtyard entry welcomes you with an attached casita - perfect for guests, multi-generational living, fitness or a dedicated second office retreat. Inside, the open-concept great room is both sophisticated & inviting, anchored by a chef's kitchen featuring striking quartz counters, an oversized waterfall island with seating, butler's pantry & premium appliances including dual dishwashers - ideal for effortless entertaining & everyday living. Thoughtfully elevated beyond the standard, the home also features a beautifully customized back kitchen & laundry space, designed with enhanced cabinetry, additional prep & storage areas, and a refined, highly functional layout that complements the main kitchen - perfect for hosting & daily convenience. Walls of glass open to a resort-inspired backyard, complete with a sparkling heated pool, swim-up bar, outdoor kitchen, built-in barbeque, fire feature, curated lounging spaces & raised garden beds - creating the ultimate setting for year-round Arizona living. The spacious primary suite offers a serene retreat with a spa-inspired bath, dual-entry walk-in shower, freestanding soaking tub & a fully custom-designed walk-in closet with built-in organization, maximizing both luxury & functionality. Guest bedrooms are set apart with their own flex room, including an ensuite guest bedroom, two guest bedrooms sharing a Jack'n'Jill bath & easy access to the attached casita. Additional highlights include an air-conditioned 3-car tandem garage with new contemporary door, modern finishes throughout & true turnkey convenience. Perfectly located near top-rated schools, major freeways & the premier dining, shopping & lifestyle amenities of Desert Ridge, this residence delivers both luxury & location - an exceptional opportunity to enjoy the very best of North Phoenix living.

3244 E Daley Lane, Phoenix

Listing courtesy of Listing Agent: Julie Pelle (480-323-6763) from Listing Office: Compass.

Selling Office: HomeSmart.

$1,173,900
5 Beds 3 Baths 7000837 MLS
GREAT VALUE AT THIS PRICE. Special floorplan with TWO bedrooms on 1st floor with FULL BATH and Primary on 2nd floor. WELL UPGRADED. Absolute deal in the popular Sky Crossing community with STUNNING upgrades! Before you step in, ask for the 3D tour and home tour video) Welcome to the modern home in the highly sought-after Sky Crossing community. Premium Lot with N/S exposure with park across. This home offers open-concept layout with exceptional curb appeal. Wood-look tile flooring, designer finishes, abundant light, and a striking 20-ft accent wall. Gourmet kitchen features designer tile wrapped island, stylish backsplash, stainless steel appliances, and walk-in pantry. Great room showcases multi slide doors for indoor-outdoor living, 5.1 surround sound Spacious owner's suite with Jacuzzi tub, walk-in shower, dual vanities, and walk-in closet. Backyard oasis with built-in BBQ, custom bar with Synthetic turf. Garage Epoxy, cabinets, EV ready 220v outlet, water softener, RO, and tankless water heater. PRIME LOCATION near Desert Ridge Marketplace, parks, 101 & 51 freeways, and top PV schools. Ring Security + Nest cameras included! Enjoy resort-style living with access to the Community Center with the sparkling pool, state-of-the-art fitness center, conference facilities, and event lawn. This is the one you've been waiting for.

3413 E Crest Lane, Phoenix

Listing courtesy of Listing Agent: Kiran Vedantam (602-550-4842) from Listing Office: Kosh Realty.

$1,475,000
5 Beds 4 Baths 6960194 MLS
Completely remodeled in 2022, this stunning home has been transformed with high-grade finishes and designer touches, elevating the builder's original floor plan into something truly unique, custom, and one-of-a-kind. Offering 5 bedrooms, 4 bathrooms, and 3,860 square feet of refined living space, this home showcases an array of premium features. Inside, you'll find engineered French oak hardwood floors, smooth textured walls, 8-foot solid core doors with sleek black hardware, and a seamless blend of modern elegance and functionality. The gourmet kitchen is a chef's dream, featuring top-of-the-line Wolf and Thermador appliances, a pot filler, farmhouse sink, custom cabinetry with soft-close drawers, and a walk-in pantry. The expansive primary suite is a tranquil retreat with a coffered ceiling and a spa-inspired bathroom complete with a steam shower, freestanding tub, warm champagne-toned fixtures, and a custom walk-in closet designed by Closet Factory. The open floor plan flows effortlessly into the family room with a gas fireplace, multi-sliding glass doors, and access to the entertainer's backyard. Outdoors, a heated pool and spa, Baja shelf, 14'x14' Ramada with a built-in BBQ and teppanyaki grill, and lush landscaping with pet-friendly artificial turf create an oasis for relaxation and gatherings. Additional features include a bonus room with balcony access, a two-car garage with epoxy flooring and EV charging ports, and an oversized lot with no neighbors on three sides. Conveniently located near Sky Crossing Elementary and the community's impressive amenities, this home is the perfect blend of sophistication, comfort, and lifestyle.

22220 N 34th Place, Phoenix

Listing courtesy of Listing Agent: Laura Lucky (480-390-5044) from Listing Office: Russ Lyon Sotheby's International Realty.

Selling Office: Berkshire Hathaway HomeServices Arizona Properties.

$790,000
3 Beds 3 Baths 6946853 MLS
Welcome to your dream home! Nestled in the charming community of Sky Crossing, this meticulously maintained 3 bedroom gem, shines with pride of ownership and is ready for you to move right in. Every inch of this light-filled beauty has been cared for with love, boasting fresh, modern finishes, and timeless charm. Step inside to an open-concept layout where natural light pours through large windows, boasting a neutral palette perfect for any style. The spacious living room flows seamlessly into a gourmet kitchen featuring sleek quartz countertops, stainless steel appliances, ample cabinetry, and an spacious dining room; ideal for entertaining guests. Retreat to the generous primary suite with a walk-in closet and spa-like en-suite bath. Two additional bedrooms offer flexibility for family, guests, or a home office. A beautifully appointed full bath serves the secondary rooms with style and convenience. Outside, enjoy a private backyard oasis with beautiful turf, and a patio perfect for al fresco dining and lounging. Additional highlights include a 2-car garage, energy-efficient windows, and a laundry room for ultimate convenience. Located in a desirable neighborhood with top-rated schools, parks, and shopping nearby, this home combines comfort, quality, and location. Don't miss this rare find in pristine, turnkey condition

22038 N 28th Place, Phoenix

Listing courtesy of Listing Agent: Marilyn Cavanaugh (602-859-5999) from Listing Office: Apex Residential.

Selling Office: Good Oak Real Estate.

$840,000
4 Beds 4 Baths 6854361 MLS
Welcome to luxury living in the heart of Sky Crossing at Desert Ridge! This beautifully upgraded Pulte-built McCleary floor plan sits on a desirable north/south-facing lot and offers 4 bedrooms, 3.5 baths, and over 2,600 sq ft of thoughtfully designed space. A versatile main-level bonus room is ideal for a home office or flex space, while the upstairs loft—complete with a projector and screen—is perfect for movie nights or game day gatherings. The gourmet kitchen is a chef's dream, featuring a KitchenAid professional appliance package with an electric cooktop (plumbed for gas if preferred), a waterfall edge island, hot/cold RO system, custom cabinetry, and a spacious walk-in pantry. It opens seamlessly to the large family room—ideal for everyday living and entertaining. The private primary suite offers stunning mountain views and a spa-inspired bath with a soaking tub, separate shower, and walk-in closet with custom built-ins. Upstairs laundry adds convenience, with easy access to all bedrooms. Step outside to enjoy the professionally designed front and backyard landscaping with plenty of space to relax or entertain. As a resident of Sky Crossing, you'll have access to six parks, scenic walking trails, basketball court, two splash pads, and a state-of-the-art community center featuring a fitness center, locker rooms, and a heated resort-style pool. All this, just minutes from top-rated schools, shopping, dining, and freeway access. Don't miss the list of upgrades in the Docs tabthis home truly checks all the boxes!

3131 E Tina Drive, Phoenix

Listing courtesy of Listing Agent: Gabriel J Petratis (480-869-4910) from Listing Office: RE/MAX Fine Properties.

Selling Office: My Home Group Real Estate.

$870,000
3 Beds 2 Baths 6777737 MLS
Discover turn-key luxury in this single-level, 3-bedroom + den/office home, nestled in the highly desirable Sky Crossing community. The popular Iris model, this home has been beautifully upgraded & boasts an open-concept layout that's perfect for both relaxing and entertaining. The kitchen is a chef's dream, with stunning granite countertops, soft-close cabinetry, an elegant tile backsplash, an XL island with a drop ceiling feature, and extended cabinets for abundant storage. Slide open the oversized pocket doors to reveal your private backyard retreat, complete with a large, extended tile patio, a glistening PebbleTec pool, and automated sunshades for effortless indoor-outdoor living. Both bathrooms feature custom tile showers and floating vanities, adding to the home's luxurious appeal Energy efficiency is top-of-mind here, with an owned 17.2 kW solar system that significantly reduces utility costs, plus a Tesla wall charger for electric vehicles. Sky Crossing offers an idyllic lifestyle with picturesque parks, playgrounds, and scenic walking paths. Enjoy exclusive access to the community's Clubhouse, featuring a fitness center, meeting rooms, a locker room, and a resort-style pool with a beach entry. With A-rated Sky Crossing Elementary just around the corner and easy access to premier shopping, dining, and entertainment at Desert Ridge Marketplace, High Street, and Scottsdale 101, this home is perfectly located for both convenience and enjoyment. Quick access to the 51 and Loop 101 freeways, plus a 10-minute drive to Mayo Clinic, makes commuting a breeze. Don't miss this opportunity to own a modern, move-in-ready home in one of North Phoenix's most sought-after communities.

22416 N 34th Place, Phoenix

Listing courtesy of Listing Agent: David Jones (602-931-2823) from Listing Office: Jason Mitchell Real Estate.

Selling Office: Jason Mitchell Real Estate.

$890,000
4 Beds 2 Baths 6774972 MLS
Stunning, move-in ready single level home, built in 2019, located on a large, premium lot with no neighbors behind in the highly sought-after Sky Crossing master-planned community. This 4-bedroom, 2-bathroom home features an open, split layout with an office at the front, leading to a bright and airy great room that seamlessly blends indoor and outdoor living. The chef's kitchen is an entertainer's dream, with a spacious island and breakfast bar, gas range/oven, walk-in pantry, and a separate coffee bar with additional cabinetry. The private primary suite includes a luxurious bathroom with dual sinks, an oversized walk-in shower, a private toilet room, and a large walk-in closet. The home also features 3 additional bedrooms, a 2nd full bathroom and a spacious laundry room with extra cabinet space. Step outside to enjoy a low-maintenance backyard featuring a sparkling pool with a Baja shelf, a combination of covered and uncovered patio space, and breathtaking, unobstructed views of the desert. Additional highlights include a tankless water heater, water softener, and high-end finishes throughout. Sky Crossing is more than a home - it's a lifestyle. This community offers resort-style amenities including a pool, state-of-the-art fitness center, and a beautiful clubhouse. It is lined with parks, playgrounds, and walking paths, plus walking distance to Sky Crossing Elementary (in the community), Explorer Middle School & Pinnacle High School, all highly ranked PVUSD schools. SC is also conveniently located near Desert Ridge Marketplace & High Street for shopping & dining, the JW Marriott Resort & Wildfire Golf Club, Reach 11 Sports Complex and the 101/51 junction making it easy to get to almost anywhere in the valley. You'll fall in love with everything this home and neighborhood has to offer.

21931 N 30th Street, Phoenix

Listing courtesy of Listing Agent: Brad A Goddes (602-903-7209) from Listing Office: Goddes Homes.

Selling Office: Trillium Properties.

$800,000
3 Beds 2 Baths 6663268 MLS
You'll never feel like you're in need of more space or storage in this perfectly designed, stunning move-in ready single-level home! Come see why the luxury living in Sky Crossing is so sought after. Upon entering, you'll be captivated by the first feature wall and the expansive home office/den. The thoughtfully designed open floor plan adorns neutral colors allowing you to create your own cozy, classic or modern feel throughout. The gourmet chef's kitchen displays an oversized island with seating for four and a dining room that welcomes an extra large table creating entertainer's delight. Kitchen's upgrades include: cabinets with extra drawers and pull out shelves, quartz countertops, stainless steel built-in wall oven/microwave, gas cooktop and large walk-in pantry which are complemented by a stylish brick backsplash completing the kitchen's allure. Living area is where you will find the second feature wall and plenty of natural light. This large room gives more opportunity to create your perfect family or entertaining space. Revel in the convenience of the oversized laundry room. This is one of few floor plans where garage access is not through the laundry allowing for full use of space and storage. Speaking of storage, you'll find storage galore with a double-door closets that are full of shelving in each hallway to the bedrooms. Each generously sized bedroom features large closets offering comfort and functionality. The second bedroom has space for a queen bed, dresser and nightstands. Third bedroom comfortably fits a king bed, large dresser and nightstands. Second bath is one of the largest offered. Upgrades include: cabinets, second sink along with tub and wall surrounds. Large enough for kids or guests to share. A separate hallway leads to the inviting large primary bedroom with the third feature wall. This room has a large picture window offering a serene view of the backyard. Primary bath upgrades include: cabinets, dual sinks and extended shower with bench seat and upgraded glass door. To complete the master suite you will walk into the professionally designed closet giving you better organization and storage. Step into the outdoor oasis! First, you will see how a second living area has been created on the patio with the addition of two privacy sun shades. Each rolls down to the ground creating an enclosed living area to entertain or just relax. Helps warm things up on cool nights and cool things off during the hot summer. Then make your way to the turf lawn that leads to the second large patio which is perfect for entertaining guests or dinner outside with the family. This backyard is one of the larger in the community and it's waiting for you to host the next BBQ with a built-in bar, storage and BBQ area. Covering the patio is a pergola which can be opened or closed allowing for sun or shade. The garage is another highlight! The 2.5-car extended garage provides abundant space for storage, extra refrigerator and work area. You never feel like you don't have enough room even when two cars are parked inside. The driveway has also been widened giving more walk space when being used and sidewalk added for easy access to the backyard. Low maintenance landscaped front yard includes a drip system for scheduling controlled watering. The additional upgrades you will find are: new flooring throughout, baseboards, ceiling fans inside and out, window coverings in all rooms, water softener & tankless water heater, Community offers: beautiful year round pool, fully equipped gym & exercise classes, numerous parks and playgrounds, walking trails, community events and groups for all ages and interests and most of all, great neighbors. Don't miss the opportunity to make this beautiful home yours! Listed at recent appraised value.

2932 E Tina Drive, Phoenix

Listing courtesy of Listing Agent: Keane Kennedy () from Listing Office: eXp Realty.

Selling Office: RE/MAX Fine Properties.

Start Your Search

All information should be verified by the recipient and none is guaranteed as accurate by ARMLS. Copyright 2026 Arizona Regional Multiple Listing Service, Inc. All rights reserved.

board logo

This information is deemed reliable but not guaranteed. You should rely on this information only to decide whether or not to further investigate a particular property. BEFORE MAKING ANY OTHER DECISION, YOU SHOULD PERSONALLY INVESTIGATE THE FACTS (e.g. square footage and lot size) with the assistance of an appropriate professional. You may use this information only to identify properties you may be interested in investigating further. All uses except for personal, non-commercial use in accordance with the foregoing purpose are prohibited. Redistribution or copying of this information, any photographs or video tours is strictly prohibited. This information is derived from the Internet Data Exchange (IDX) service provided by San Diego MLS®. Displayed property listings may be held by a brokerage firm other than the broker and/or agent responsible for this display. The information and any photographs and video tours and the compilation from which they are derived is protected by copyright. Compilation © 2026 San Diego MLS®,

Sky Crossing Real Estate & Homes

Our website features the best real estate search for homes, condos, land and foreclosure properties available in Sky Crossing, Phoenix AZ. It is the only site you will ever need! It is easy-to-use and updated by the official Realtor®’s database every 15 minutes. 

You can save searches, and get daily email alerts of new listings, price changes, sold data, and market reports. Our Interactive Map Search allows you to view properties on a map or refine your search by drawing the boundaries around the area you desire. 

Curious about what’s happening in your neighborhood? You can create a custom market report to see what’s active, under contract, and sold in your neighborhood! 

Considering selling or refinancing your home? Get an INSTANT property valuation now!

Contact us today to find out how we can be of assistance to you!