3432 Corte Altura, Carlsbad, CA 92009
- $2,595,000
- 6
- BD
- 6
- BA
- 3,920
- SqFt






- Sold Price
- $2,595,000
- List Price
- $2,595,000
- Status
- CLOSED
- Closing Date
- Feb 14, 2025
- MLS#
- 250017342
- Subtype
- Residential
- Style
- Spanish
- Year Built
- 2010
- Bedrooms
- 6
- Bathrooms
- 6
- Full Baths
- 5
- Half Baths
- 1
- Living Area
- 3,920
- Acres
- 0.23
- Subdivision
- La Costa
- Neighborhood
- La Costa
- Building Name
- La Costa Oaks
- MLS Area Major
- North County Coastal
Property Description
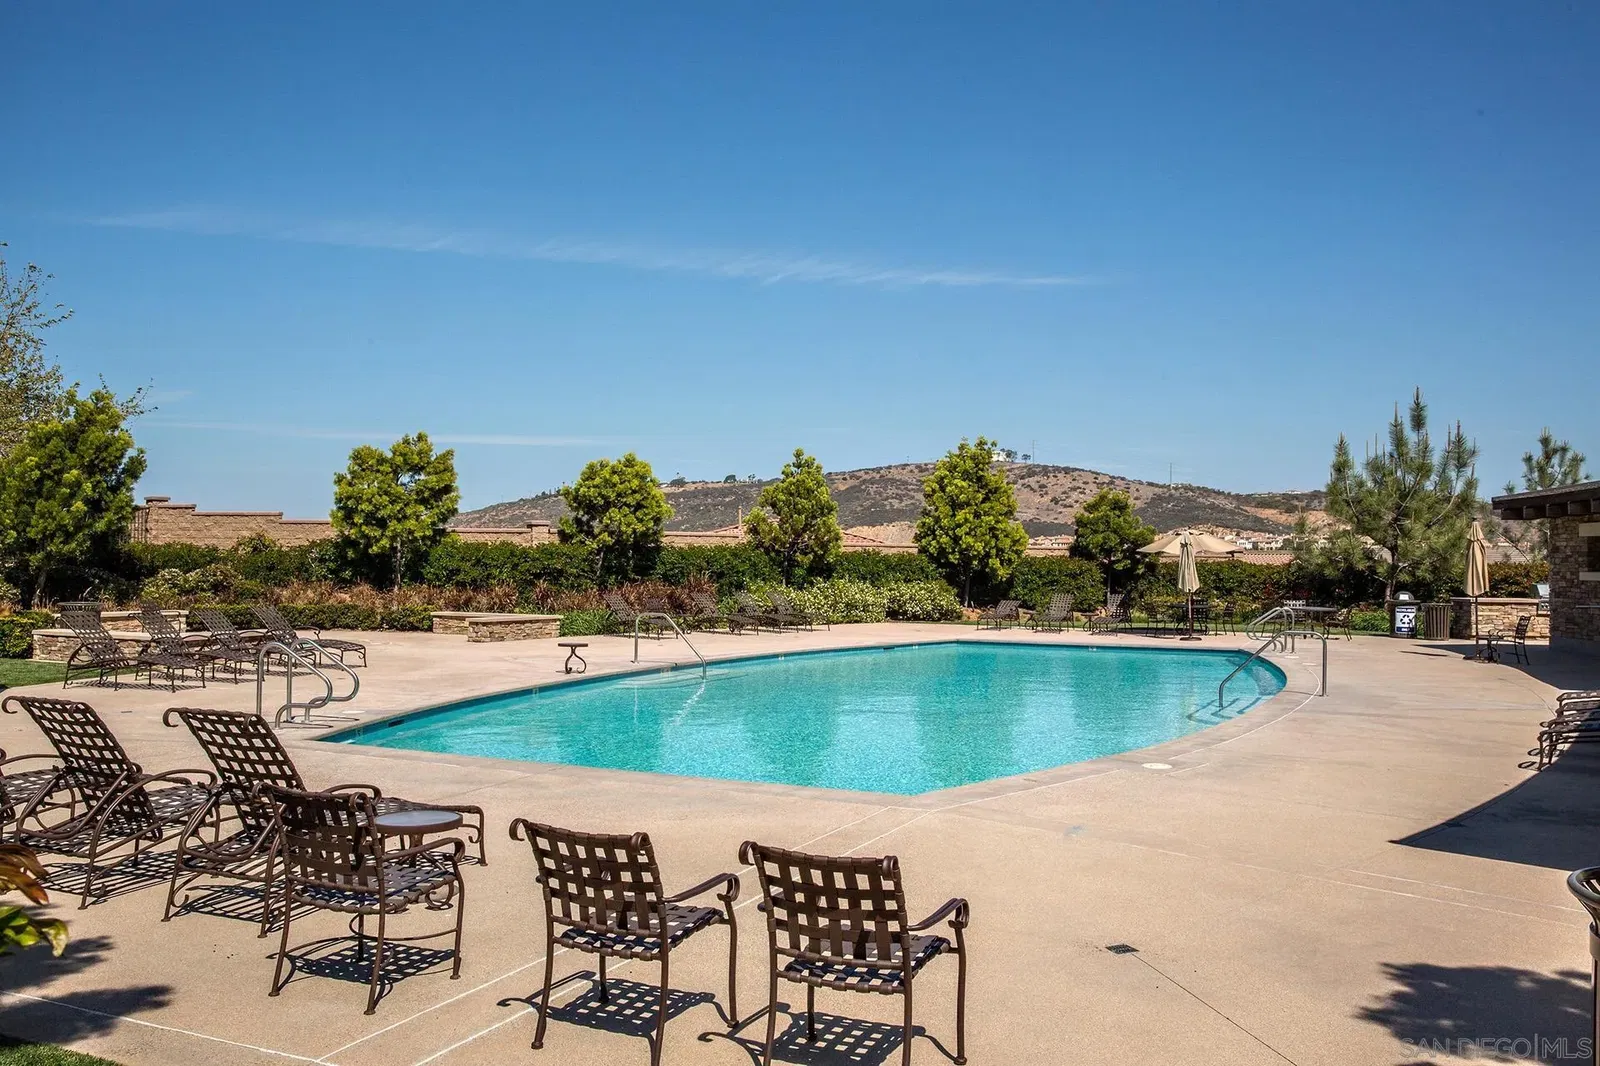
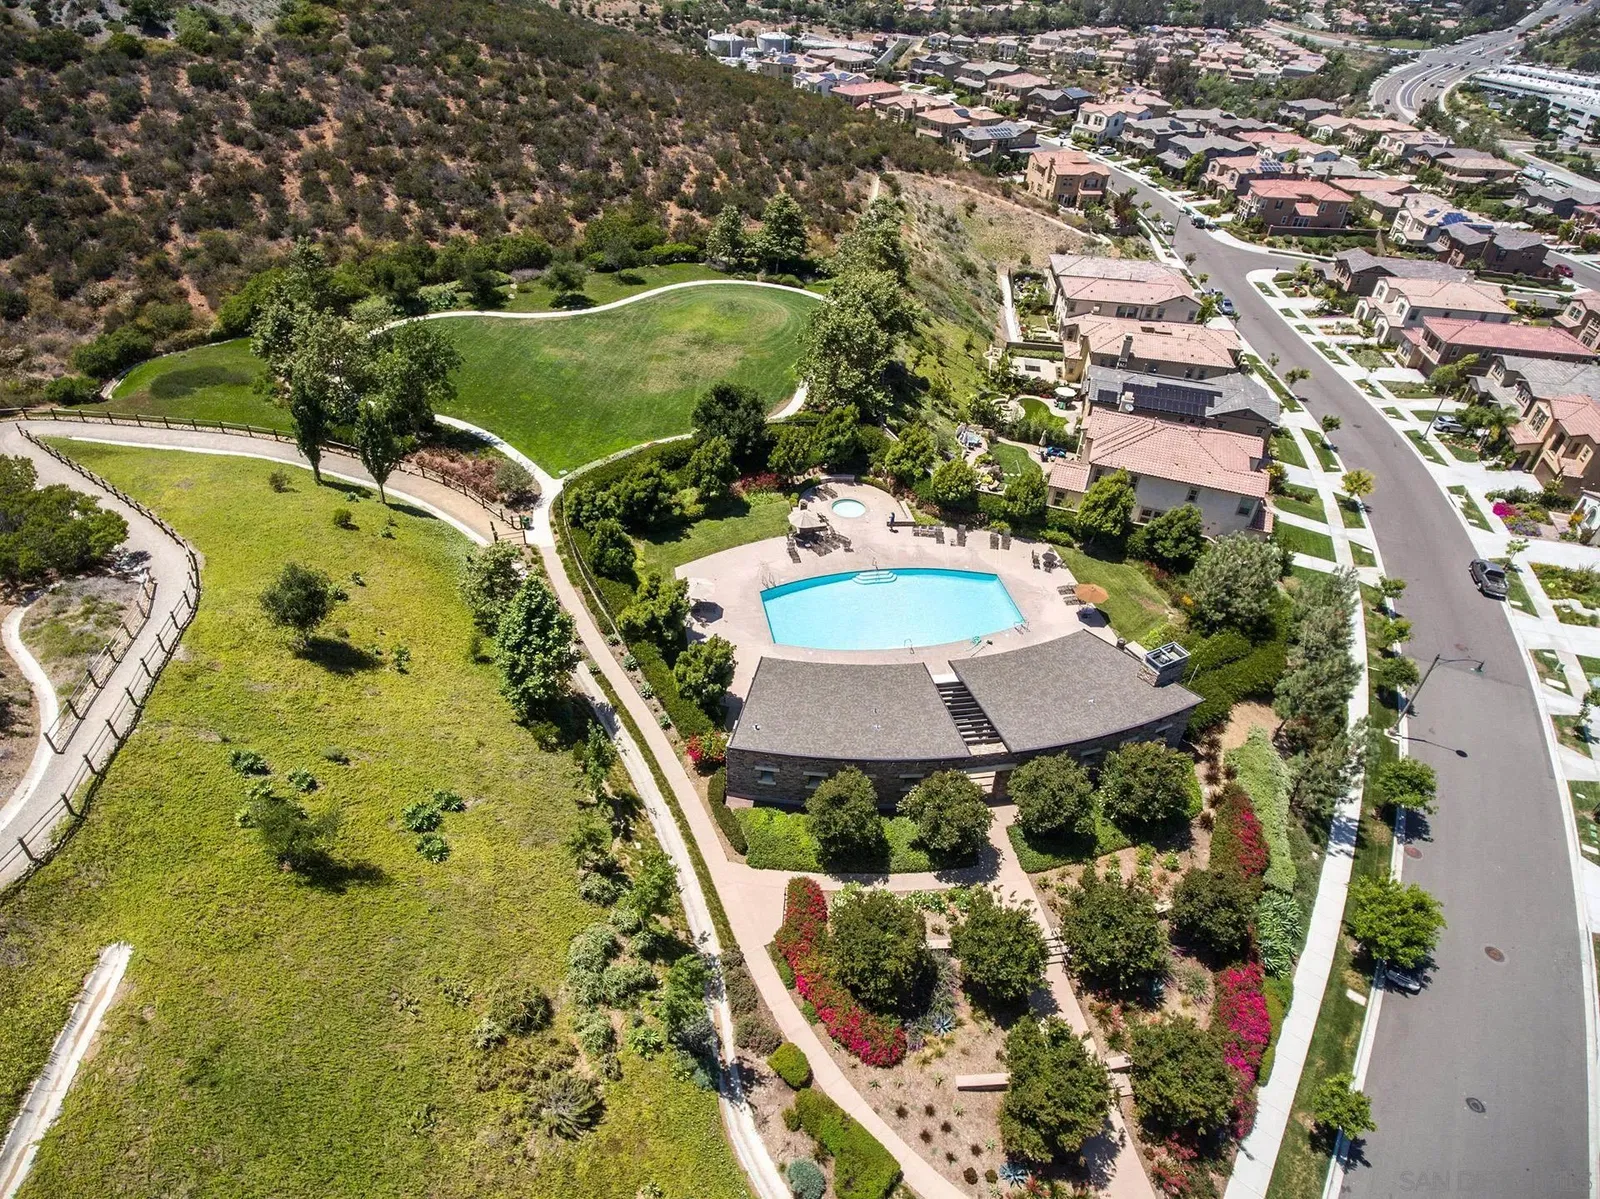
In desirable La Costa Oaks, this beautifully reimagined home boasts the community’s largest floorplan and an effortless blend of luxury and comfort. Extensively remodeled with custom features not typically found in original builds, this home has high-end finishes throughout, including 6-inch plank wood floors, custom hardwood doors, and a chef’s kitchen featuring custom cabinetry and top-of-the-line appliances. The entry level offers an ideal flow for both everyday living and entertaining. The spacious living room connects seamlessly to the pool, while the great room, with walls of glass, opens onto the backyard. This outdoor retreat features a stylish living area, built-in barbecue, welcoming fireplace, and a grassy play space creating excellent indoor-outdoor living! The primary suite, complete with a spa-like bathroom, and a secondary bedroom are located on the main level. Additionally, there is a guest suite with its own entrance. There are three spacious secondary bedrooms on the upper level. With abundant natural light and a warm, inviting design, this home combines comfort and functionality. On a cul-de-sac street and powered by solar, this exceptional home invites you to enjoy the best of La Costa Oaks where, as a resident, you’ll enjoy exclusive access to two community pools, a clubhouse, a fitness center, and proximity to scenic hiking trails, upscale shopping, and top-rated schools in the San Dieguito and Encinitas school districts.
/u.realgeeks.media/dunlap-magee/Logo_1-min.png)
Additional Information
- Interior Features
- Balcony, Bathtub, Ceiling Fans, Kitchen Island, Open Floor Plan, Remodeled, Open Kitchen
- HOA Fee
- $297
- Property Description
- Spanish
- Zoning
- R-1:SINGLE
- Flooring
- Carpet, Wood
- Appliances
- Dishwasher, Microwave, Pool Equipment, Refrigerator, Solar Panels, Washer, Stove, Gas Oven, Gas Stove, Indoor Grill, Range Hood, Indoor Grill, Gas Range, Built-In Range, Gas Range
- Heating
- Forced Air
- Air Conditioning
- Central Air, Electric
- Levels
- Two
- Roof
- Spanish Tile
- Parking Features
- Attached, Direct Access
- Garage Spaces
- 3
Mortgage Calculator
Listing courtesy of Listing Agent: Susana Corrigan (858-229-8120) from Listing Office: Berkshire Hathaway HomeServices California Properties.
Selling Office: Swell Property.
This information is deemed reliable but not guaranteed. You should rely on this information only to decide whether or not to further investigate a particular property. BEFORE MAKING ANY OTHER DECISION, YOU SHOULD PERSONALLY INVESTIGATE THE FACTS (e.g. square footage and lot size) with the assistance of an appropriate professional. You may use this information only to identify properties you may be interested in investigating further. All uses except for personal, non-commercial use in accordance with the foregoing purpose are prohibited. Redistribution or copying of this information, any photographs or video tours is strictly prohibited. This information is derived from the Internet Data Exchange (IDX) service provided by San Diego MLS®. Displayed property listings may be held by a brokerage firm other than the broker and/or agent responsible for this display. The information and any photographs and video tours and the compilation from which they are derived is protected by copyright. Compilation © 2026 San Diego MLS®,