15034 Huntington Gate Dr, Poway, CA 92064
- $2,650,000
- 6
- BD
- 7
- BA
- 5,000
- SqFt
- Sold Price
- $2,650,000
- List Price
- $2,799,900
- Status
- CLOSED
- Closing Date
- Jul 21, 2025
- MLS#
- 250020628
- Subtype
- Residential
- Style
- Ranch
- Year Built
- 2003
- Bedrooms
- 6
- Bathrooms
- 7
- Full Baths
- 6
- Half Baths
- 1
- Living Area
- 5,000
- Acres
- 1.08
- Subdivision
- Poway
- Neighborhood
- Huntington Gate
- MLS Area Major
- North County Inland
Property Description
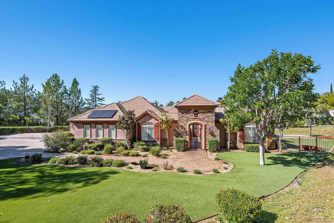
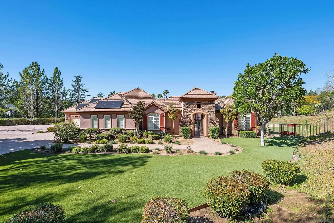
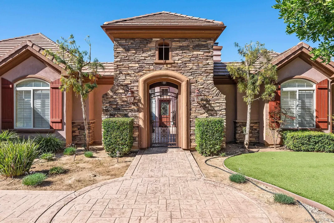
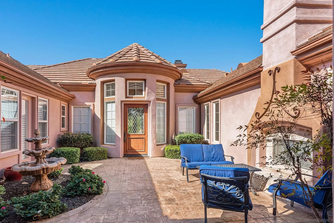
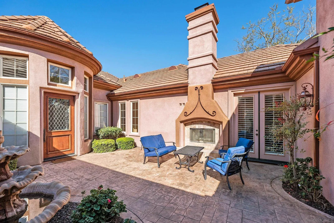
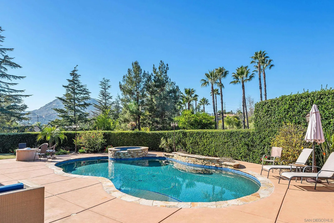
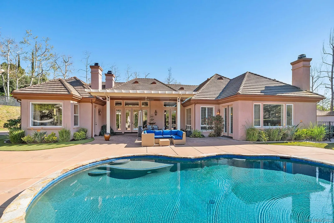
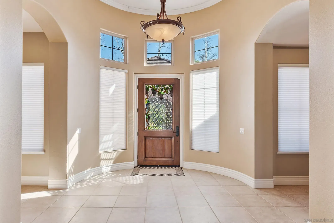
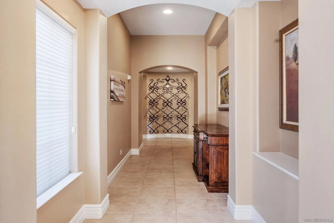
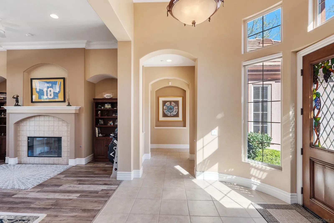
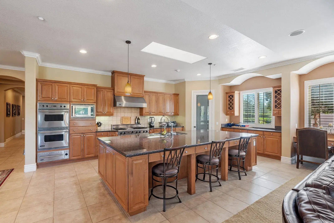
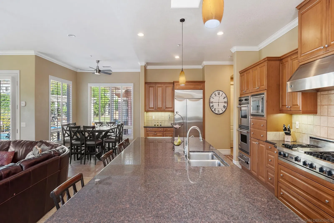
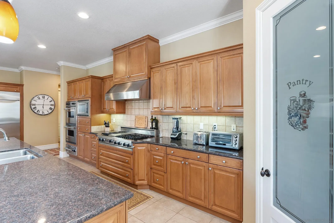
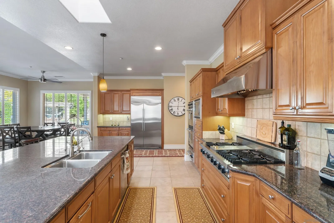
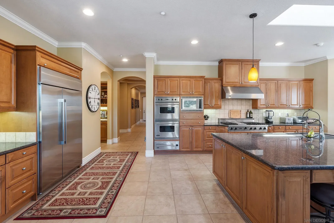
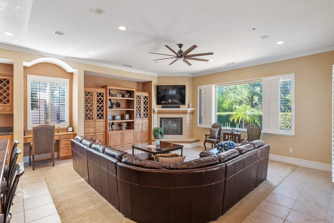
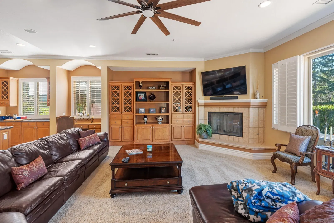
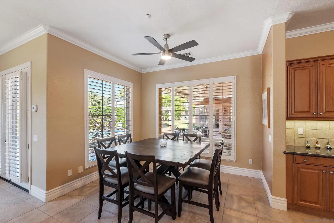
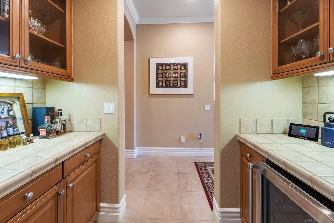
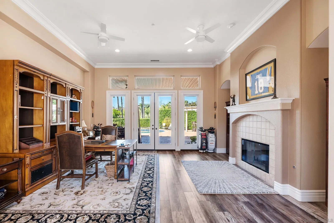
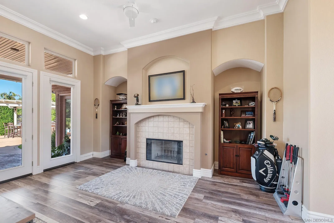
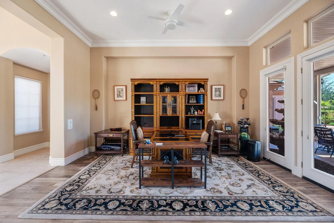
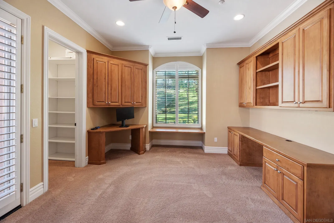
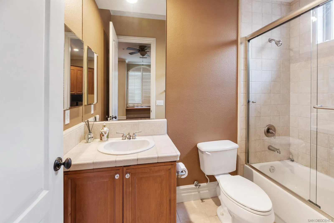
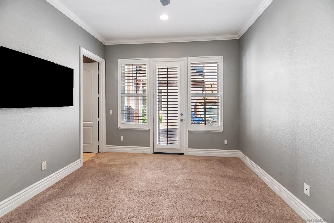
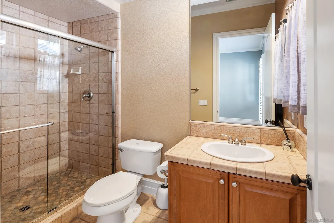

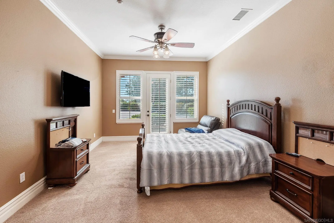
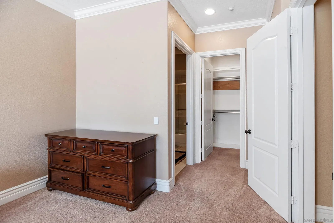
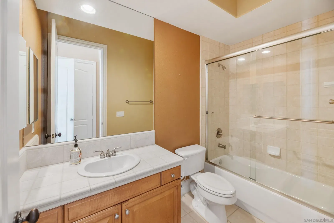
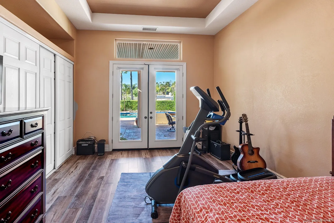
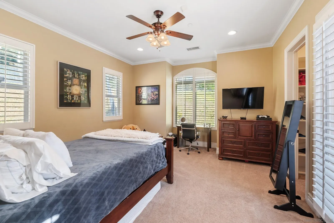
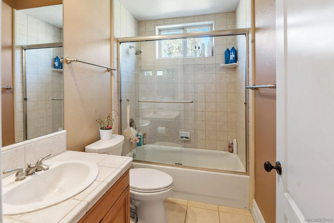
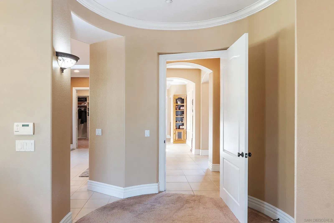
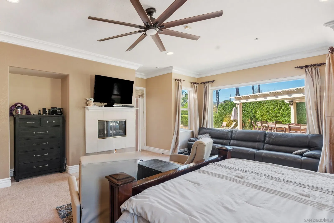
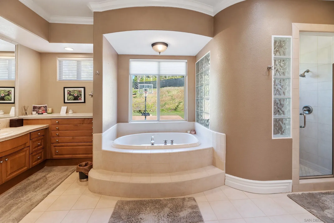
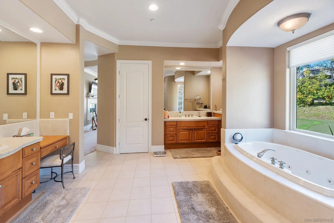
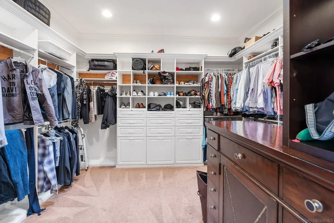
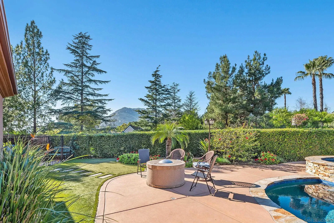
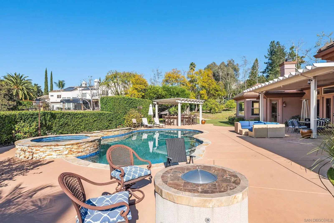
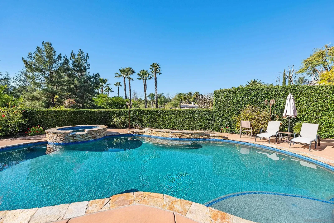
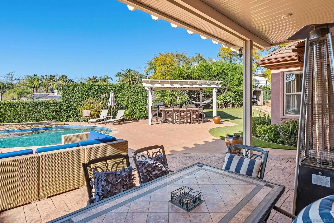
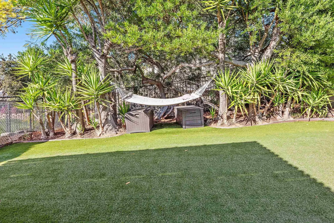
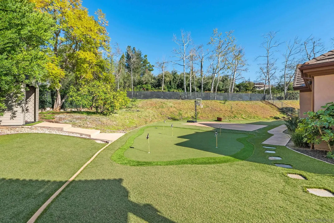
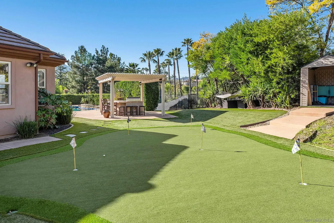
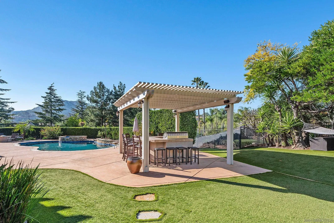
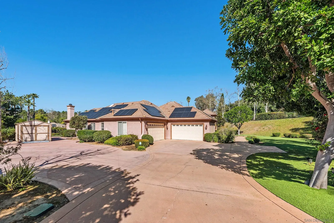
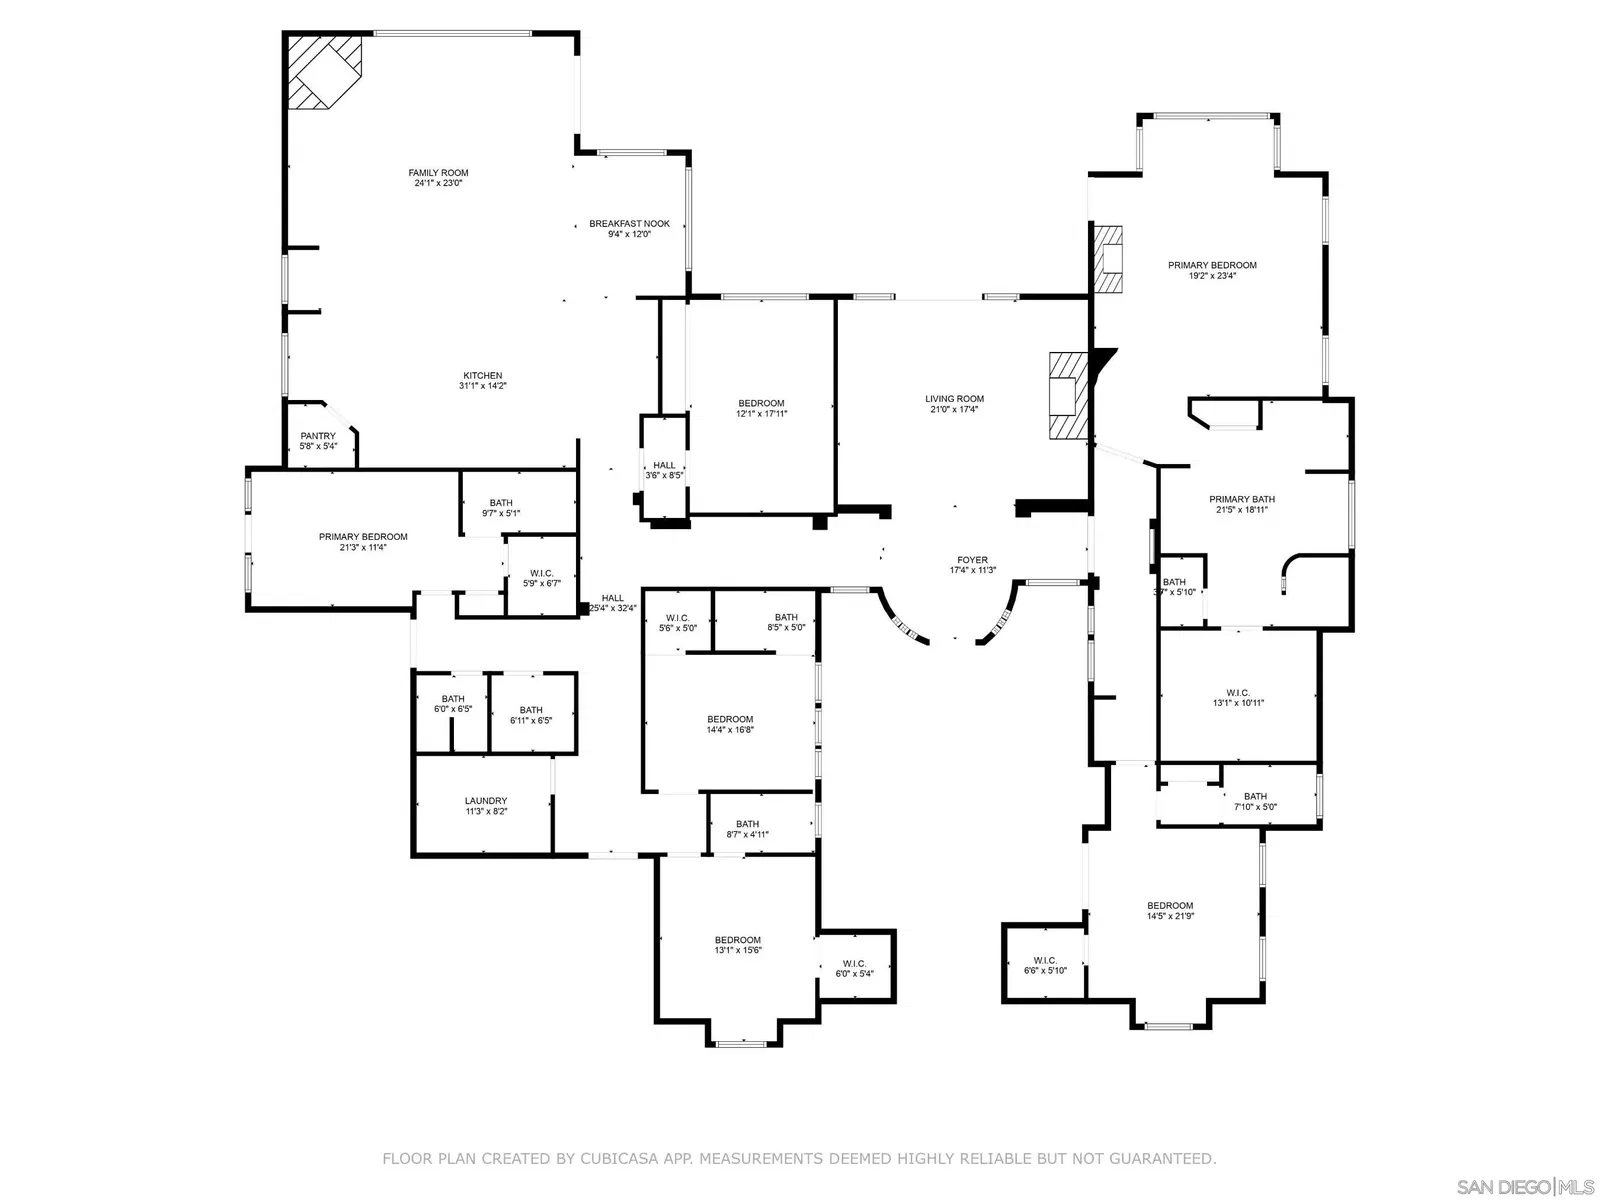
Executive, single-story home situated on an 1 acre lot, complete with saltwater pool/spa, putting green, and 46 panel / 15.2 kW owned solar system AND pool solar, this large corner lot is located in the desirable neighborhood of Huntington Gate in Poway. Five bedrooms are ensuites, the 6th bedroom was walled off from the expansive front living area and features a full-sized bathroom adjacent to the bedroom. The gated courtyard with fireplace, fountain, and multiple seating areas give this stately home a top of the line feel. Soaring ceilings (10 ft+) throughout the home, spacious gourmet kitchen w/ Viking Appliances, double ovens, butler's pantry w/ wine fridge, & large island w/ breakfast bar that opens to a large great room w/ views overlooking the pool and greenery. The expansive backyard, mostly designed with turf, is an entertainer’s paradise with pool/raised spa, putting green, private BBQ area, and Alumiwood covered patio. This home is complete with TWO separate 2-car garages (4 car garage total) and room for plenty of additional parking. There are beautiful custom kitchen cabinets and an abundance of large windows to let in the natural sunlight throughout the main rooms. There are multiple French doors that open to the backyard and front courtyard, along with beautiful archways throughout the home. The primary suite opens to an adjoining sitting area with breathtaking views of the pool/spa and firepit. Primary bathroom as dual vanities and abundant walk in closet. Don't miss your opportunity to own this custom, spectacular home!
/u.realgeeks.media/dunlap-magee/Logo_1-min.png)
Additional Information
- Property Description
- Ranch
- Zoning
- R-1:SINGLE
- Appliances
- Dishwasher, Disposal, Microwave, Pool Equipment, Refrigerator, Solar Panels, Washer, Double Oven, Indoor Grill, Gas Range
- Heating
- Zoned, Fireplace, Forced Air
- Air Conditioning
- Central Air, Zoned
- Levels
- One
- Roof
- Concrete, Tile/Clay
- Parking Features
- Garage
- Garage Spaces
- 4
- School District
- Poway Unified School District
- Elementary School
- Poway Unified School District
- Middle School
- Poway Unified School District
- High School
- Poway Unified School District
- View
- Mountain(s), Park/Greenbelt, Trees/Woods
Mortgage Calculator
Listing courtesy of Listing Agent: Eric S Matz (619-733-8087) from Listing Office: eXp Realty of Southern California, Inc..
Selling Office: Pacific Sotheby's Int'l Realty.
This information is deemed reliable but not guaranteed. You should rely on this information only to decide whether or not to further investigate a particular property. BEFORE MAKING ANY OTHER DECISION, YOU SHOULD PERSONALLY INVESTIGATE THE FACTS (e.g. square footage and lot size) with the assistance of an appropriate professional. You may use this information only to identify properties you may be interested in investigating further. All uses except for personal, non-commercial use in accordance with the foregoing purpose are prohibited. Redistribution or copying of this information, any photographs or video tours is strictly prohibited. This information is derived from the Internet Data Exchange (IDX) service provided by San Diego MLS®. Displayed property listings may be held by a brokerage firm other than the broker and/or agent responsible for this display. The information and any photographs and video tours and the compilation from which they are derived is protected by copyright. Compilation © 2026 San Diego MLS®,