1104 Parkview Dr, Oceanside, CA 92057
- $1,150,000
- 4
- BD
- 3
- BA
- 2,521
- SqFt










- Sold Price
- $1,150,000
- List Price
- $1,150,000
- Status
- CLOSED
- Closing Date
- Jun 26, 2025
- MLS#
- 250027166
- Subtype
- Residential
- Year Built
- 2006
- Bedrooms
- 4
- Bathrooms
- 3
- Full Baths
- 2
- Half Baths
- 1
- Living Area
- 2,521
- Acres
- 0.30
- Subdivision
- Oceanside
- Neighborhood
- Arrowood
- Building Name
- Parkside
- MLS Area Major
- North County Coastal
Property Description
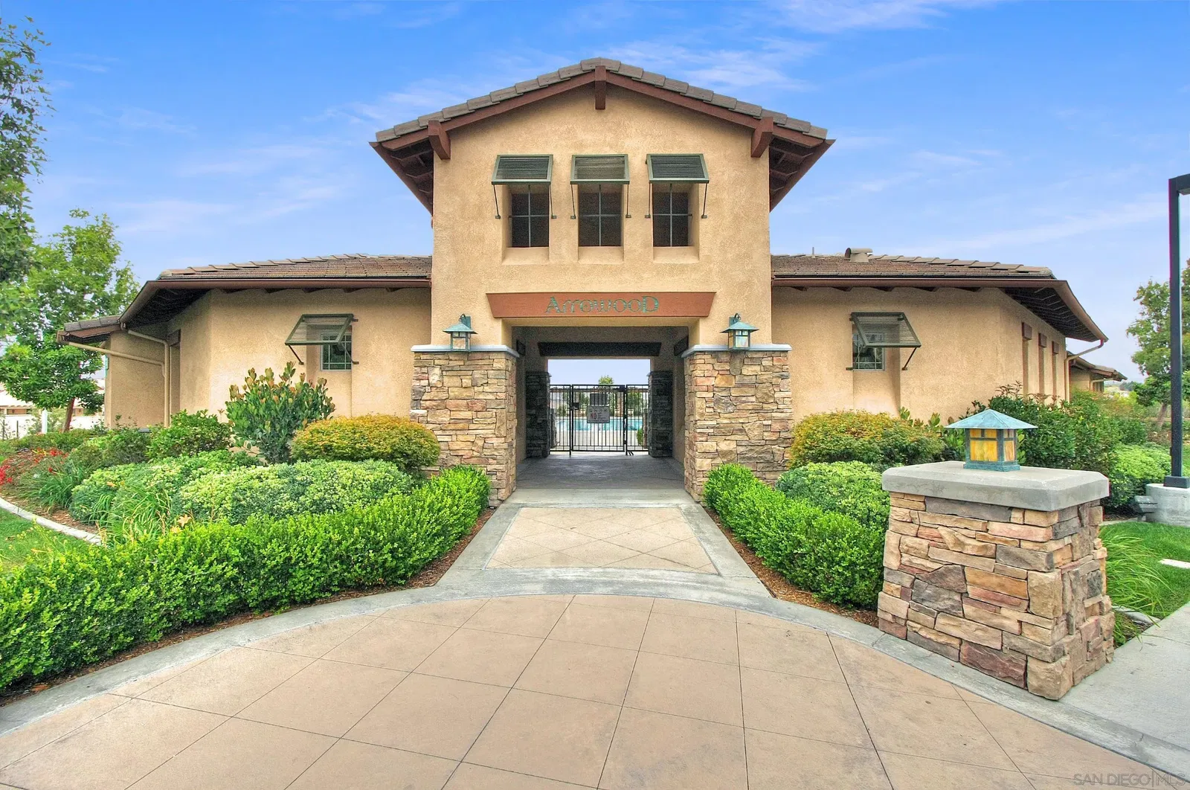
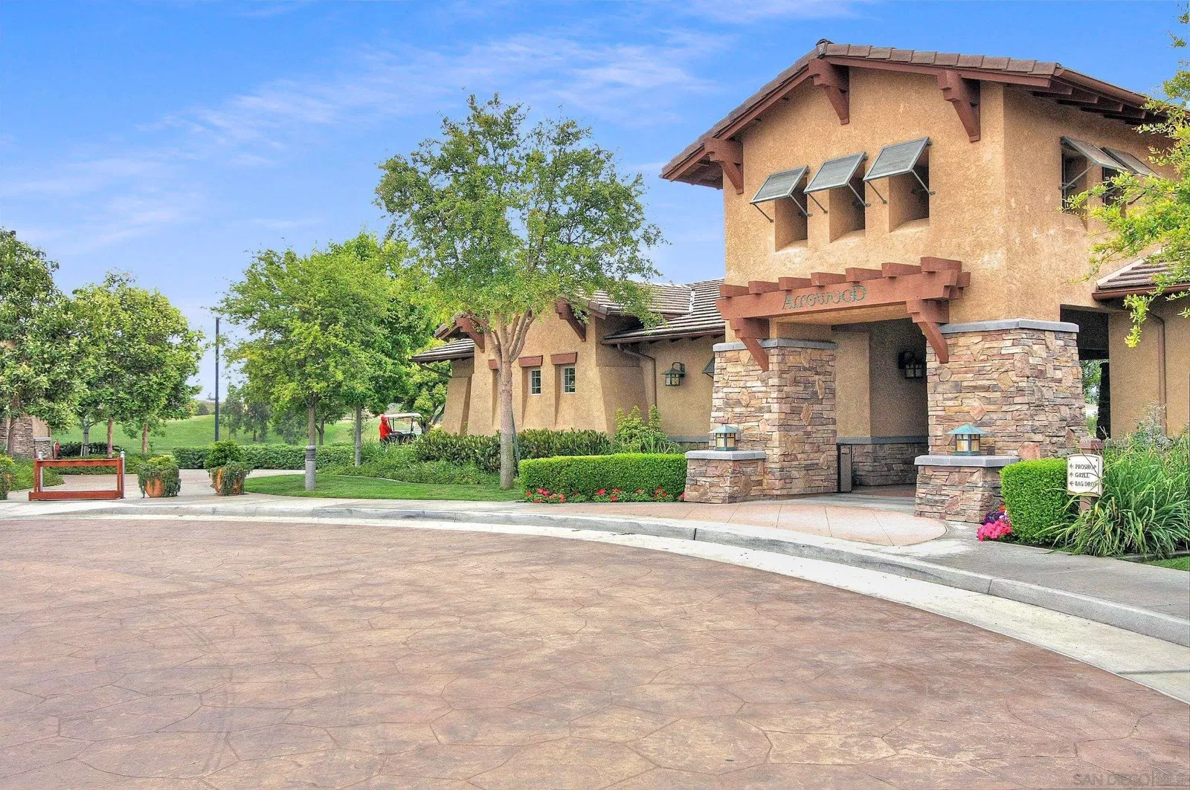
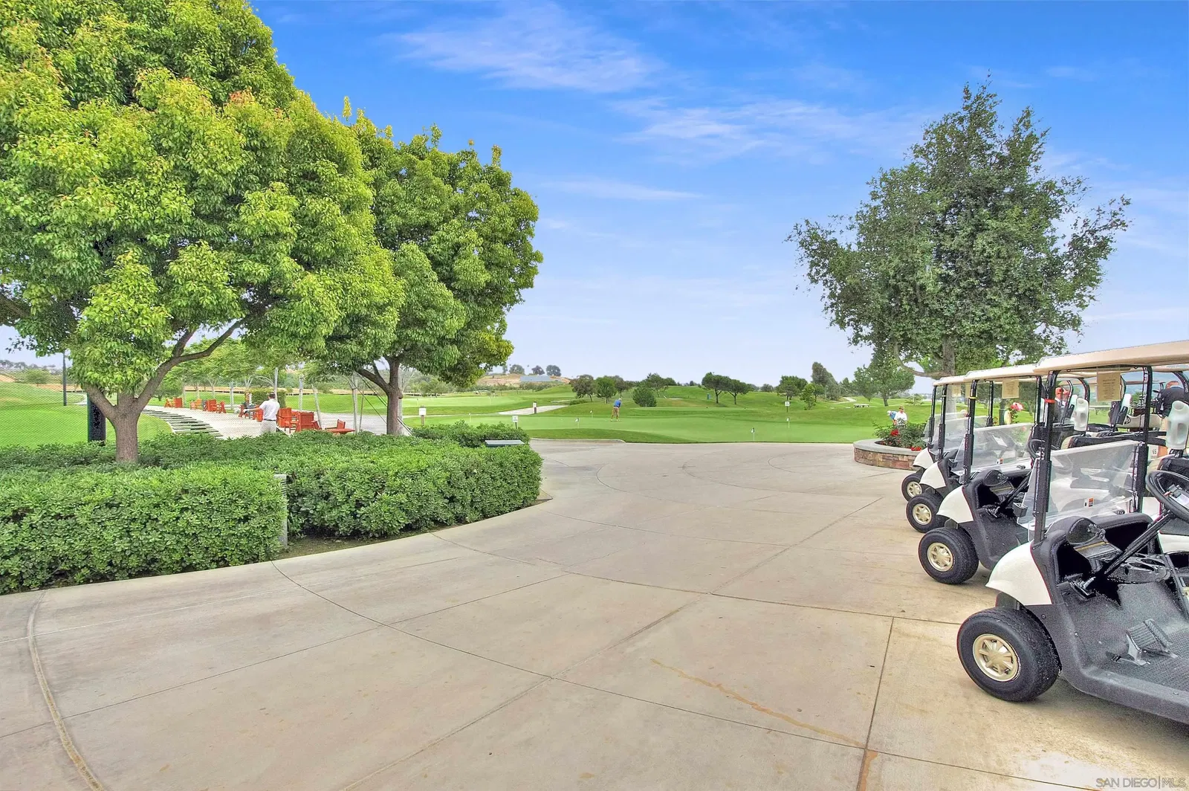

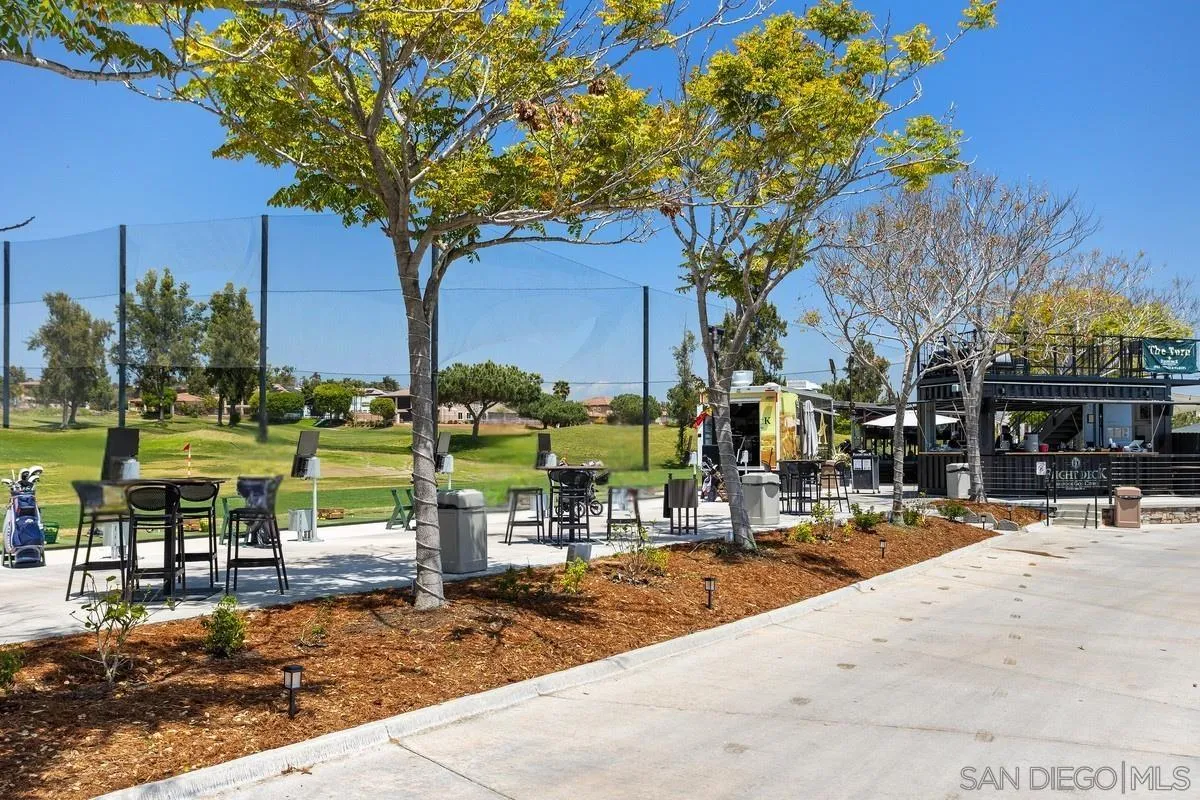
SINGLE STORY | UPGRADED BACKYARD | MODERN UPDATES THROUGHOUT This beautifully updated 4-bedroom, 2.5-bathroom home in the Master Planned Community of Arrowood offers 2,521 sqft of stylish single-level living on a spacious lot. The remodeled kitchen features granite countertops, soft-close cabinets with pull-out shelves, stainless steel appliances, and a large center island. Luxury vinyl plank flooring flows throughout the home. The family room includes a refreshed fireplace and French doors to the backyard. The primary suite offers a fireplace, backyard access, and a remodeled bathroom with a freestanding tub, upgraded shower, and dual-sink vanity. Step outside to your professionally hardscaped backyard oasis—ideal for relaxing or entertaining year-round Enjoy an Alumawood pergola with lighting, a built-in grill island with stacked stone and a Bull natural gas grill, and a new natural gas fire pit. Artificial turf and pavers complete the low-maintenance, entertainer-friendly yard. Additional features include a 2-car garage, tile roof, and proximity to local parks and trails. The Arrowood community offers residents access to a Junior Olympic swimming pool, clubhouse, and walking paths. Afternoon breezes and thoughtful outdoor upgrades make this home perfect for year-round enjoyment. Whether hosting gatherings or seeking a peaceful retreat, this home combines functionality, elegance, and location. Don’t miss your chance to own a fully upgraded single-story in one of the area’s most desirable neighborhoods. Welcome Home!
/u.realgeeks.media/dunlap-magee/Logo_1-min.png)
Additional Information
- HOA Fee
- $135
- Appliances
- Dishwasher, Disposal, Garage Door Opener, Microwave, Refrigerator, Built-In Range, Electric Oven, Gas Stove, Indoor Grill, Range Hood, Indoor Grill, Counter Top, Gas Range
- Heating
- Forced Air
- Air Conditioning
- Central Air
- Stories
- 1
- Levels
- One
- Roof
- Concrete
- Parking Features
- Attached
- Garage Spaces
- 2
- Elementary School
- Bonsall Unified
- Middle School
- Bonsall Unified
Mortgage Calculator
Listing courtesy of Listing Agent: Doug West (760-710-7345) from Listing Office: First Team Real Estate.
Selling Office: Realty ONE Group Pacific.
This information is deemed reliable but not guaranteed. You should rely on this information only to decide whether or not to further investigate a particular property. BEFORE MAKING ANY OTHER DECISION, YOU SHOULD PERSONALLY INVESTIGATE THE FACTS (e.g. square footage and lot size) with the assistance of an appropriate professional. You may use this information only to identify properties you may be interested in investigating further. All uses except for personal, non-commercial use in accordance with the foregoing purpose are prohibited. Redistribution or copying of this information, any photographs or video tours is strictly prohibited. This information is derived from the Internet Data Exchange (IDX) service provided by San Diego MLS®. Displayed property listings may be held by a brokerage firm other than the broker and/or agent responsible for this display. The information and any photographs and video tours and the compilation from which they are derived is protected by copyright. Compilation © 2026 San Diego MLS®,