4714 Athos Way, Oceanside, CA 92056
- $1,200,000
- 2
- BD
- 2
- BA
- 1,800
- SqFt
- Sold Price
- $1,200,000
- List Price
- $1,199,900
- Status
- CLOSED
- Closing Date
- Aug 21, 2025
- MLS#
- 250033758
- Subtype
- Residential
- Year Built
- 1986
- Bedrooms
- 2
- Bathrooms
- 2
- Full Baths
- 2
- Living Area
- 1,800
- Acres
- 0.12
- Subdivision
- Ocean Hills (Oh)
- Neighborhood
- Oceanside
- Building Name
- Ocean Hills
- MLS Area Major
- North County Coastal
Property Description
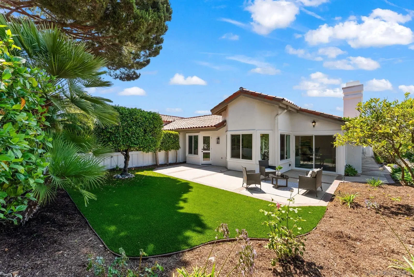
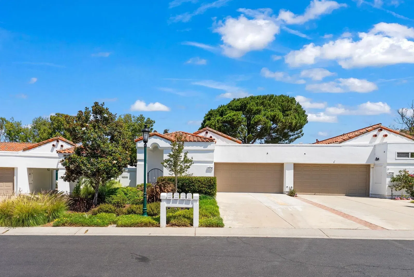
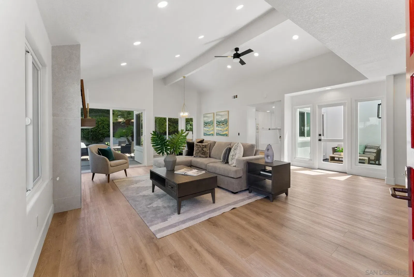
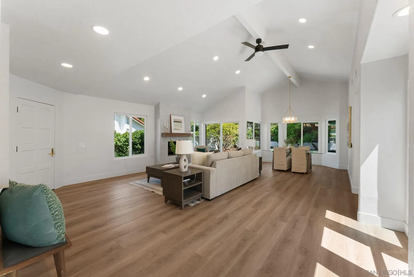
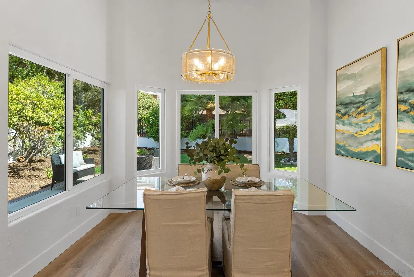
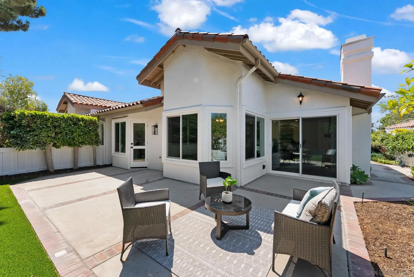
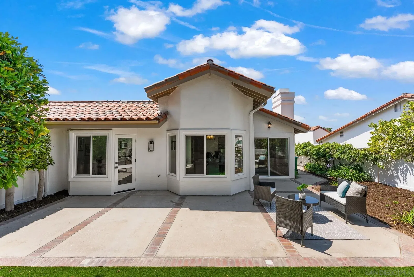
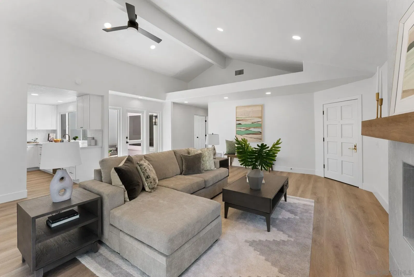
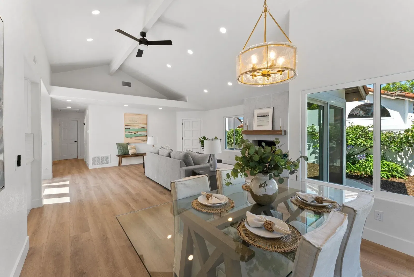
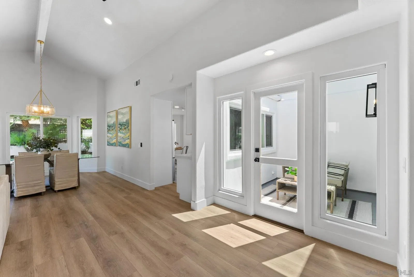
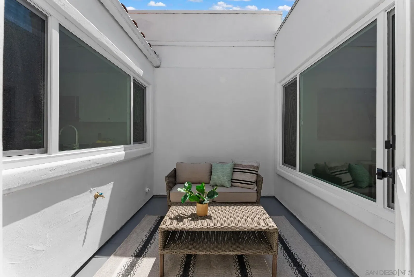
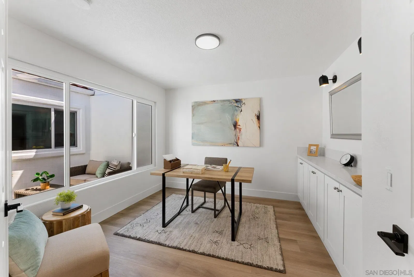
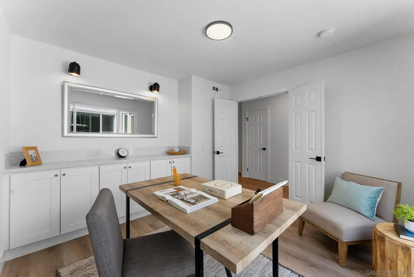
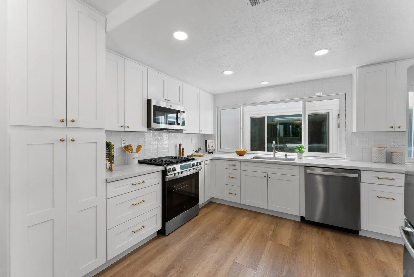

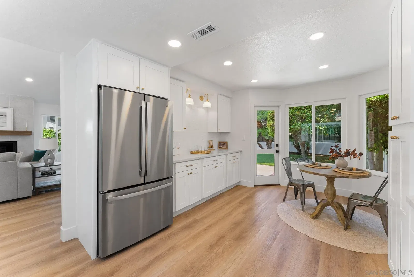
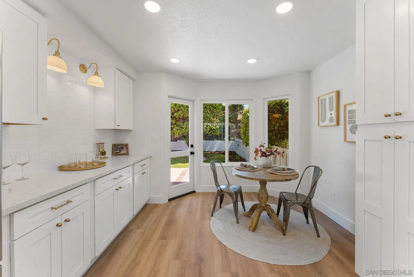
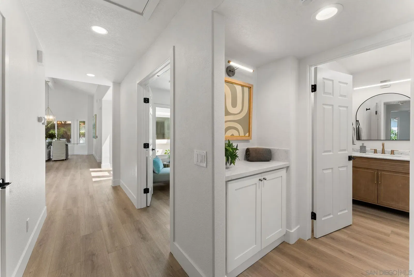
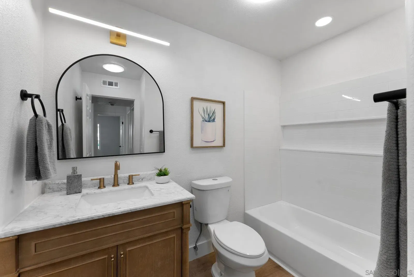
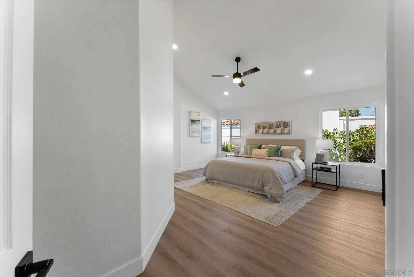
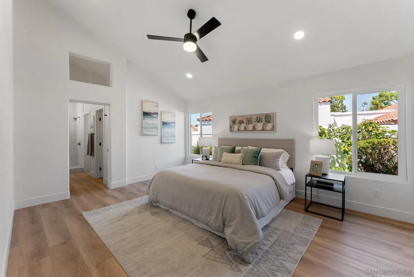
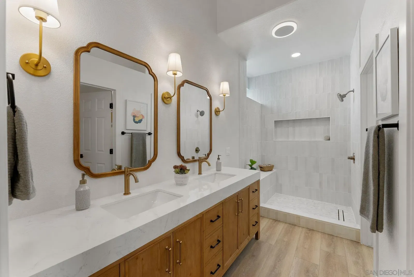
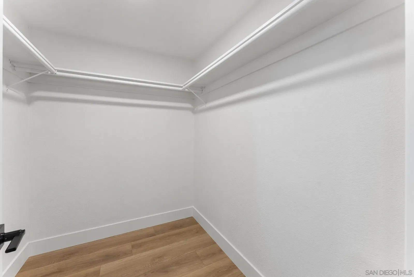
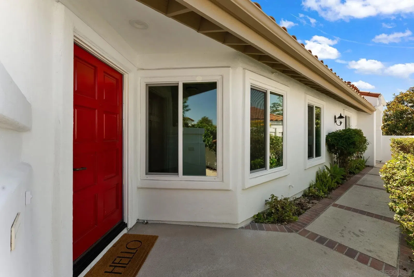
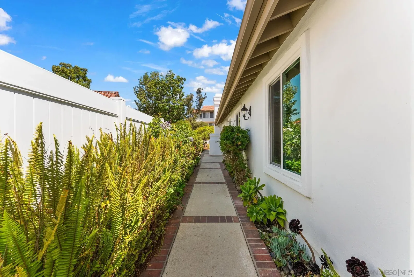
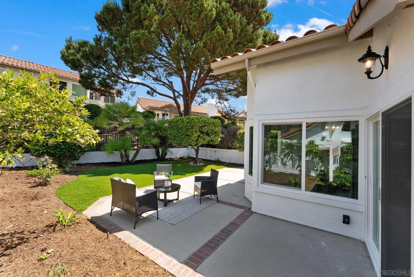
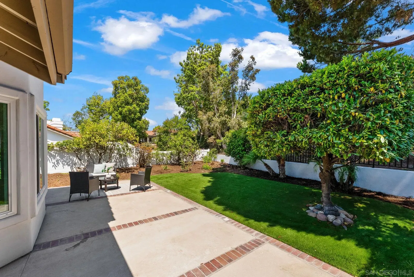
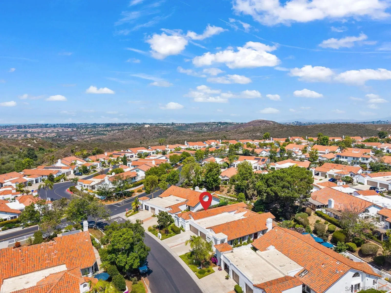

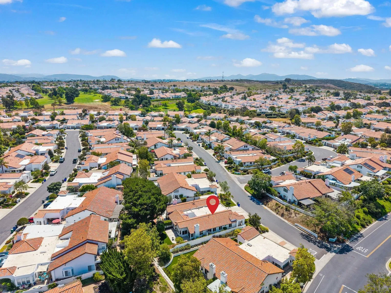
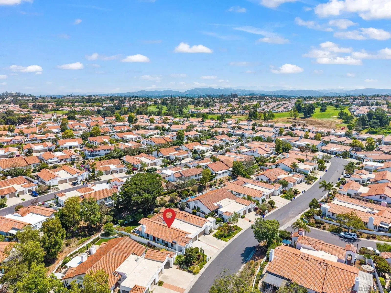
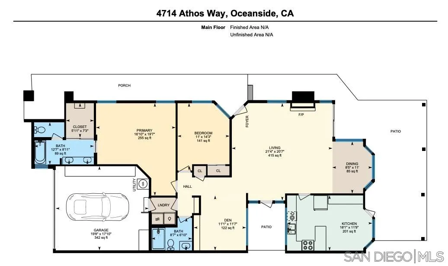
Dwell West Homes proudly presents this newly renovated St. Tropez model home, a favorite for its open layout and effortless charm. This beautifully refreshed residence offers an upgraded kitchen adorned with crisp white shaker cabinets, quartz countertops, a striking designer tile backsplash, custom lighting, and sleek stainless steel appliances. The freshly tiled fireplace creates a cozy focal point in the living space, while the all-new central forced air system keeps the home comfortable year-round. The primary suite is a true retreat with a large walk-in closet, spa-inspired custom tile, a spacious walk-in shower with bench seating, an enclosed water closet for added privacy, and a double vanity illuminated by elegant custom lighting. The secondary bathroom is equally inviting, featuring a tub/shower combo, single vanity with generous storage, and stylish finishes. Outside, enjoy you back yard enhanced by new turf and low-maintenance planters w/ mature trees — perfect for relaxing or entertaining. This is the perfect blend of comfort, style, and easy living in a community designed for vibrant, active lifestyles. The Ocean Hills Country Club is an active 55+ retirement/Resort style living community. It has an 18 hole executive golf course, Jr. Olympic, solar-heated, salt water swimming pool, tennis, pickleball, bocce, paddle ball, shuffleboard, croquet, dog park, a 2 1/4 mile walking path, and much more on the community grounds that total 350 acres. Also included, gym, computer lounge, billiards, sewing, crafting and much more!
/u.realgeeks.media/dunlap-magee/Logo_1-min.png)
Additional Information
- Interior Features
- Bathtub, Ceiling Fans, Tub Shower
- HOA Fee
- $514
- Pets Allowed
- Restrictions
- Building Name
- Ocean Hills
- Zoning
- R-1:SINGLE
- Flooring
- Laminate
- Appliances
- Dishwasher, Disposal, Garage Door Opener, Microwave, Range, Refrigerator, Gas Range, Counter Top
- Heating
- Fireplace, Forced Air
- Air Conditioning
- Central Air
- Stories
- 1
- Levels
- One
- Roof
- Tile/Clay
- Parking Features
- Attached, Direct Access, Garage, Front Entry, Garage - Single Door, Garage Door Opener
- Garage Spaces
- 2
- School District
- Vista Unified School District
- Elementary School
- Vista Unified School District
- Middle School
- Vista Unified School District
- High School
- Vista Unified School District
- View
- Neighborhood
Mortgage Calculator
Listing courtesy of Listing Agent: Marcel G Bonee (858-314-9138) from Listing Office: Mission Realty Group.
Selling Office: Compass.
This information is deemed reliable but not guaranteed. You should rely on this information only to decide whether or not to further investigate a particular property. BEFORE MAKING ANY OTHER DECISION, YOU SHOULD PERSONALLY INVESTIGATE THE FACTS (e.g. square footage and lot size) with the assistance of an appropriate professional. You may use this information only to identify properties you may be interested in investigating further. All uses except for personal, non-commercial use in accordance with the foregoing purpose are prohibited. Redistribution or copying of this information, any photographs or video tours is strictly prohibited. This information is derived from the Internet Data Exchange (IDX) service provided by San Diego MLS®. Displayed property listings may be held by a brokerage firm other than the broker and/or agent responsible for this display. The information and any photographs and video tours and the compilation from which they are derived is protected by copyright. Compilation © 2026 San Diego MLS®,