3001 Bravo Loop Unit 4, Chula Vista, CA 91915
- $820,000
- 3
- BD
- 2
- BA
- 2,185
- SqFt
- Sold Price
- $820,000
- List Price
- $814,999
- Status
- CLOSED
- Closing Date
- Sep 02, 2025
- MLS#
- 250035250
- Subtype
- Residential
- Style
- Contemporary, Modernist
- Year Built
- 2021
- Bedrooms
- 3
- Bathrooms
- 2
- Full Baths
- 2
- Living Area
- 2,185
- Subdivision
- Chula Vista
- Neighborhood
- Millenia
- Building Name
- Pinnacle
- MLS Area Major
- South Bay
Property Description

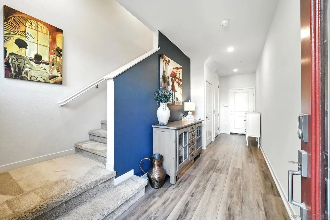
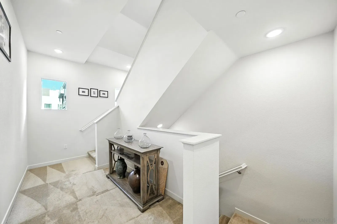

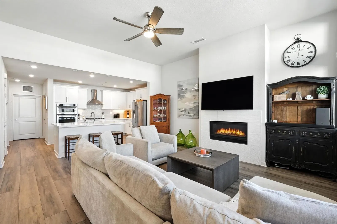
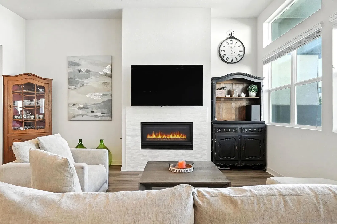
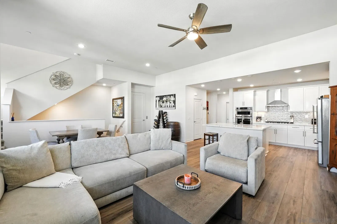
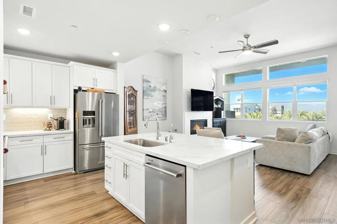
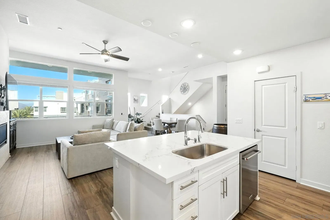
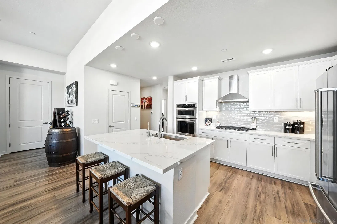
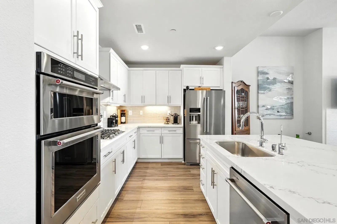
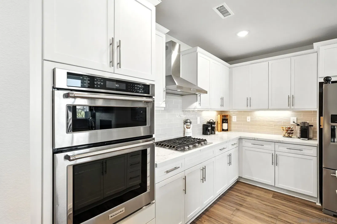
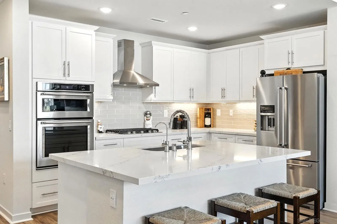
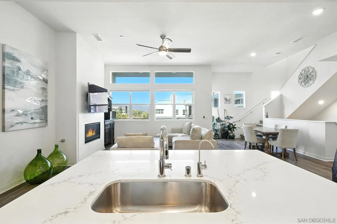
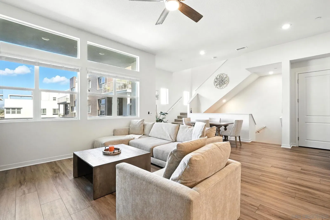
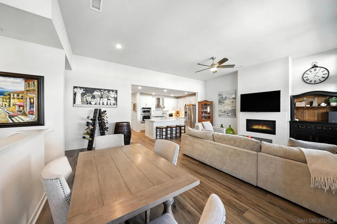
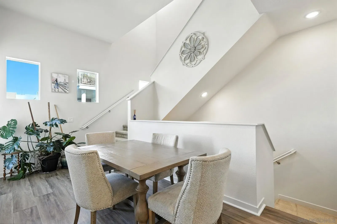
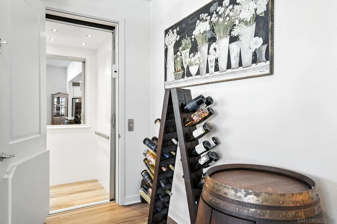
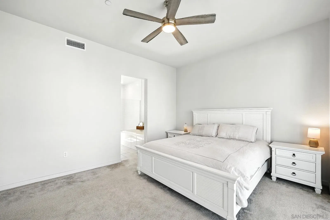
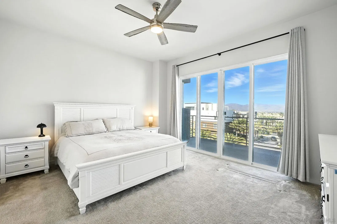
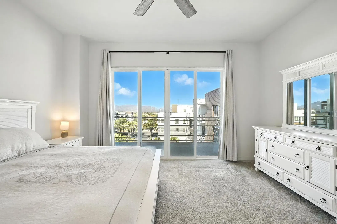
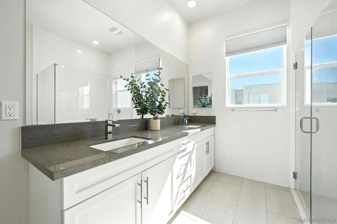
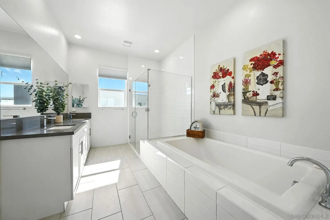

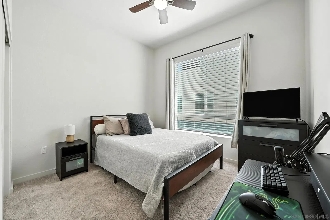
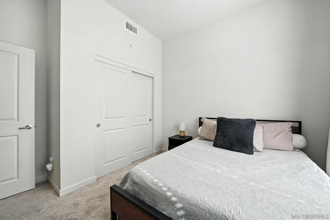
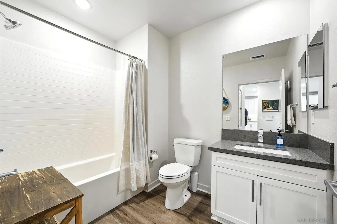
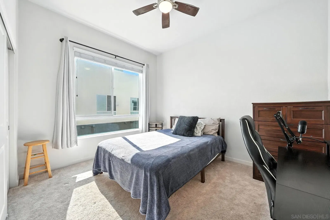
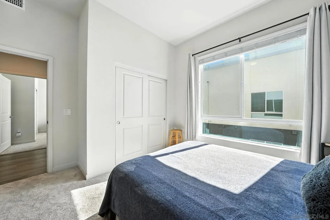
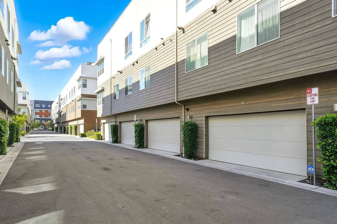
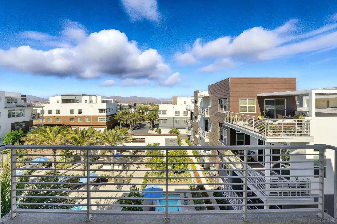
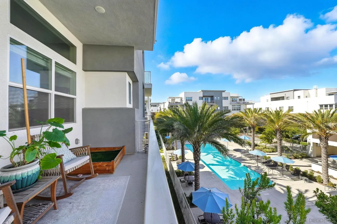
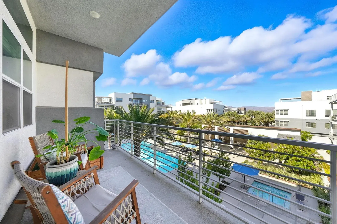
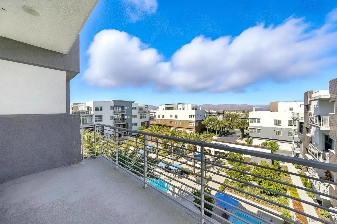
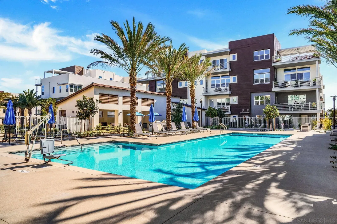
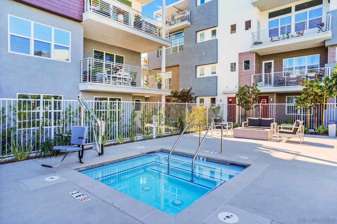
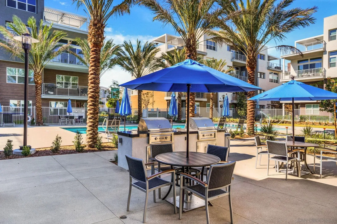

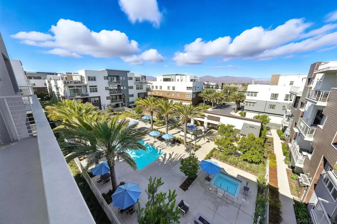
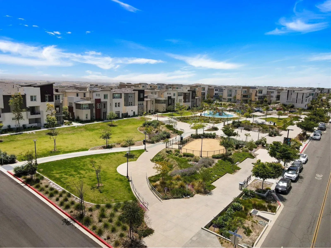
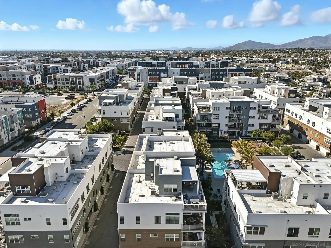
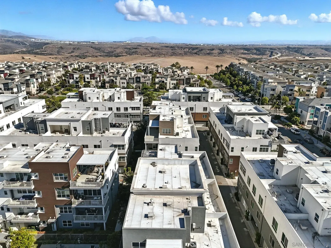
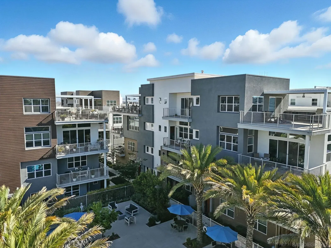
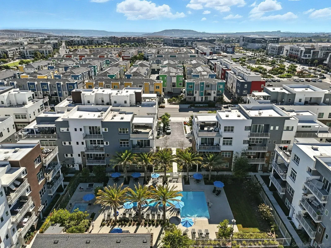
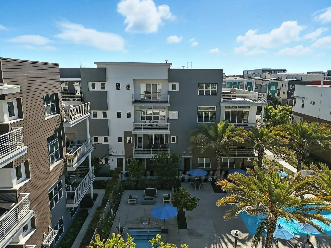
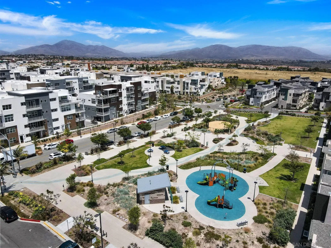
Welcome to modern living in the heart of Millenia! This stunning 3-bedroom, 2-bath condo features a private in-unit elevator for convenient access to every floor. The top level is a private primary retreat, complete with a spacious bedroom, private balcony, and a spa-inspired en-suite bath with an oversized soaking tub. The upgraded kitchen boasts top-of-the-line KitchenAid appliances, quartz countertops, and a reverse osmosis system at the sink and refrigerator line. The open-concept living room includes a cozy fireplace, perfect for relaxing or entertaining. Luxury vinyl plank (LVP) flooring enhances the main living area and entry for a modern, durable finish. An attached 2-car garage provides convenience and extra storage. Situated in the highly desirable Millenia community, just minutes from parks, top-rated schools, and Otay Ranch Town Center, walk to dinner, stores, and so much more. This home truly has it all. Don't miss your chance to own this beautifully upgraded home in one of Chula Vista’s most vibrant neighborhoods! Assumable VA LOAN with 2.75% rate.
/u.realgeeks.media/dunlap-magee/Logo_1-min.png)
Additional Information
- HOA Fee
- $482
- Building Name
- Pinnacle
- Property Description
- Contemporary, Modernist
- Flooring
- Carpet, Other
- Appliances
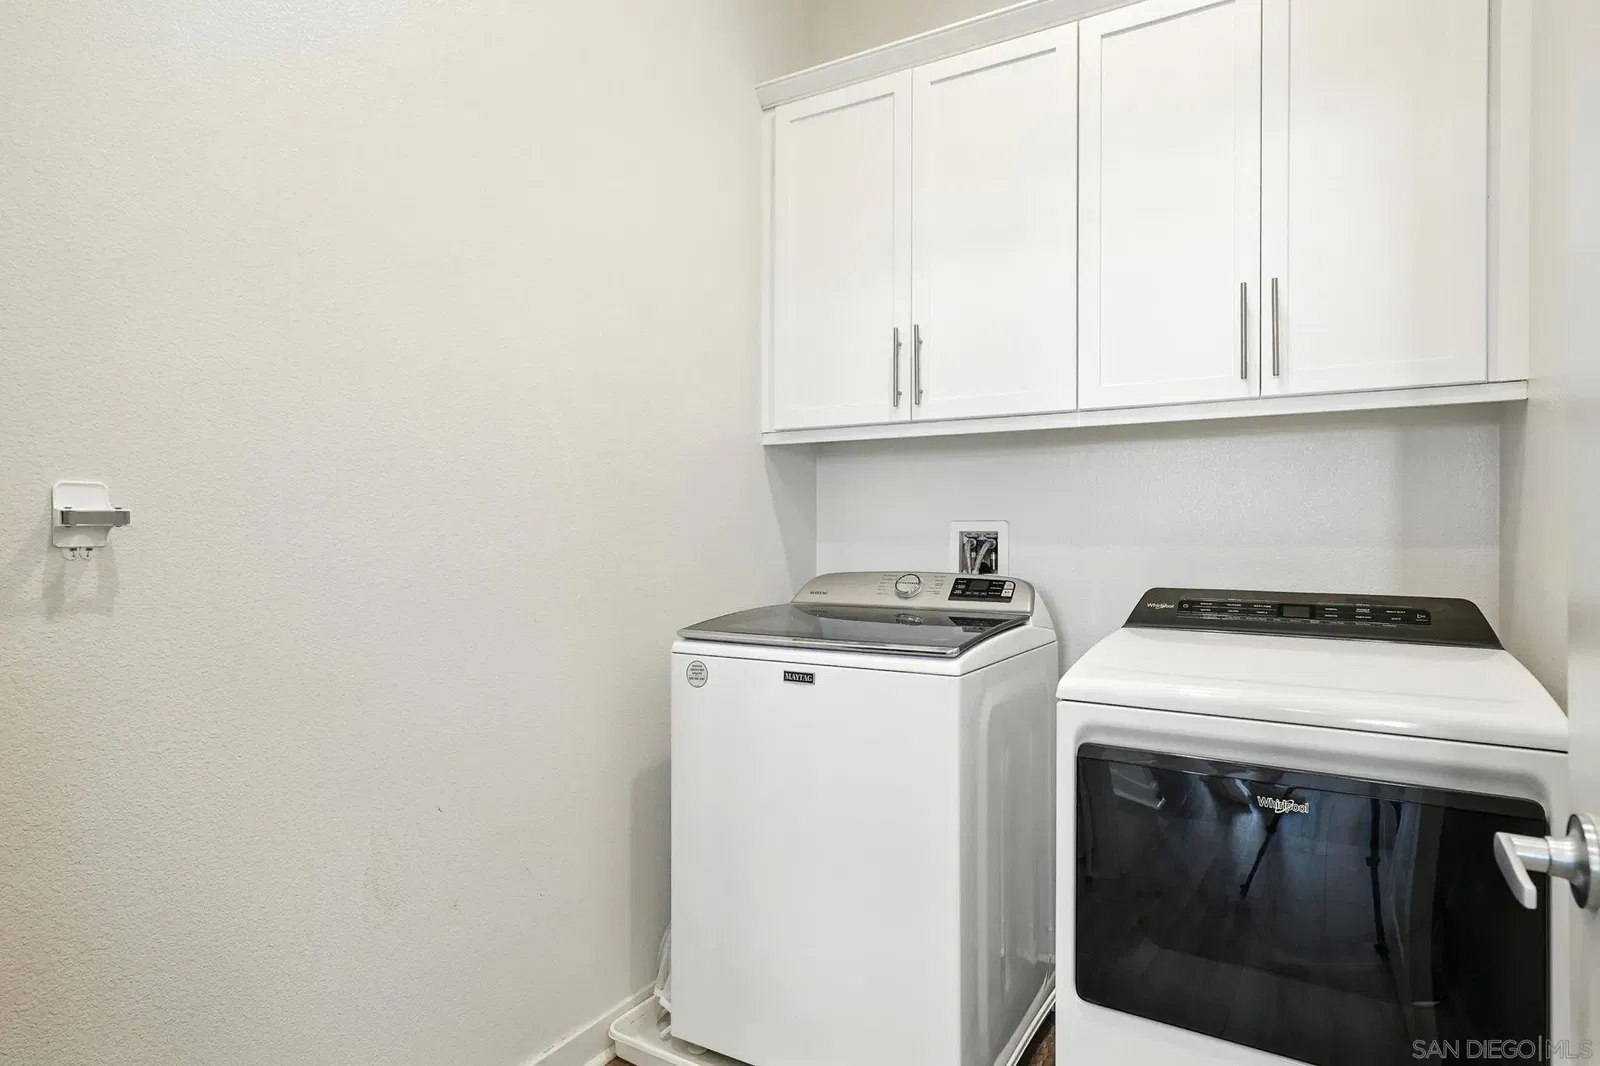
- Dishwasher, Disposal, Dryer, Fire Sprinklers, Garage Door Opener, Microwave, Refrigerator, Washer, Water Filtration System, ENERGY STAR Qualified Appliances, Gas Stove, Ice Maker, Range Hood, Built-In Range, Gas Range
- Heating
- Fireplace, Forced Air
- Air Conditioning
- Central Air, Electric
- Stories
- 4
- Levels
- Four
- Roof
- Concrete
- Parking Features
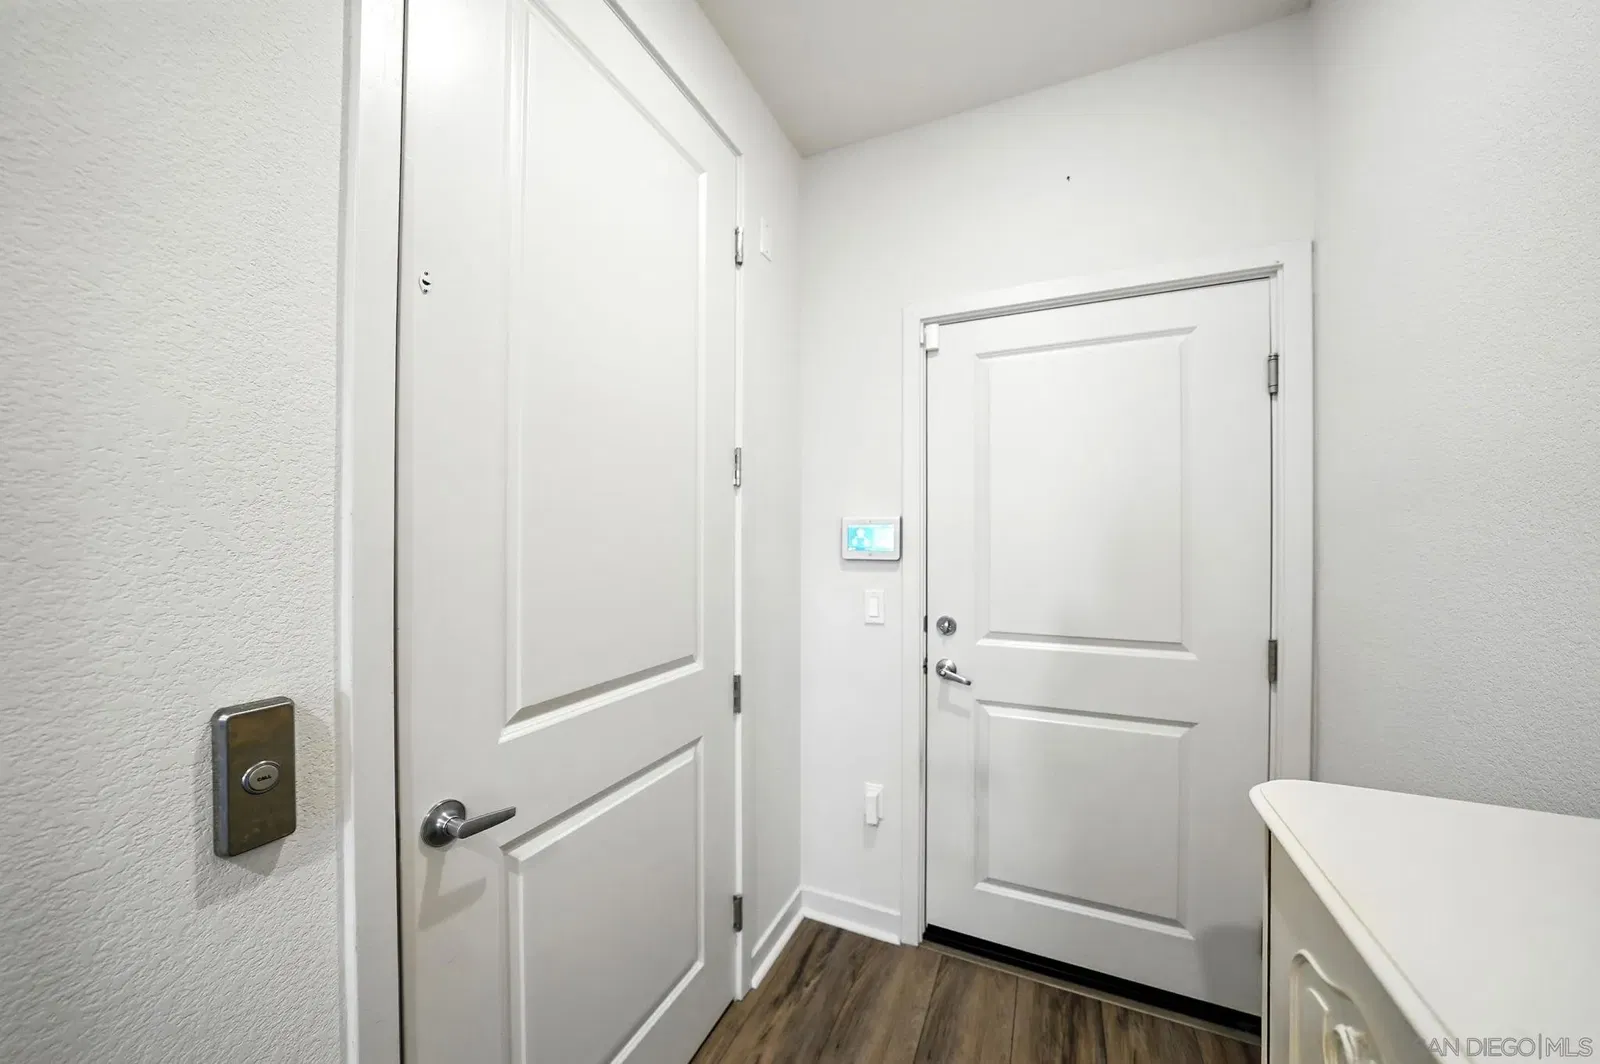
- Attached, Direct Access
- Garage Spaces
- 2
Mortgage Calculator
Listing courtesy of Listing Agent: LaToya Greene (301-802-7587) from Listing Office: eXp Realty of California, Inc..
Selling Office: Nancy Lozano.
This information is deemed reliable but not guaranteed. You should rely on this information only to decide whether or not to further investigate a particular property. BEFORE MAKING ANY OTHER DECISION, YOU SHOULD PERSONALLY INVESTIGATE THE FACTS (e.g. square footage and lot size) with the assistance of an appropriate professional. You may use this information only to identify properties you may be interested in investigating further. All uses except for personal, non-commercial use in accordance with the foregoing purpose are prohibited. Redistribution or copying of this information, any photographs or video tours is strictly prohibited. This information is derived from the Internet Data Exchange (IDX) service provided by San Diego MLS®. Displayed property listings may be held by a brokerage firm other than the broker and/or agent responsible for this display. The information and any photographs and video tours and the compilation from which they are derived is protected by copyright. Compilation © 2026 San Diego MLS®,