1384 Cynthia Ln, Carlsbad, CA 92008
- $3,000,000
- 4
- BD
- 4
- BA
- 3,307
- SqFt


- Sold Price
- $3,000,000
- List Price
- $3,295,000
- Status
- CLOSED
- Closing Date
- Oct 23, 2025
- MLS#
- 250035795
- Subtype
- Residential
- Style
- Cape Cod, Contemporary, Custom
- Year Built
- 2025
- Bedrooms
- 4
- Bathrooms
- 4
- Full Baths
- 4
- Living Area
- 3,307
- Lot Size
- 10,640
- Acres
- 0.24
- Subdivision
- Carlsbad West
- Neighborhood
- Old Carlsbad
- MLS Area Major
- North County Coastal
Property Description

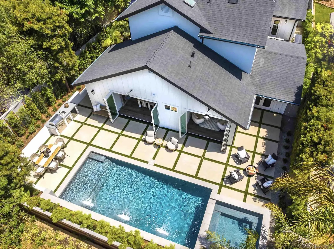
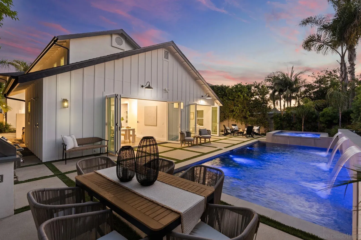

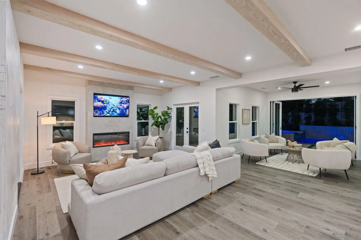
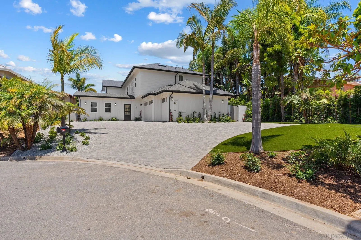
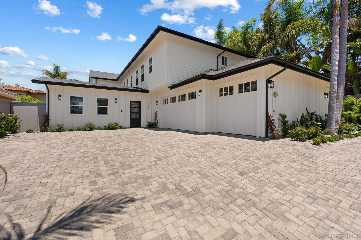

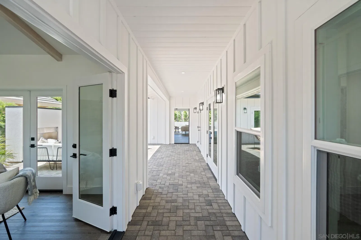
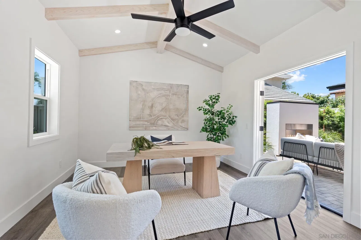
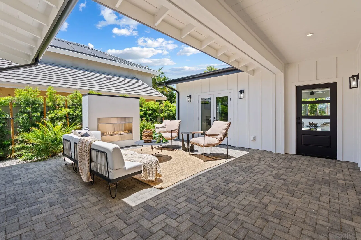
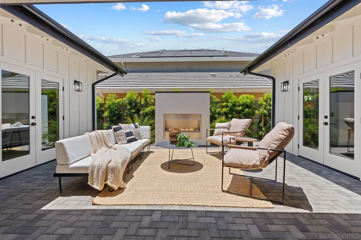
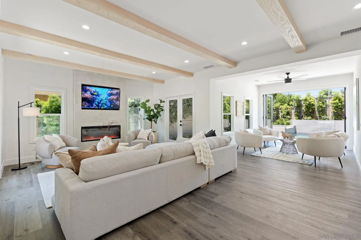
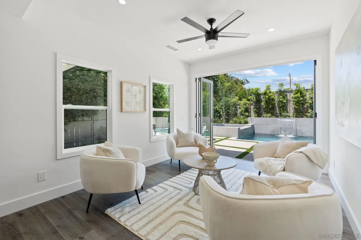
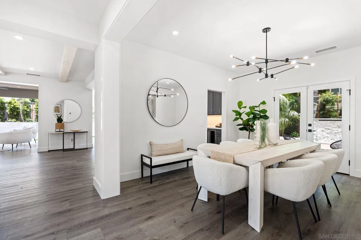
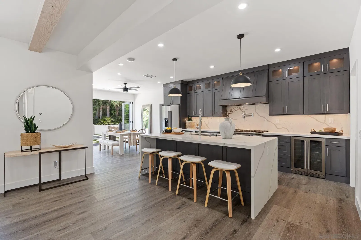
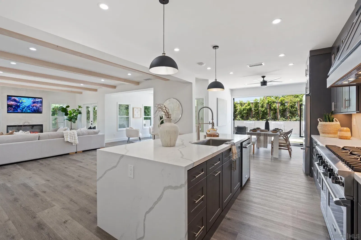
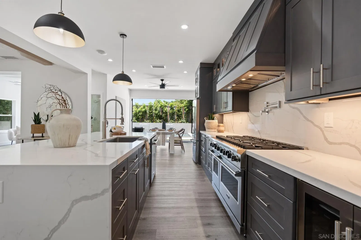
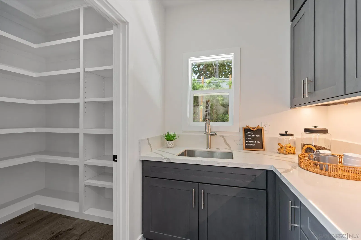
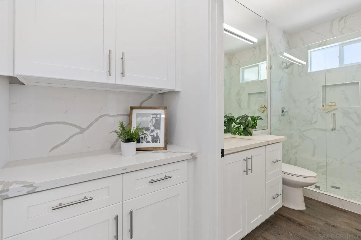
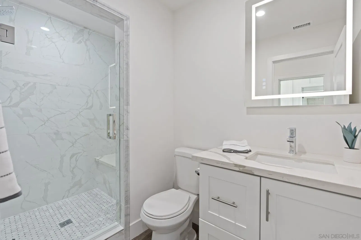
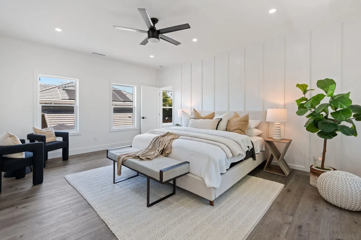
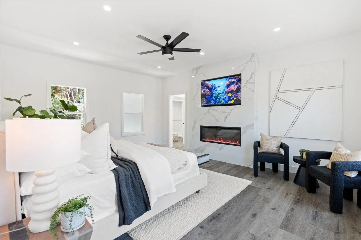
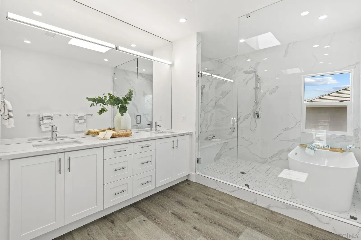
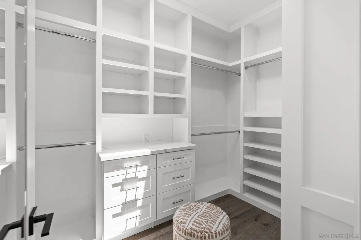
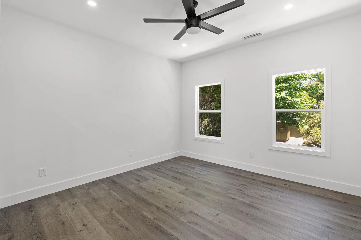
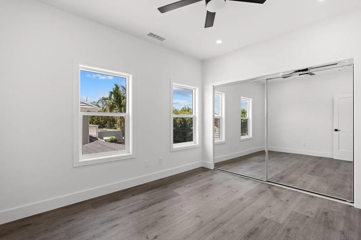
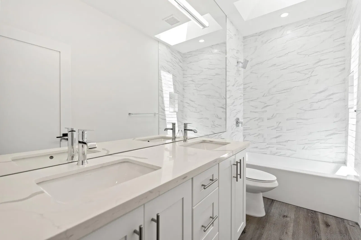
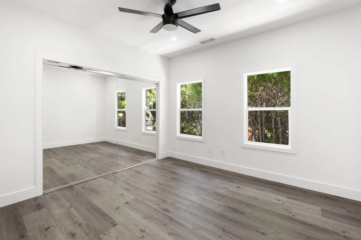
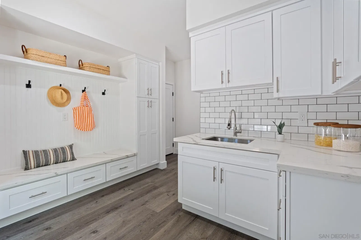
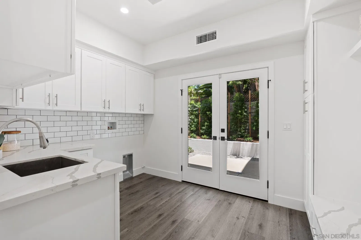
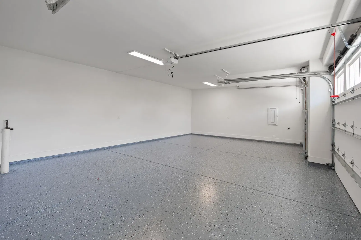
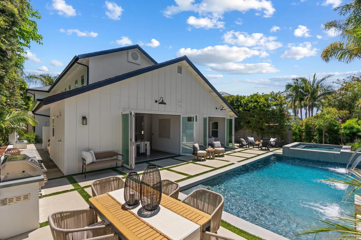
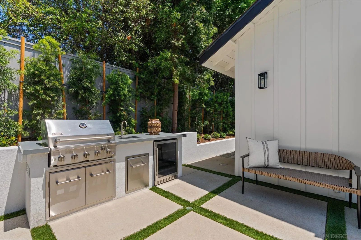
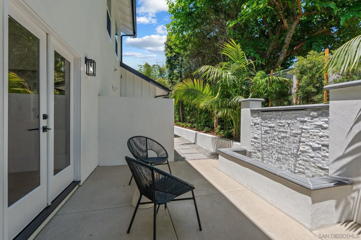
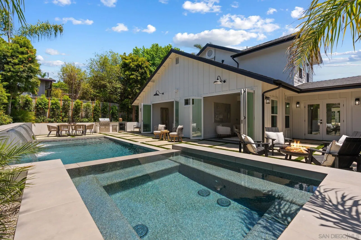
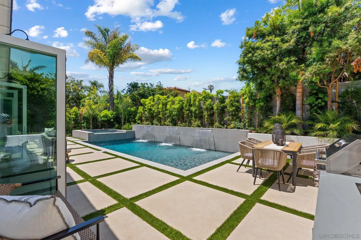
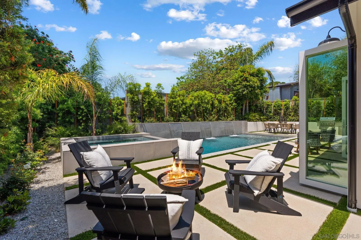
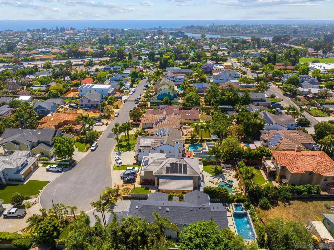
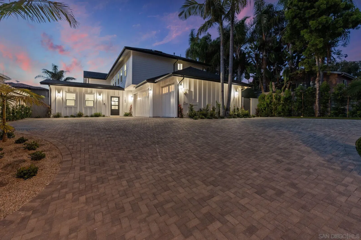
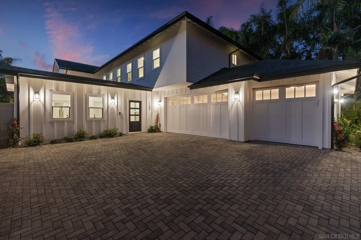
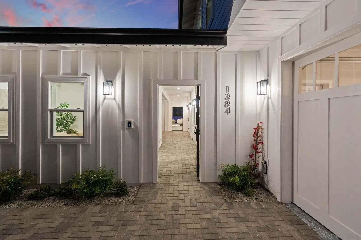
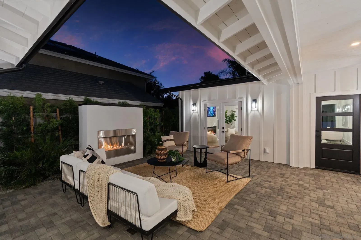
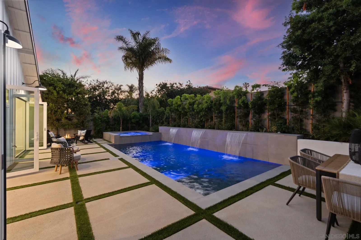
Just Completed... All New Custom Remodel... Coastal Farm House features 4 bedrooms, 4 baths, office, approx 3307 sf plus 3 car garage. Spectacular design with separate office, private courtyard with fireplace, open floor plan with great room, gourmet chef island kitchen, Viking gas range, butlers pantry, breakfast room and formal dining. Luxury Primary suite and Carrara tile bath with custom walk-in closet. Private setting at end of culdesac fully landscaped with pebble tec pool and spa, BBQ, Fountain and custom patios. Original home built 1998....Complete New remodel 2025...with permits... gutted to drywall and framing, floor plan reconfigured with new additions... ALL NEW..: roof, skylights, windows, board and batten siding, stucco sand finish, electric, plumbing with tankless water heater and recirculating pump, zoned Heat and AC, low voltage cat 6 wiring, eero whole home wireless router, drywall with smooth skip trowell finish, new interior and exterior doors, bifold cantina style doors, french doors, custom trim and base, new baths with custom carrerra tile, custom kitchin with butler pantry, state of the art appliances, Viking gas range, wine beverage refrigerator, custom closets, mud room with shoe and coat storage, 3 car garage with custom wood doors, epoxy floors and 220V for electric car charging. Smart ring doorbell and security cameras... All new hardscape and landscape including new fence, stucco walls, drip irrigation on timer. new pebble tech pool with sheer descent waterfalls and spa , bbq bar, outdoor shower and fountain. designed for maximum indoor/outdoor resort living.
/u.realgeeks.media/dunlap-magee/Logo_1-min.png)
Additional Information
- Interior Features
- Bathtub, Beamed Ceilings, Ceiling Fans, High Ceilings, Kitchen Island, Low Flow Plumbing Fixtures, Low Flow Plumbing Fixtures, Open Floor Plan, Pantry, Recessed Lighting
- Property Description
- Cape Cod, Contemporary, Custom
- Zoning
- R1-10
- Appliances
- Dishwasher, Disposal, Garage Door Opener, Microwave, Pool Equipment, Refrigerator, Double Oven, Range, Vented Exhaust Fan, Indoor Grill, Gas Range, Built-In Range
- Heating
- Zoned, Forced Air, Heat Pump
- Air Conditioning
- Central Air, Zoned
- Levels
- Two
- Roof
- Composition
- Parking Features
- Attached, Direct Access, Garage Door Opener
- Garage Spaces
- 3
- School District
- Carlsbad Unified School District
- Elementary School
- Carlsbad Unified School District
- Middle School
- Carlsbad Unified School District
- High School
- Carlsbad Unified School District
- View
- Park/Greenbelt, Pool, Courtyard, Peek
Mortgage Calculator
Listing courtesy of Listing Agent: Michael J Gallagher (858-449-4785) from Listing Office: Coldwell Banker Realty.
Selling Office: OUT OF AREA - NON MEMBER.
This information is deemed reliable but not guaranteed. You should rely on this information only to decide whether or not to further investigate a particular property. BEFORE MAKING ANY OTHER DECISION, YOU SHOULD PERSONALLY INVESTIGATE THE FACTS (e.g. square footage and lot size) with the assistance of an appropriate professional. You may use this information only to identify properties you may be interested in investigating further. All uses except for personal, non-commercial use in accordance with the foregoing purpose are prohibited. Redistribution or copying of this information, any photographs or video tours is strictly prohibited. This information is derived from the Internet Data Exchange (IDX) service provided by San Diego MLS®. Displayed property listings may be held by a brokerage firm other than the broker and/or agent responsible for this display. The information and any photographs and video tours and the compilation from which they are derived is protected by copyright. Compilation © 2026 San Diego MLS®,