Share this with your friends


(602) 769-4725
Real Estate Company
2084 Roberts Pl, Escondido, CA 92029
- $1,495,000
- 4
- BD
- 3
- BA
- 2,816
- SqFt

- Sold Price
- $1,495,000
- List Price
- $1,495,000
- Status
- CLOSED
- Closing Date
- Sep 19, 2025
- MLS#
- 250036400
- Subtype
- Residential
- Year Built
- 1990
- Bedrooms
- 4
- Bathrooms
- 3
- Full Baths
- 2
- Half Baths
- 1
- Living Area
- 2,816
- Lot Size
- 20,673
- Acres
- 0.48
- Subdivision
- Southwest Escondido
- Neighborhood
- Escondido
- MLS Area Major
- North County Inland
Property Description
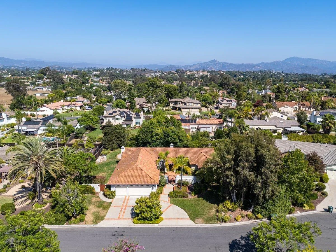
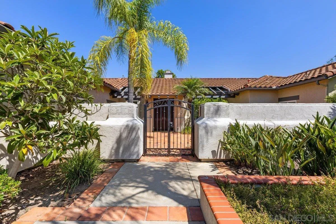
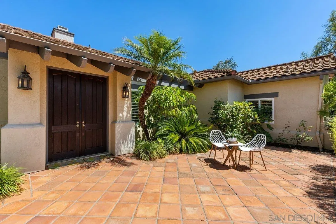
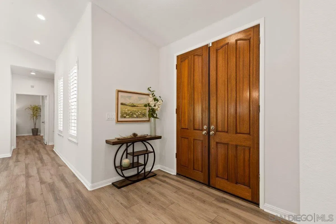
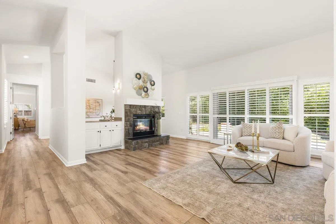
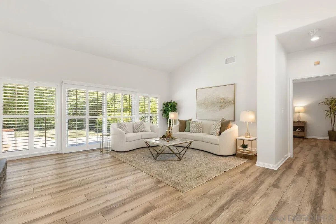
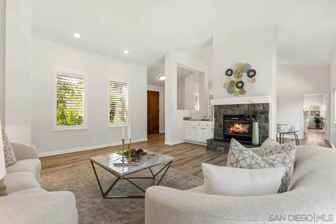
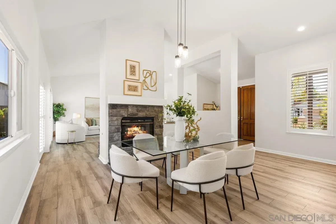
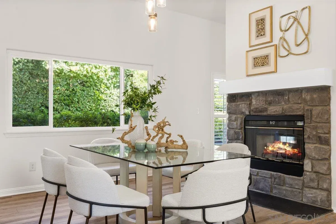
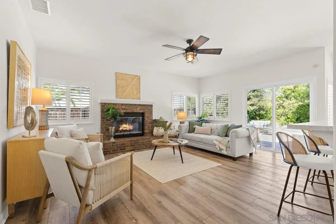
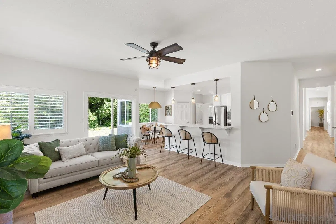
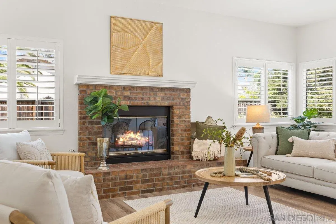
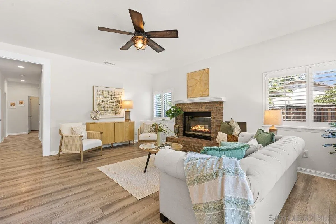
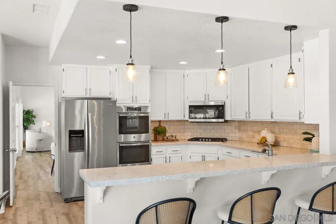
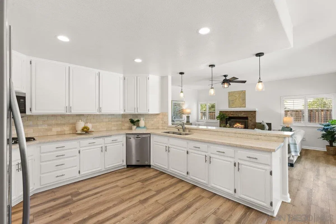
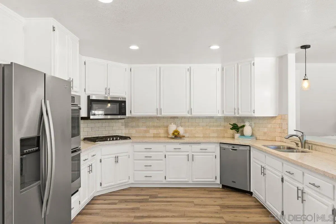
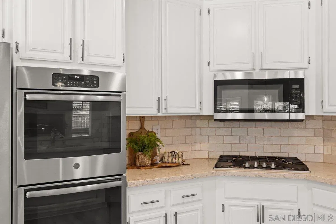
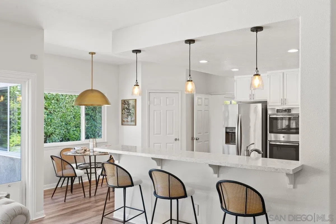
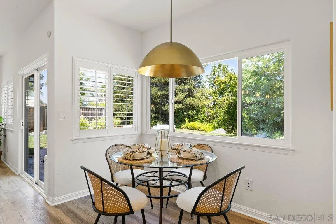
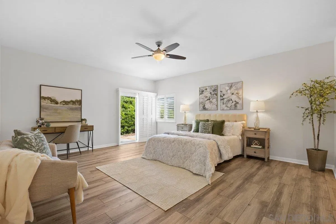
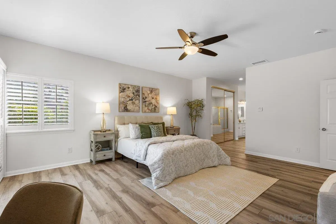
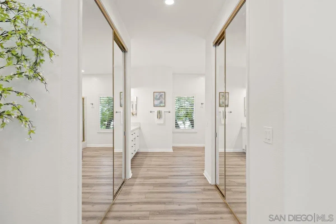
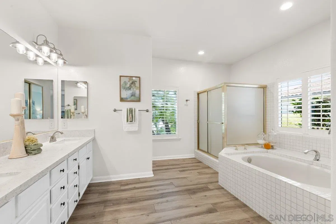
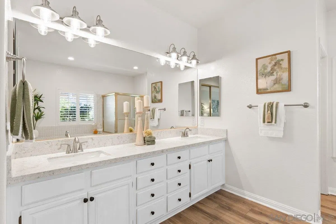
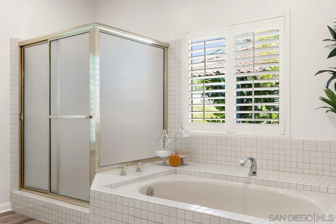
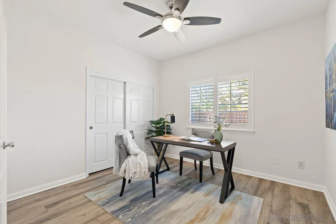
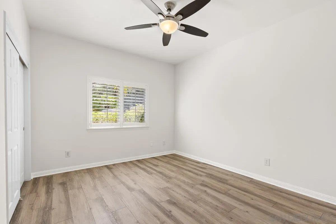
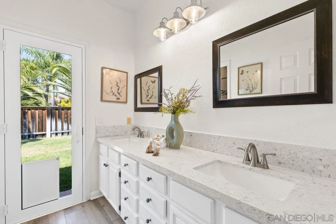
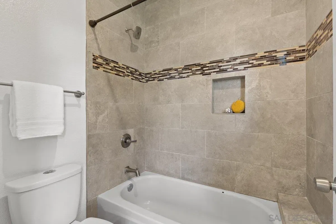
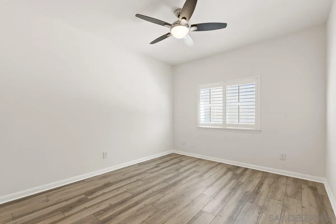
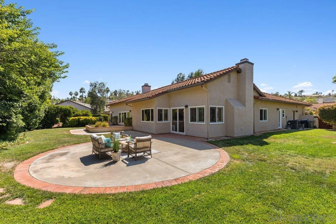
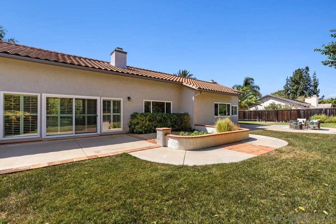
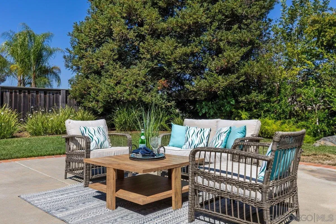
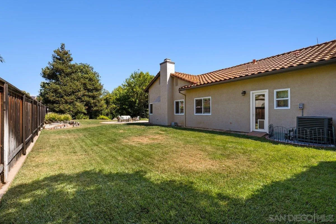
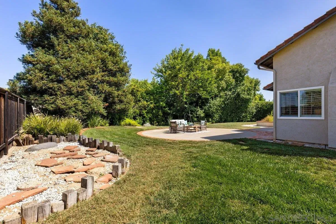
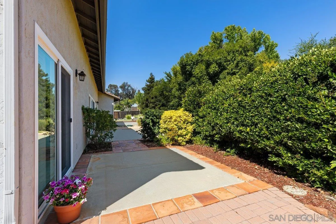
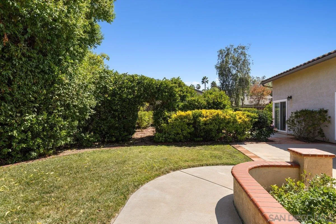
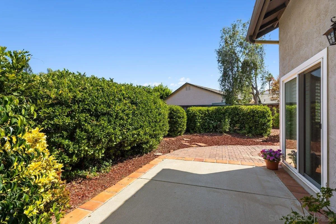
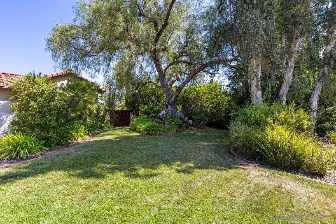
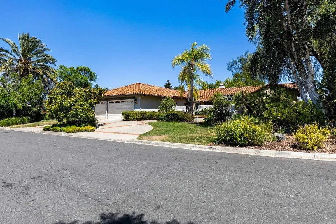
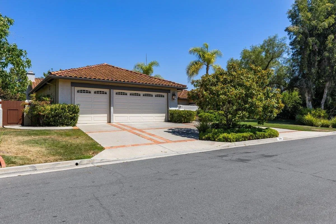
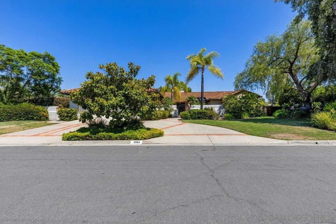
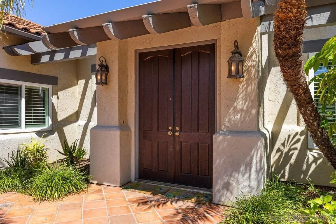
Gorgeous single-story on a peaceful cul-de-sac in a highly sought-after neighborhood. This home shows like a model with an updated kitchen featuring quartz countertops, stainless steel appliances, recessed lighting, and pendant bar lights, plus a walk-in pantry. High ceilings and a dual-sided fireplace connect the inviting living and dining rooms, while the spacious family room with its own fireplace opens to the bright kitchen. Newer windows, sliders, and plantation shutters throughout. The large primary suite offers two closets, including a walk-in, and a spa-like bath with separate shower and soaking tub. Set on nearly half an acre of usable land with a grassy play area, fruit trees, and a three-car garage. Gorgeous single story on a peaceful cul-de-sac in a highly sought after neighborhood. This home shows like a model with an updated kitchen featuring quartz countertops, stainless steel appliances, recessed lighting, pendant bar lights and a walk-in pantry. High ceilings and a dual sided fireplace connect the living and dining rooms, while the spacious family room with its own fireplace opens to the bright kitchen. Newer windows, sliders and plantation shutters are found throughout. The large primary suite is privately located on the opposite side of the home from the secondary bedrooms and offers two closets including a walk in and a spa like bath with a soaking tub and separate shower. All bedrooms have ceiling fans. Nearly half an acre of usable land provides a grassy play area, fruit trees and mature landscaping, along with a courtyard entry, gated circular driveway and three car garage. The lot offers plenty of room for a future pool or possible ADU. An exceptional home in a peaceful and serene setting.

Additional Information
- Flooring
- Laminate
- Appliances
- Garage Door Opener, Microwave, Range, Refrigerator, Gas Range
- Heating
- Forced Air
- Air Conditioning
- Central Air, Zoned
- Levels
- One
- Roof
- Tile/Clay
- Parking Features
- Attached, Direct Access
- Garage Spaces
- 3
- View
- Park/Greenbelt, Courtyard, Trees/Woods
How much is your home worth?
...get instant property value now!
Mortgage Calculator
Listing courtesy of Listing Agent: Jamie L Melim (858-354-4906) from Listing Office: RE/MAX Connections.
Selling Office: Real Broker.
This information is deemed reliable but not guaranteed. You should rely on this information only to decide whether or not to further investigate a particular property. BEFORE MAKING ANY OTHER DECISION, YOU SHOULD PERSONALLY INVESTIGATE THE FACTS (e.g. square footage and lot size) with the assistance of an appropriate professional. You may use this information only to identify properties you may be interested in investigating further. All uses except for personal, non-commercial use in accordance with the foregoing purpose are prohibited. Redistribution or copying of this information, any photographs or video tours is strictly prohibited. This information is derived from the Internet Data Exchange (IDX) service provided by San Diego MLS®. Displayed property listings may be held by a brokerage firm other than the broker and/or agent responsible for this display. The information and any photographs and video tours and the compilation from which they are derived is protected by copyright. Compilation © 2026 San Diego MLS®,