Share this with your friends


(602) 769-4725
Real Estate Company
11651 Shadowglen Rd, El Cajon, CA 92020
- $1,325,000
- 5
- BD
- 4
- BA
- 3,377
- SqFt

- Sold Price
- $1,325,000
- List Price
- $1,325,000
- Status
- CLOSED
- Days on Market
- 108
- Closing Date
- May 28, 2026
- MLS#
- 260003109
- Subtype
- Residential
- Style
- Contemporary
- Year Built
- 1980
- Bedrooms
- 5
- Bathrooms
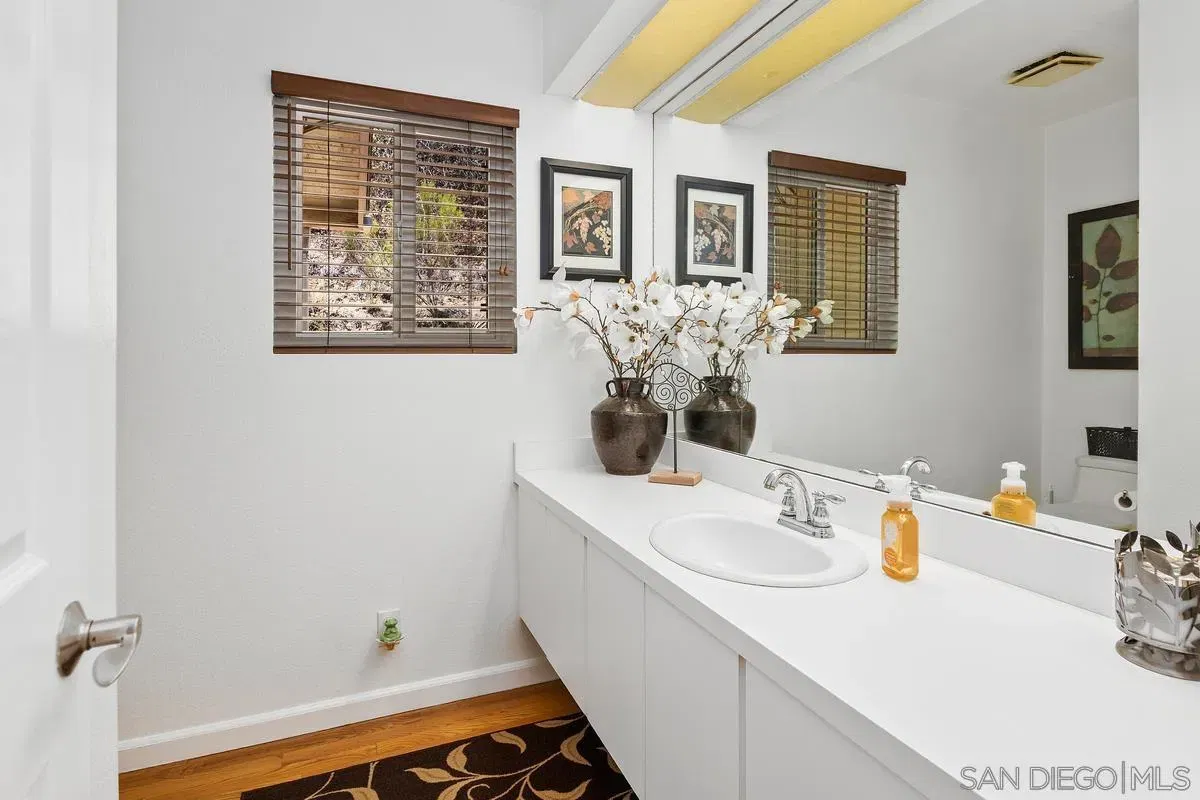
- 4
- Full Baths
- 4
- Living Area
- 3,377
- Lot Size
- 74,100
- Acres
- 1.70
- Subdivision
- Horizon Hills (307)
- Neighborhood
- Horizon Hills
- MLS Area Major
- East County
Property Description
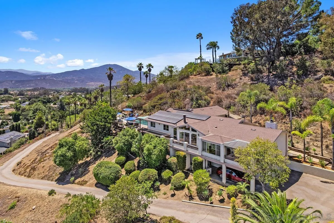
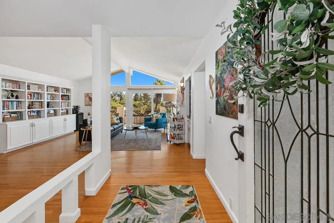
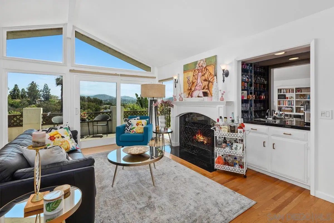
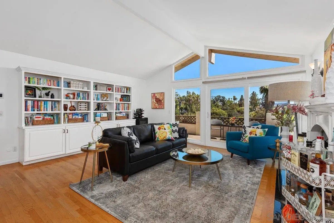
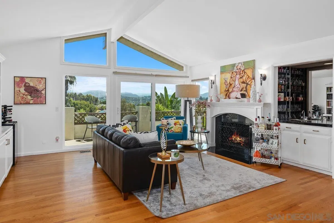
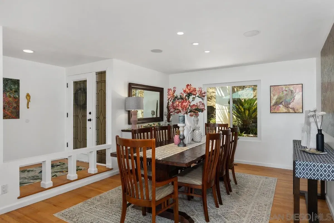
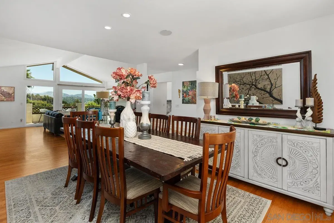
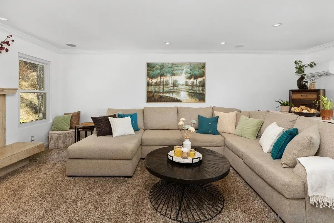
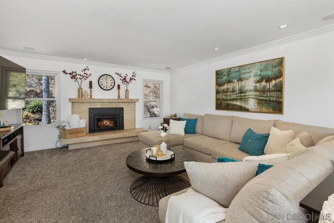
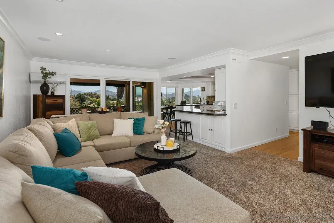
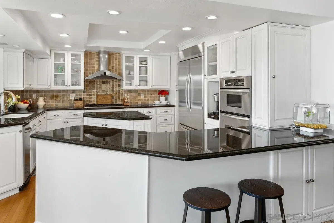
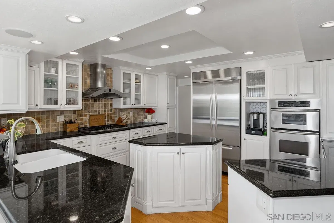
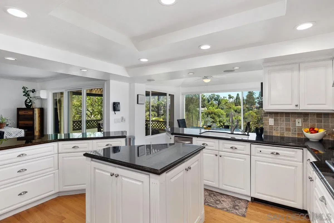
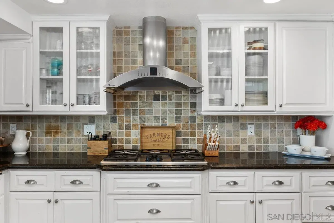
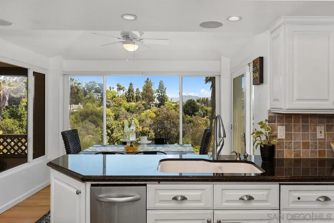
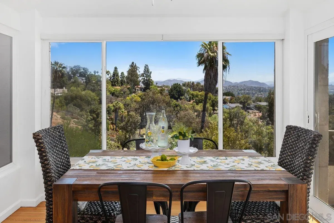
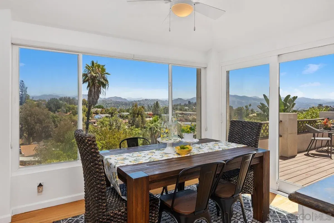
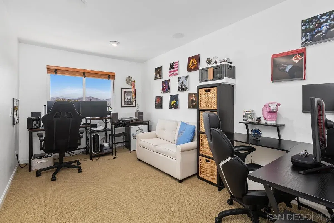
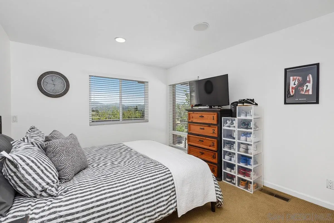
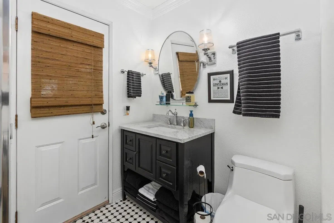
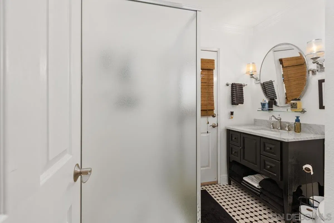
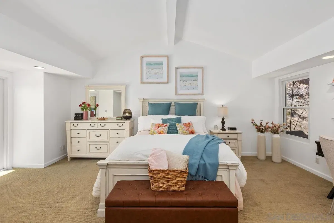
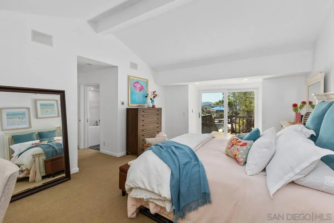
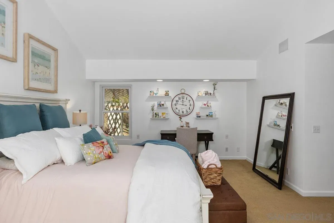
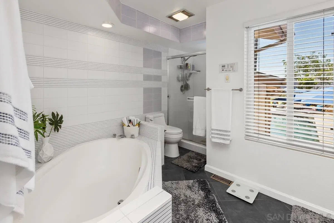
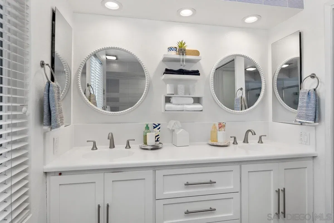
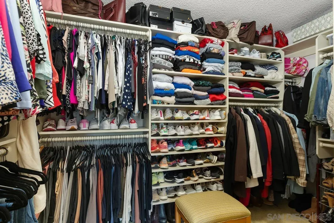
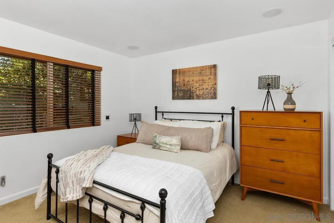
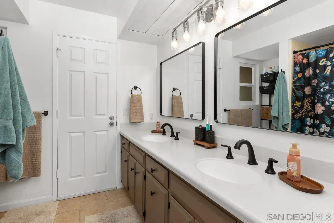
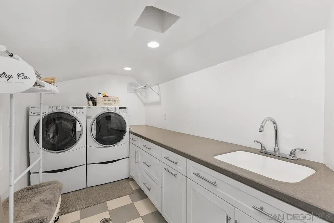
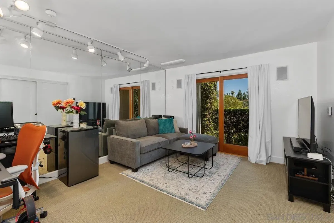
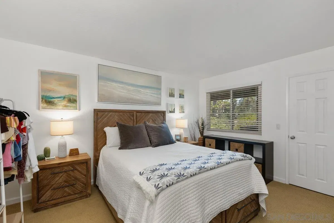
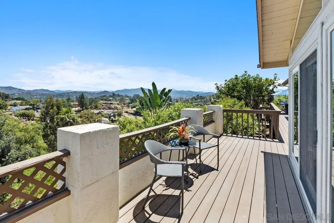
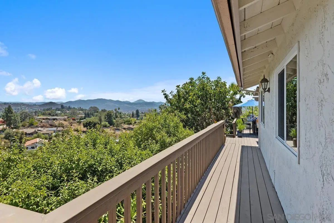
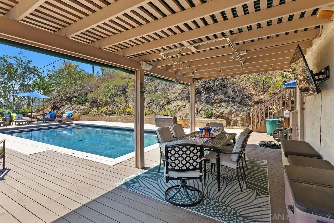
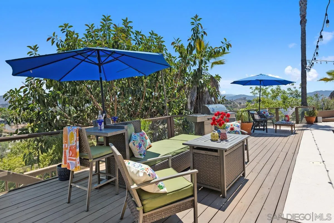
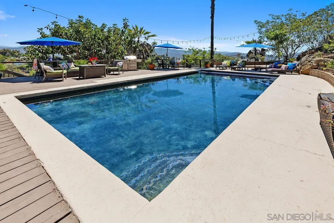
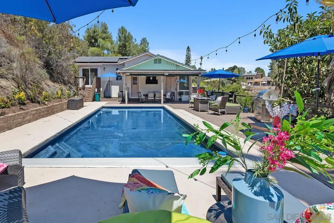
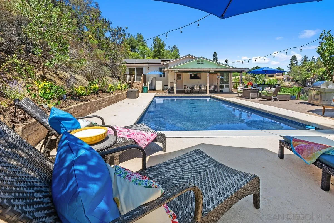
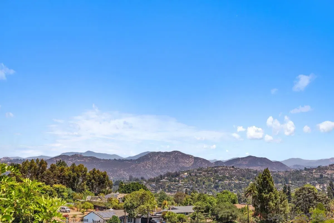
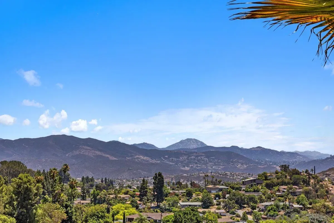
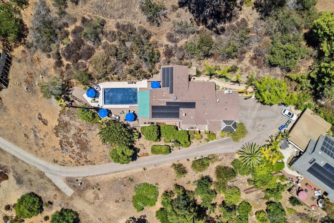
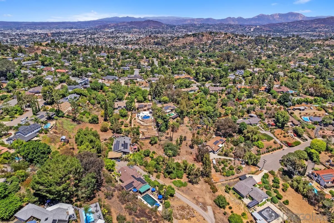
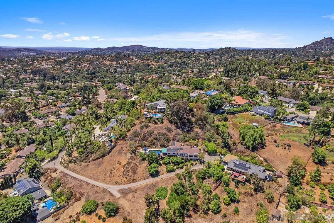
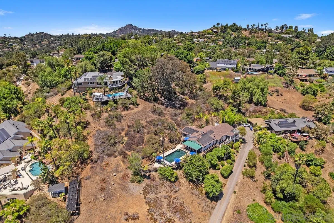
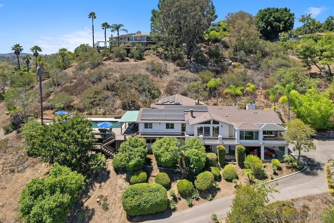
Perched atop a hill on a semi-private drive, this home captures expansive views and a lifestyle centered on effortless indoor-outdoor living. Multiple deck spaces surround the home, creating seamless flow between the kitchen, family room, living room, and primary suite—each offering direct access to the outdoors and ideal spaces for entertaining or quiet relaxation. A sparkling pool anchors the outdoor experience, framed by generous decks perfect for gatherings, sunset evenings, or soaking in the elevated views. Inside, hardwood flooring highlights the living and dining areas, complemented by a built-in bookcase and bar, creating a warm and inviting space for hosting. Fireplaces in both the living room and family room add charm, comfort, and flexibility for everyday living or entertaining. The thoughtful floorplan is ideal for multigenerational living, featuring two bedrooms and a den on the ground level with a private entrance, offering separation, privacy, and versatility for guests, extended Pfamily, or a home office setup. Recent improvements include a new roof and paid solar, adding long-term value and efficiency. Additional features include a dedicated dog run, multiple outdoor living areas, and a setting that feels both private and connected. 11651 Shadowglen offers a rare blend of views, flexibility, and true indoor-outdoor lifestyle.
/u.realgeeks.media/dunlap-magee/Logo_1-min.png)
Additional Information
- Interior Features
- Second Staircase, Balcony, Bar, Bathtub, Beamed Ceilings, Ceiling Fans, Bar-Dry, Granite Counters, High Ceilings, Kitchen Island, Balcony, Recessed Lighting, Vaulted/Cathedral Ceilings, Open Kitchen
- Property Description
- Contemporary
- Flooring
- Carpet, Tile, Wood
- Appliances
- Dishwasher, Disposal, Dryer, Garage Door Opener, Microwave, Solar Panels, Washer, Built-In Range, Convection Oven, Double Oven, Propane Cooktop
- Heating
- Forced Air
- Air Conditioning
- Central Air
- Levels
- Two
- Roof
- Composition, Shingle
- Pool
- Yes
- Parking Features
- Attached
- Garage Spaces
- 2
- View
- City, Mountain(s), Neighborhood, Trees/Woods
Mortgage Calculator
Listing courtesy of Listing Agent: Kim A Hawley (619-890-3447) from Listing Office: Compass.
Selling Office: Century 21 Masters.
This information is deemed reliable but not guaranteed. You should rely on this information only to decide whether or not to further investigate a particular property. BEFORE MAKING ANY OTHER DECISION, YOU SHOULD PERSONALLY INVESTIGATE THE FACTS (e.g. square footage and lot size) with the assistance of an appropriate professional. You may use this information only to identify properties you may be interested in investigating further. All uses except for personal, non-commercial use in accordance with the foregoing purpose are prohibited. Redistribution or copying of this information, any photographs or video tours is strictly prohibited. This information is derived from the Internet Data Exchange (IDX) service provided by San Diego MLS®. Displayed property listings may be held by a brokerage firm other than the broker and/or agent responsible for this display. The information and any photographs and video tours and the compilation from which they are derived is protected by copyright. Compilation © 2026 San Diego MLS®,