2834 Rancho Pancho, Carlsbad, CA 92009
- $1,820,000
- 5
- BD
- 3
- BA
- 2,769
- SqFt








- Sold Price
- $1,820,000
- List Price
- $1,850,000
- Status
- CLOSED
- Days on Market
- 30
- Closing Date
- Mar 13, 2026
- MLS#
- 260003332
- Subtype
- Residential
- Year Built
- 2000
- Bedrooms
- 5
- Bathrooms
- 3
- Full Baths
- 3
- Living Area
- 2,769
- Lot Size
- 10,836
- Acres
- 0.25
- Subdivision
- Carlsbad South
- Neighborhood
- Rancho Carrillo
- MLS Area Major
- North County Coastal
Property Description
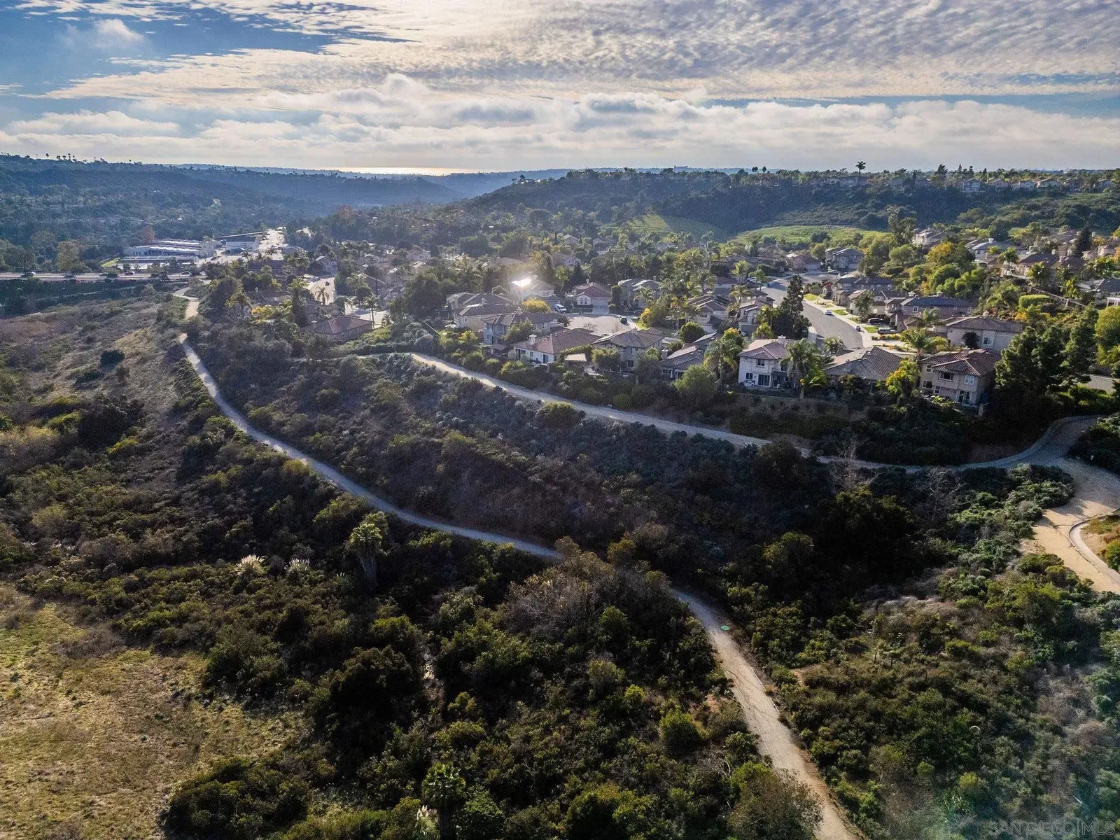

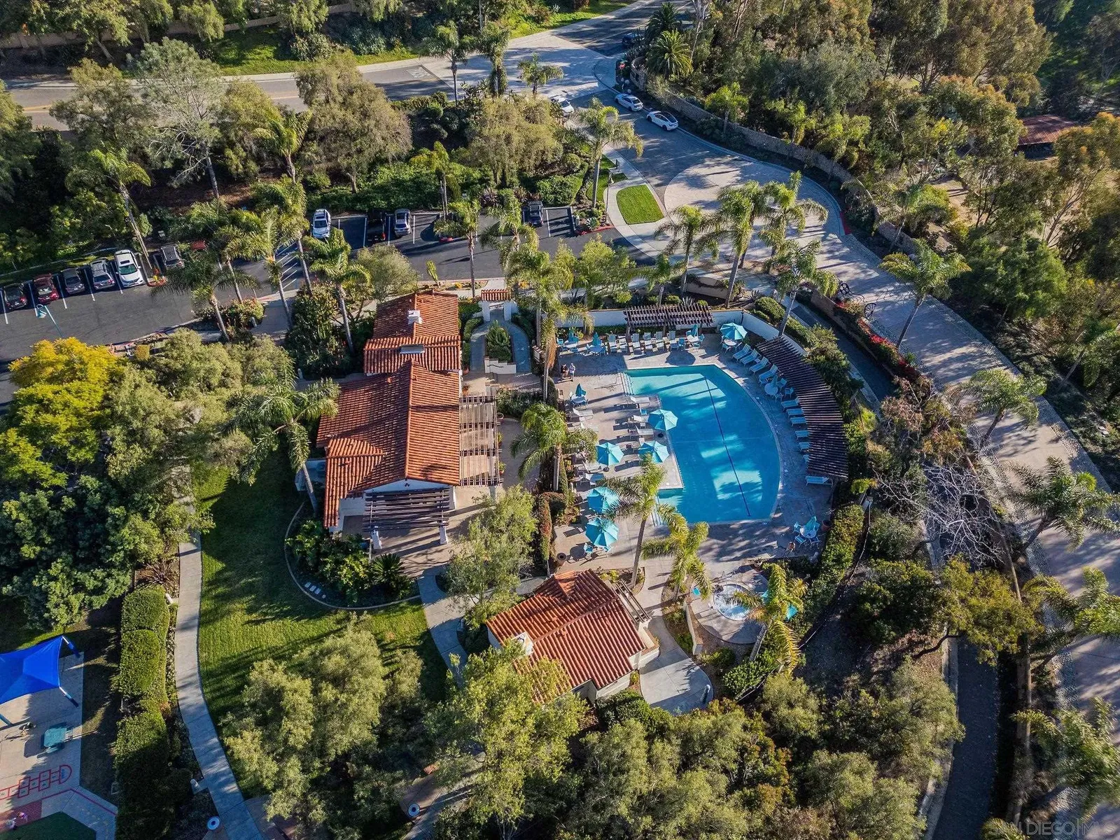
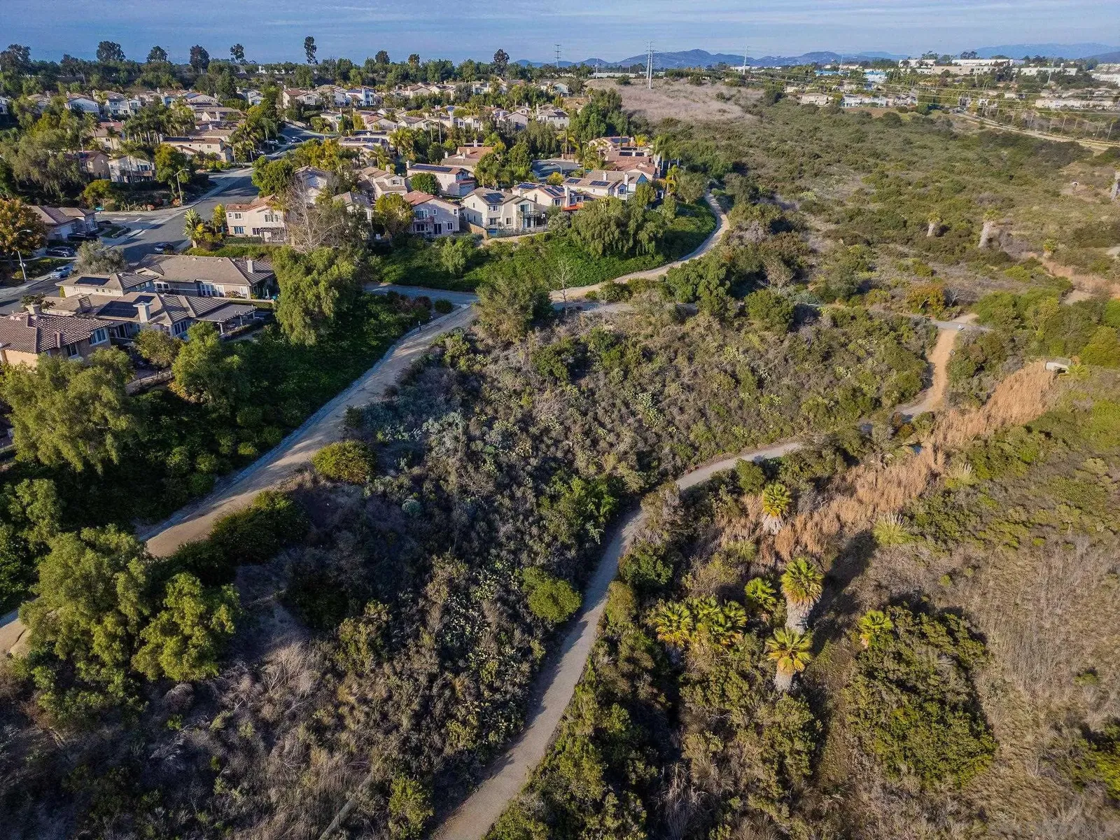
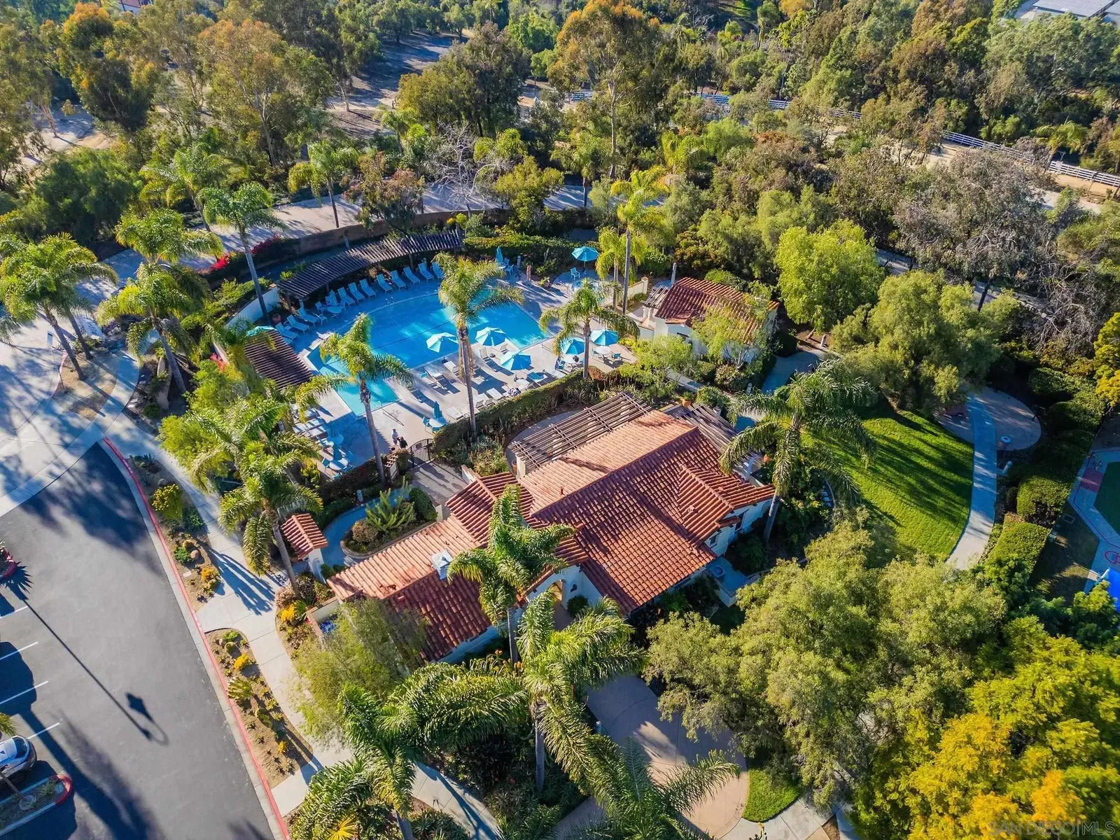
Coastal living at its finest awaits in this stunning five-bedroom, three-bath home in the desirable Rancho Carrillo community. A bright, open floor plan with soaring two story ceilings creates a welcoming first impression. The chef’s kitchen is beautifully appointed with quartz countertops and stainless steel appliances, with seamless flow into the cozy family room accented by stunning built-ins and direct access to the serene backyard. A convenient bedroom and full bath on the main level offer flexibility for guests or multigenerational living. The expansive primary suite opens to a private balcony and features an oversized walk-in closet and a spa-inspired bathroom retreat. Upstairs, a 5th bedroom can also be utilized as a large bonus room providing the perfect space for a home office, media room, or entertainment area. An attached 3 car garage provides room for all your toys and keeps you organized. The inviting backyard offers tranquil relaxation as you sip your favorite beverage soaking in the sounds of the soothing fountain or dine al fresco under the covered patio while loved ones frolic in the plentiful grassy areas. Splendid views and breathtaking sunsets can be enjoyed on any of the multiple decks or in the backyard. Less than a mile away enjoy Alga North Park offering a skateboard area, dog park and olympic size pool. Ideally located near great schools, shopping, dining, entertainment venues and only 6 miles from the ocean! This showcase home awaits your arrival!
/u.realgeeks.media/dunlap-magee/Logo_1-min.png)
Additional Information
- Interior Features
- Bathtub, Ceiling Fans, Crown Molding, High Ceilings, Kitchen Island, Attic Stairs Pulldown, Recessed Lighting, High Ceilings, Vaulted/Cathedral Ceilings, Open Kitchen
- HOA Fee
- $119
- Zoning
- R-1:SINGLE
- Flooring
- Slate/Marble, Wood
- Appliances
- Dishwasher, Dryer, Garage Door Opener, Microwave, Refrigerator, Satellite Dish, Trash Compactor, Washer, Water Softener Owned, Self Cleaning Oven, Convection Oven, Double Oven, Electric Oven, Ice Maker, Self Cleaning Oven, Gas Range, Counter Top, Gas Range
- Heating
- Forced Air
- Air Conditioning
- Central Air, Gas, Zoned
- Levels
- Two
- Roof
- Tile/Clay
- Parking Features
- Attached
- Garage Spaces
- 3
- View
- Mountain(s), City
Mortgage Calculator
Listing courtesy of Listing Agent: Jeffrey Nix (619-962-2471) from Listing Office: Redfin Corporation.
Selling Office: Redfin Corporation.
This information is deemed reliable but not guaranteed. You should rely on this information only to decide whether or not to further investigate a particular property. BEFORE MAKING ANY OTHER DECISION, YOU SHOULD PERSONALLY INVESTIGATE THE FACTS (e.g. square footage and lot size) with the assistance of an appropriate professional. You may use this information only to identify properties you may be interested in investigating further. All uses except for personal, non-commercial use in accordance with the foregoing purpose are prohibited. Redistribution or copying of this information, any photographs or video tours is strictly prohibited. This information is derived from the Internet Data Exchange (IDX) service provided by San Diego MLS®. Displayed property listings may be held by a brokerage firm other than the broker and/or agent responsible for this display. The information and any photographs and video tours and the compilation from which they are derived is protected by copyright. Compilation © 2026 San Diego MLS®,