910 Camino Meandro, Chula Vista, CA 91913
- $929,900
- 4
- BD
- 3
- BA
- 1,987
- SqFt



- Sold Price
- $929,900
- List Price
- $929,900
- Status
- CLOSED
- Days on Market
- 39
- Closing Date
- Jul 24, 2026
- MLS#
- 260014379
- Subtype
- Residential
- Year Built
- 2020
- Bedrooms
- 4
- Bathrooms
- 3
- Full Baths
- 3
- Living Area
- 1,987
- Lot Size
- 3,107
- Acres
- 0.07
- Subdivision
- Chula Vista
- Neighborhood
- Escaya
- MLS Area Major
- South Bay
Property Description
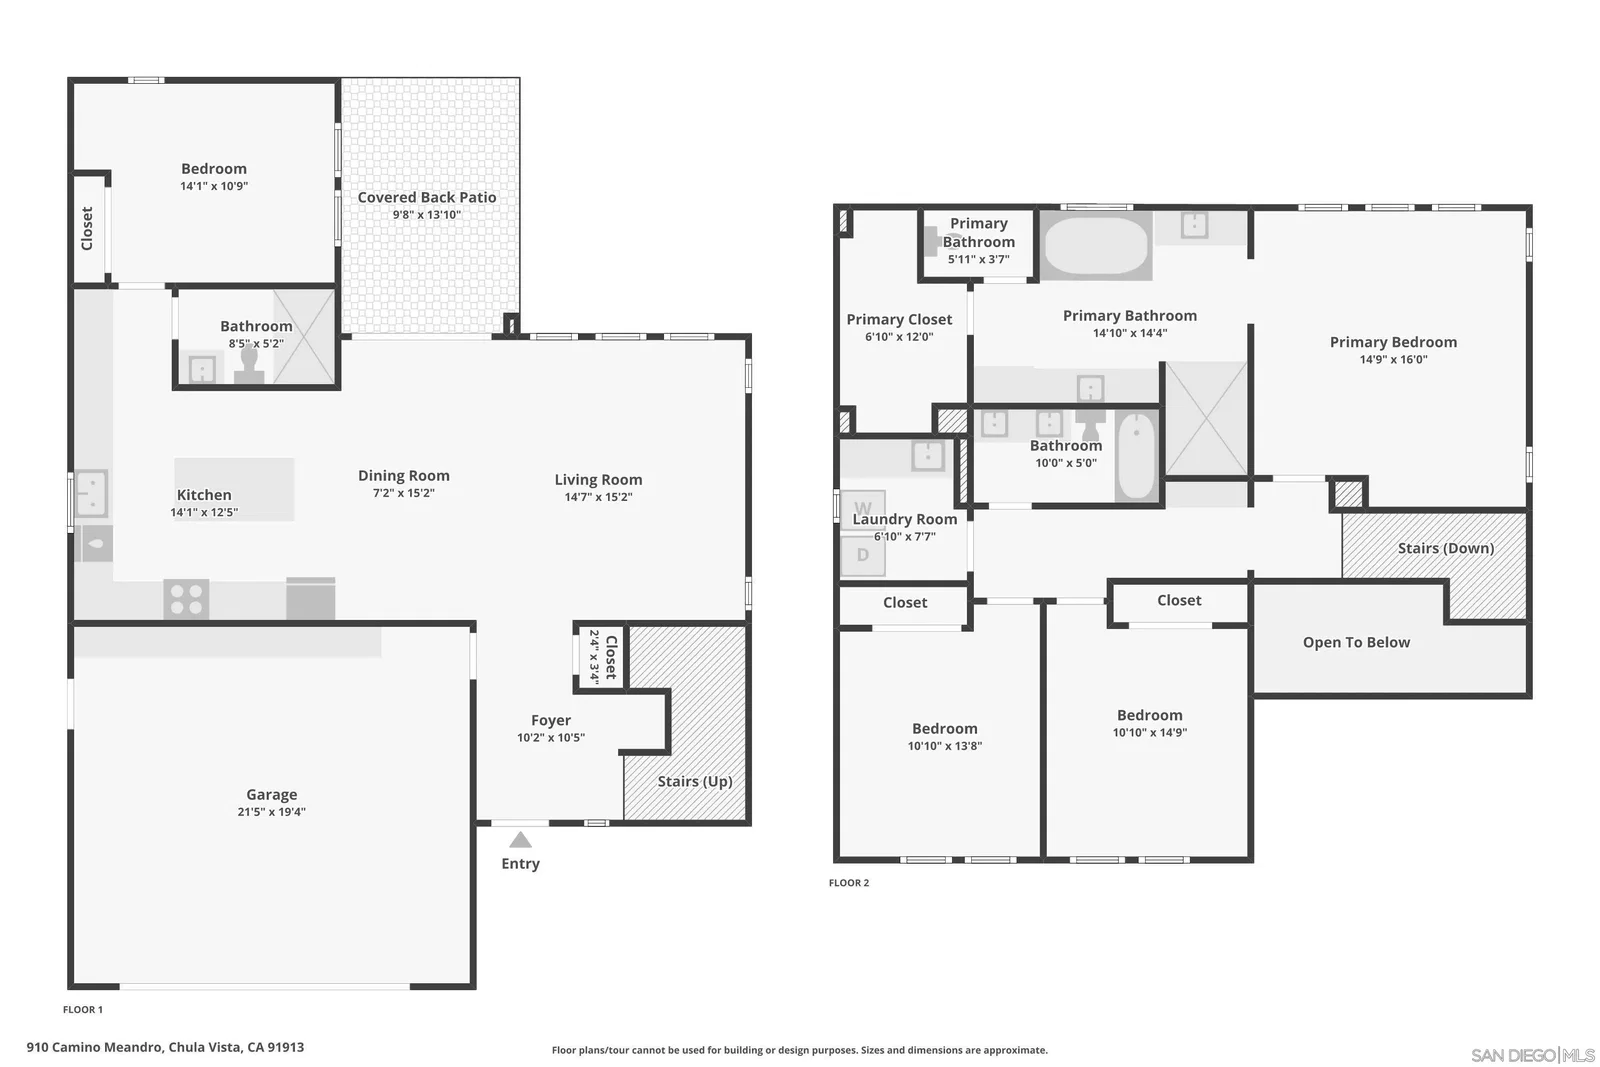
Built in 2020 and impeccably maintained, this stunning single-family home in the sought-after Escaya Community is the definition of move-in ready. From the moment you arrive, the manicured landscaping and curb appeal set the tone for what awaits inside. Step through the door and into a thoughtfully designed interior featuring upgraded tile floors, custom window shutters, blinds, & curtains, modern ceiling fans, and a soothing neutral color palette that feels both fresh and timeless. The kitchen stands out with updated cabinetry and designer pendant lighting, while a built-in surround sound system, smart home technology, & solar bring convenience to everyday living. The primary suite is your personal retreat, complete with a spa-like bathroom designed to melt the day away. Every detail of this home has been carefully curated, nothing has been overlooked. Outside, your private patio is an entertainer's dream - featuring a dedicated dining area, outdoor TV, and low-maintenance artificial turf, all framed by beautiful, professional landscaping. The location? Unbeatable. Nestled within Escaya's resort-style master-planned community, you'll enjoy access to a pool, clubhouse, fitness center, basketball courts, walking trails, parks, and retail shops - plus an on-site school serving PreK through 6th grade. Walk to live concerts at the North Island Credit Union Amphitheater and Sesame Place San Diego, all while being minutes from freeways, dining, and shopping. Offered at $929,900 - don’t wait on this one!
/u.realgeeks.media/dunlap-magee/Logo_1-min.png)
Additional Information
- Interior Features
- Bathtub, Ceiling Fans, Kitchen Island, Open Floor Plan, Recessed Lighting, Tub Shower
- HOA Fee
- $148
- Zoning
- R-1:SINGLE
- Appliances
- Dishwasher, Disposal, Dryer, Microwave, Refrigerator, Solar Panels, Washer, Gas Stove, Counter Top
- Heating
- Forced Air
- Air Conditioning
- Central Air
- Levels
- Two
- Roof
- Shingle
- Parking Features
- Attached, Direct Access
- Garage Spaces
- 2
Mortgage Calculator
Listing courtesy of Listing Agent: Tricia Elliott (619-675-2566) from Listing Office: The Agency.
Selling Office: California Custom Realty.
This information is deemed reliable but not guaranteed. You should rely on this information only to decide whether or not to further investigate a particular property. BEFORE MAKING ANY OTHER DECISION, YOU SHOULD PERSONALLY INVESTIGATE THE FACTS (e.g. square footage and lot size) with the assistance of an appropriate professional. You may use this information only to identify properties you may be interested in investigating further. All uses except for personal, non-commercial use in accordance with the foregoing purpose are prohibited. Redistribution or copying of this information, any photographs or video tours is strictly prohibited. This information is derived from the Internet Data Exchange (IDX) service provided by San Diego MLS®. Displayed property listings may be held by a brokerage firm other than the broker and/or agent responsible for this display. The information and any photographs and video tours and the compilation from which they are derived is protected by copyright. Compilation © 2026 San Diego MLS®,