20406 N Spring Meadow Drive, Sun City West, AZ 85375
- $377,000
- 2
- BD
- 2
- BA
- 1,866
- SqFt




- Sold Price
- $377,000
- List Price
- $379,500
- Status
- CLOSED
- Days on Market
- 158
- Closing Date
- Aug 17, 2023
- MLS#
- 6531018
- Subtype
- Residential
- Style
- Santa Barbara/Tuscan
- Year Built
- 1988
- Bedrooms
- 2
- Bathrooms
- 2
- Living Area
- 1,866
- Lot Size
- 3,712
- Acres
- 0.09
- Subdivision
- Sun City West 29 Lot 1-80
- Neighborhood
- Sun City West
Property Description
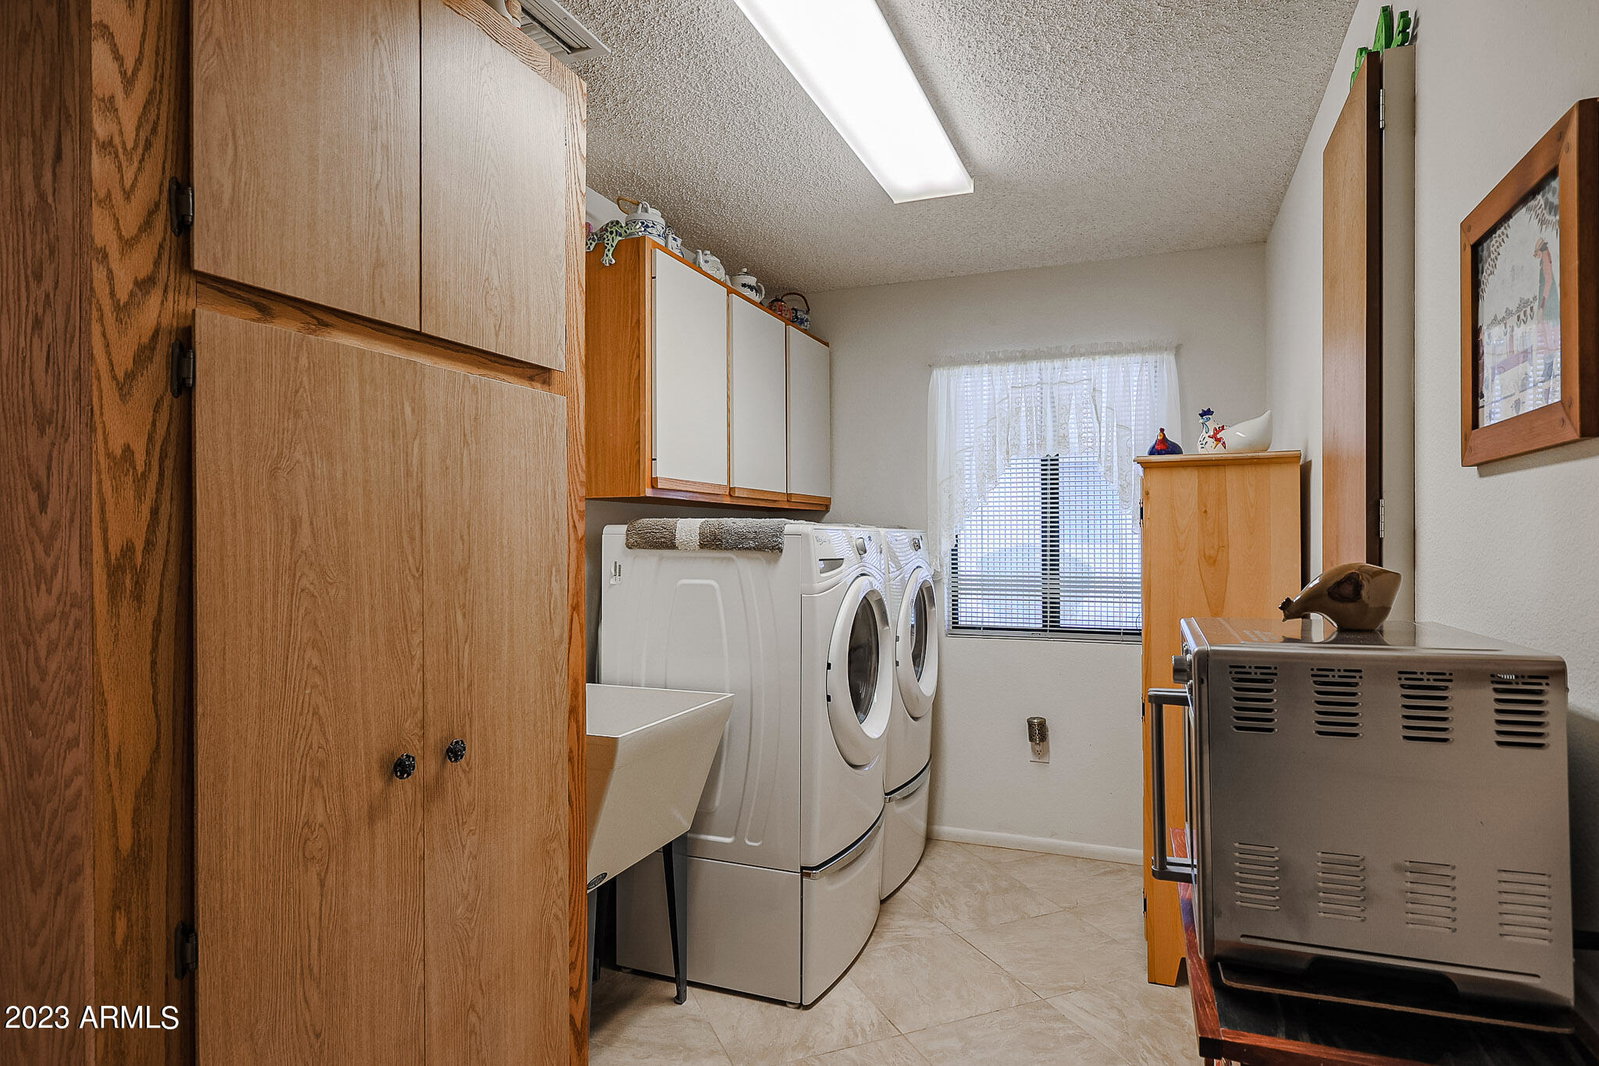
You don't want to miss this gorgeous and sought after ASPEN! Beautiful throughout and meticulously maintained, this home boasts newer Quartz kitchen counters, newer appliances, updated primary shower, Gorgeous tiled floors, and updated light fixtures and fans. Vaulted ceiling's add to the elegance of this light & bright home, includes a pretty back patio with extended coverage, beautiful landscaping in front and fruit trees. 2018 A/C unit w/warranty. New Water Softener installed in Nov 22. Additional area in laundry room provides extra space for crafts or office. Lots of cabinetry in garage, utility room and living room provides plenty of storage. Centrally located and close to major services including grocery, banks, medical and the premier REC centers and facilities of Sun City West. Golf cart will convey with the property for the right offer. Amenities GALORE in the Sun City West PREMIER community includes Golf, tennis, heated swimming pools, racket sports etc with a variety of clubs and activities to meet a large array of interests and social opportunities!
/u.realgeeks.media/dunlap-magee/Logo_1-min.png)
Additional Information
- Interior Features
- High Speed Internet, Double Vanity, Eat-in Kitchen, Breakfast Bar, No Interior Steps, Soft Water Loop, Vaulted Ceiling(s), Pantry, 3/4 Bath Master Bdrm
- Taxes
- $1,255
- HOA Fee
- $312
- HOA Freqency
- Monthly
- Community Features
- Sun City West
- Property Description
- Santa Barbara/Tuscan
- Flooring
- Carpet, Tile
- Heating
- Electric
- Air Conditioning
- Central Air, Ceiling Fan(s)
- Exterior Construction
- Stucco, Wood Frame, Painted
- Stories
- 1
- Parking Features
- Garage Door Opener, Direct Access, Attch'd Gar Cabinets
- Garage Spaces
- 2
- Elementary School
- Adult
- Middle School
- Adult
- High School
- Adult
Mortgage Calculator
Listing courtesy of Listing Agent: Vonnie Bayard () from Listing Office: Home Realty.
Selling Office: Coldwell Banker Realty.All information should be verified by the recipient and none is guaranteed as accurate by ARMLS. Copyright 2026 Arizona Regional Multiple Listing Service, Inc. All rights reserved.