Share this with your friends


(602) 769-4725
Real Estate Company
4741 S Aileron Lane, Mesa, AZ 85212
- $810,000
- 4
- BD
- 4
- BA
- 3,657
- SqFt






- Sold Price
- $810,000
- List Price
- $849,900
- Status
- CLOSED
- Days on Market
- 98
- Closing Date
- Oct 03, 2023
- MLS#
- 6555279
- Subtype
- Residential
- Year Built
- 2016
- Bedrooms
- 4
- Bathrooms
- 4
- Living Area
- 3,657
- Lot Size
- 10,153
- Acres
- 0.23
- Subdivision
- Eastmark Development Unit 7 North Parcels 7-13 Thr
Property Description
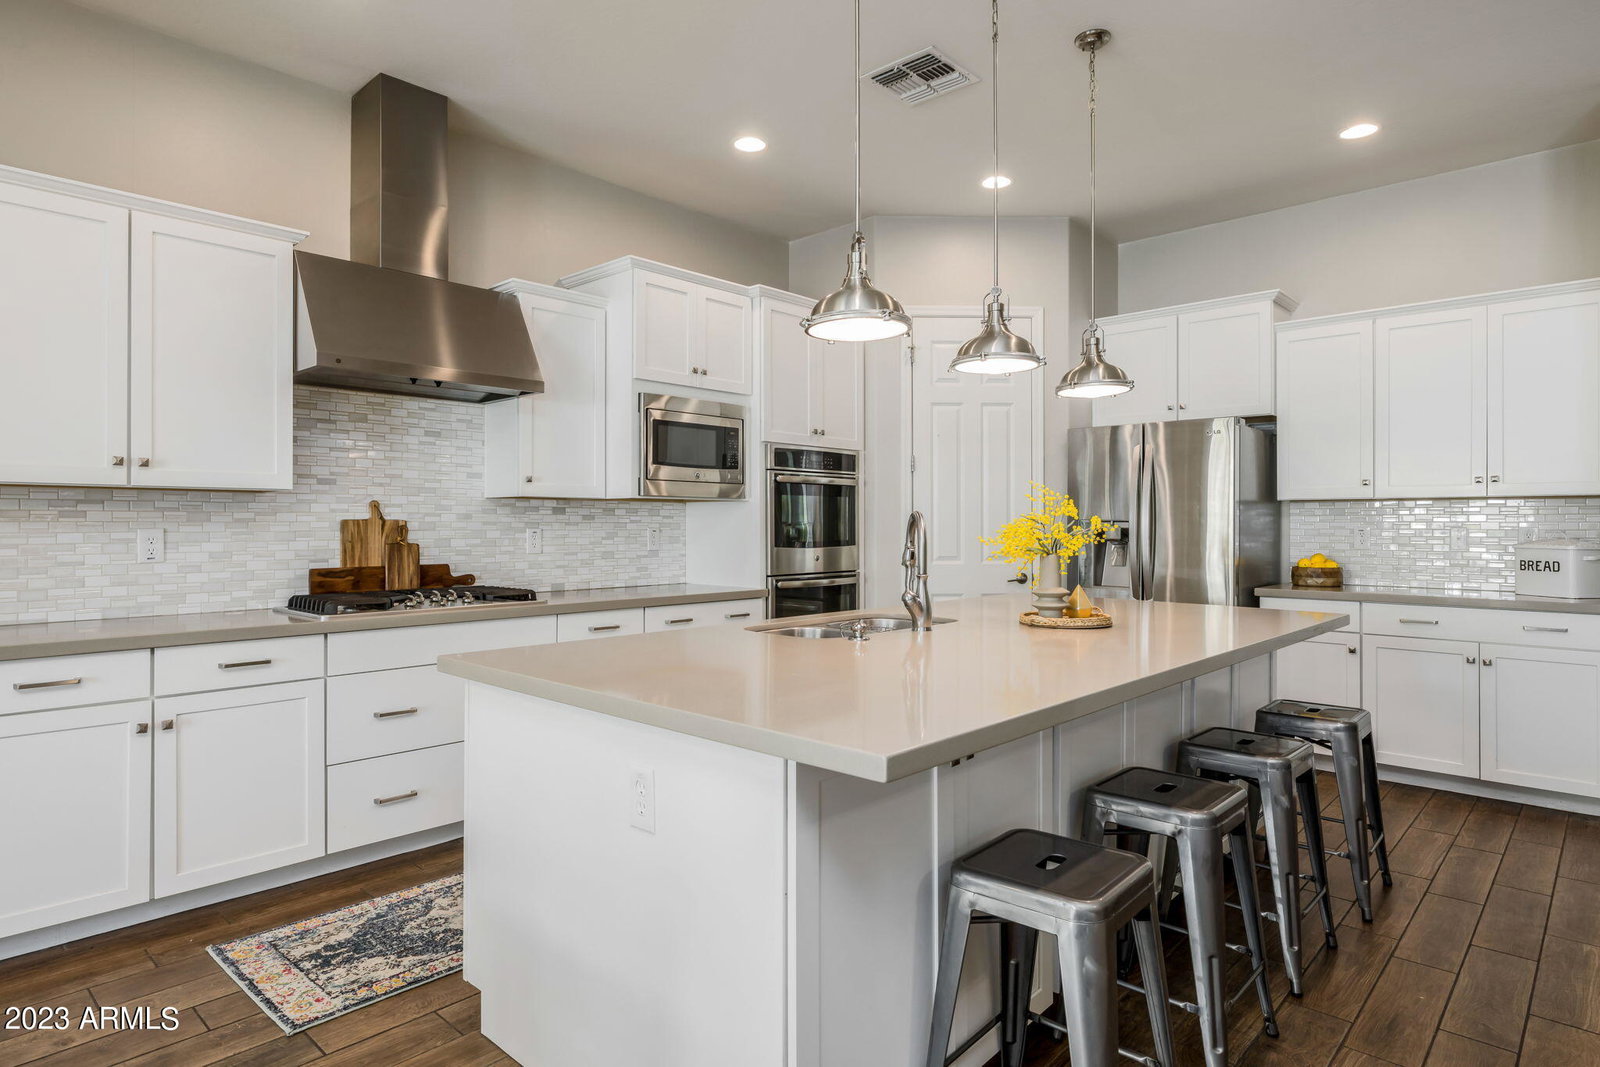

Welcome to this stunning Eastmark property, where modern luxury meets comfortable living. This beautiful home features a fenced pool that offers the perfect oasis for relaxing or entertaining guests on warm summer days. Step inside and discover a beautifully designed interior that features a spacious open floor plan, perfect for spending time with family or hosting gatherings with friends. The kitchen boasts gorgeous granite countertops, a stylish backsplash, and sleek stainless steel appliances. The white cabinets, staggered for added dimension, provide ample storage space and a clean, modern look. Relax and unwind in the spacious master suite, complete with a large walk-in closet and a luxurious master bathroom featuring a dual sink vanity, Click to read more... Welcome to this stunning Eastmark property, where modern luxury meets comfortable living. This beautiful home features a fenced pool that offers the perfect oasis for relaxing or entertaining guests on warm summer days. Step inside and discover a beautifully designed interior that features a spacious open floor plan, perfect for spending time with family or hosting gatherings with friends. The kitchen boasts gorgeous granite countertops, a stylish backsplash, and sleek stainless steel appliances. The white cabinets, staggered for added dimension, provide ample storage space and a clean, modern look. Relax and unwind in the spacious master suite, complete with a large walk-in closet and a luxurious master bathroom featuring a dual sink vanity, a walk-in shower, and a soaking tub. With a total of 4 bedrooms and 3.5 bathrooms, this home is perfect for families or those who love to entertain. Additional features of this home include a 3-car garage, a convenient laundry room, and a beautifully landscaped backyard that provides a tranquil escape from the hustle and bustle of everyday life. Don't miss out on the opportunity to make this stunning Eastmark property your own!
/u.realgeeks.media/dunlap-magee/Logo_1-min.png)
Additional Information
- Interior Features
- Granite Counters, Double Vanity, Eat-in Kitchen, Full Bth Master Bdrm, Separate Shwr & Tub
- Taxes
- $4,607
- HOA Fee
- $102
- HOA Freqency
- Monthly
- Flooring
- Carpet, Tile
- Heating
- Natural Gas
- Air Conditioning
- Central Air
- Exterior Construction
- Stucco, Wood Frame
- Stories
- 2
- Pool
- Yes
- Garage Spaces
- 3
- School District
- Queen Creek Unified District
- Elementary School
- Silver Valley Elementary
- Middle School
- Eastmark High School
- High School
- Eastmark High School
Mortgage Calculator
Listing courtesy of Listing Agent: Michelle Rae Colbert () from Listing Office: Keller Williams Integrity First.
Selling Office: Valor Realty.All information should be verified by the recipient and none is guaranteed as accurate by ARMLS. Copyright 2026 Arizona Regional Multiple Listing Service, Inc. All rights reserved.