Share this with your friends


(602) 769-4725
Real Estate Company
11445 N Hazel Court, Surprise, AZ 85388
- $690,000
- 2
- BD
- 3
- BA
- 2,001
- SqFt




- Sold Price
- $690,000
- List Price
- $699,995
- Status
- CLOSED
- Days on Market
- 300
- Closing Date
- Apr 08, 2024
- MLS#
- 6556015
- Subtype
- Residential
- Year Built
- 2020
- Bedrooms
- 2
- Bathrooms
- 3
- Full Baths
- 2
- Half Baths
- 1
- Living Area
- 2,001
- Lot Size
- 5,500
- Acres
- 0.13
- Subdivision
- Toll At Prasada Phase 1 Unit D
Property Description
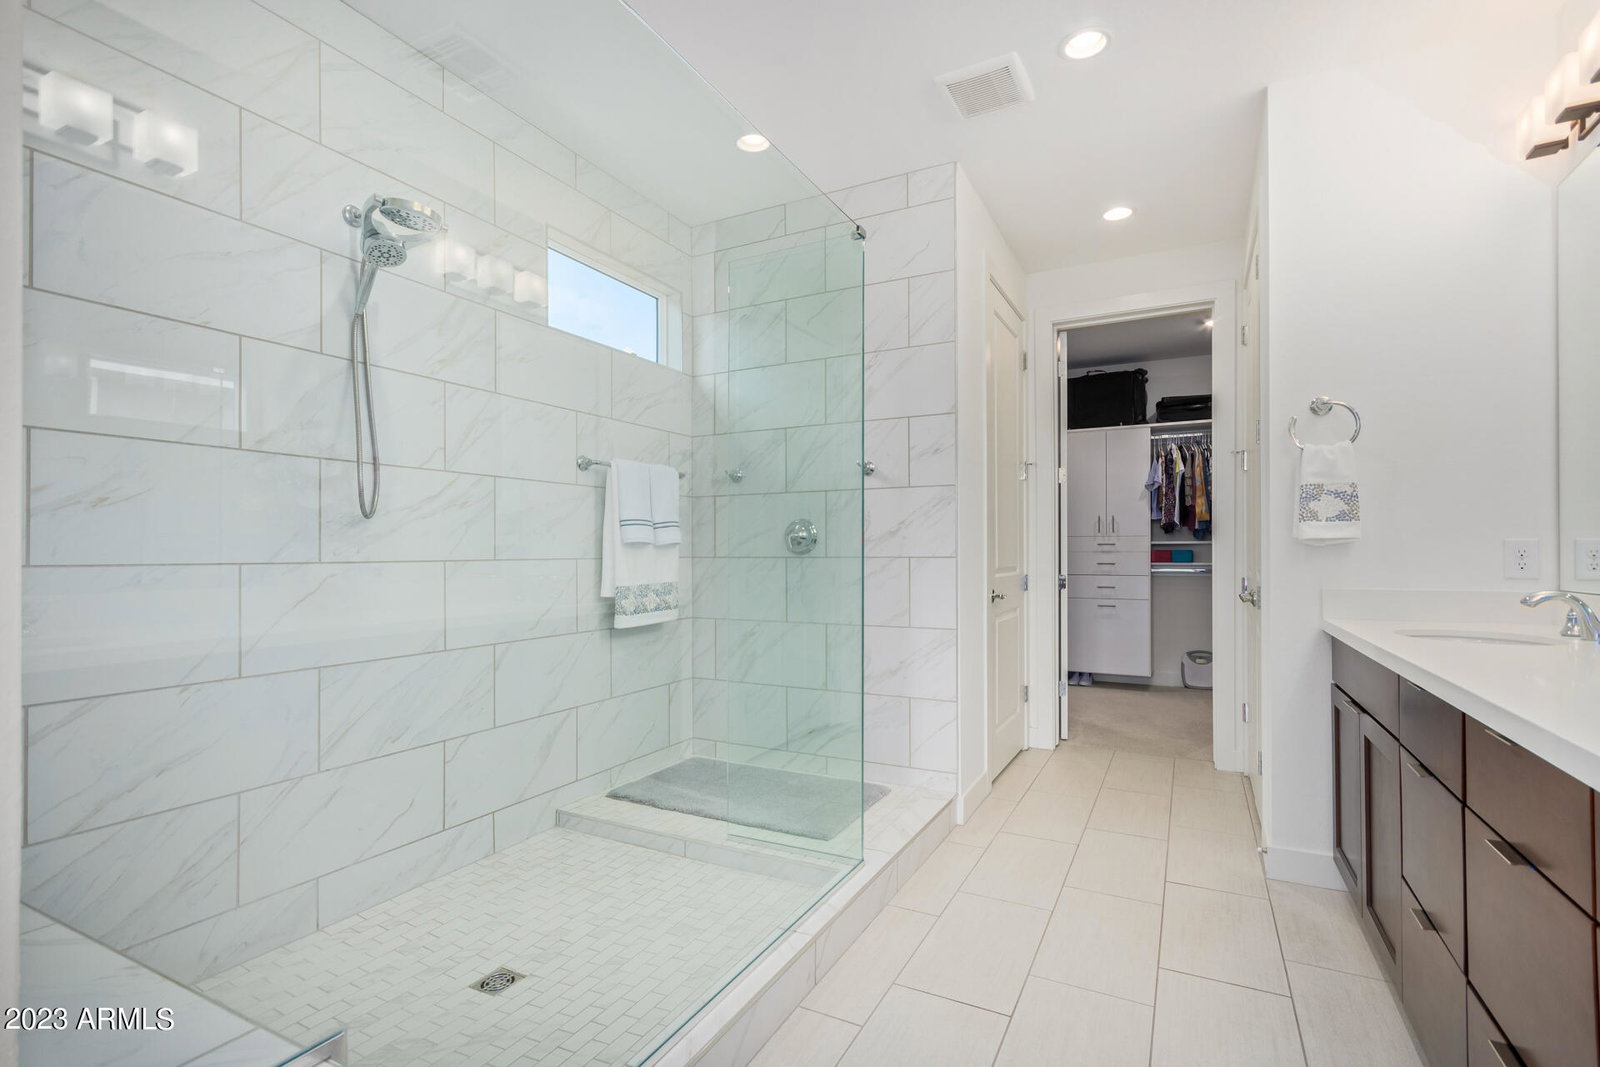
DON'T WAIT TO BUILD. OWN IT NOW. CLOSE TO CLUBHOUSE AND ON A STREET WITH ALL SINGLE LEVEL HOMES! This Potomac Spanish (with lots of upgrades) is one of the most desirable floor plans at Sterling Grove Golf & Country Club. This home boasts a wide entryway with BONUS ROOM/DEN. Bedrooms are separated and each has a full bathroom. The GREAT ROOM is light and bright and is open to the kitchen. Kitchen comes with a large walk-in pantry and tons of storage. Enjoy the evenings under your covered patio. Backyard comes with a built-in BBQ/smoker, water feature, salt water jacuzzi, and mature landscaping. This home has first-class amenities and furniture can be purchased separately. Upgrades: *Upgraded KitchenAid appliances *Wine cooler *Touchless kitchen faucet *Pull-out kitchen cabinet shelves *Built-in Surround Sound *Upgraded light fixtures *Custom barn door *Plantation shutters and custom window coverings *Cabinets and tub sink in laundry room *Water softener *Garage built-in cabinets and epoxy flooring *Extended Master Bathroom shower *Custom cabinets/storage in Master Bedroom closet *Travertine patio and backyard *Salt system hot tub *Built-in BBQ and Kamato Joe smoker
/u.realgeeks.media/dunlap-magee/Logo_1-min.png)
Additional Information
- Interior Features
- Full Bth Master Bdrm, Double Vanity, Pantry, Kitchen Island, Non-laminate Counter, Master Downstairs, No Interior Steps
- Exterior Features
- Tennis Court(s), Sport Court(s), Storage, Private Street(s), Private Yard, Built-in Barbecue
- Taxes
- $2,412
- HOA Fee
- $420
- HOA Freqency
- Quarterly
- Appliances
- Dishwasher, Disposal, Refrigerator, Gas Cooktop, Microwave, Water Softener Owned
- Heating
- Natural Gas
- Air Conditioning
- Ceiling Fan(s), Central Air, Programmable Thmstat
- Exterior Construction
- Wood Frame, Painted, Stucco
- Stories
- 1
- Garage Spaces
- 2
- Elementary School
- Adult
- Middle School
- Adult
- High School
- Adult
How much is your home worth?
...get instant property value now!
Mortgage Calculator
Listing courtesy of Listing Agent: Blake Anderson (623-640-7423) from Listing Office: RE/MAX Desert Showcase.
Selling Office: HomeSmart.All information should be verified by the recipient and none is guaranteed as accurate by ARMLS. Copyright 2026 Arizona Regional Multiple Listing Service, Inc. All rights reserved.