8374 E Cavalry Drive, Scottsdale, AZ 85266
- $1,405,000
- 4
- BD
- 4
- BA
- 2,951
- SqFt




- Sold Price
- $1,405,000
- List Price
- $1,450,000
- Status
- CLOSED
- Days on Market
- 53
- Closing Date
- Aug 29, 2023
- MLS#
- 6570162
- Subtype
- Residential
- Year Built
- 2002
- Bedrooms
- 4
- Bathrooms
- 4
- Full Baths
- 3
- Half Baths
- 1
- Living Area
- 2,951
- Lot Size
- 35,763
- Acres
- 0.82
- Subdivision
- Vista Viento Estates
Property Description
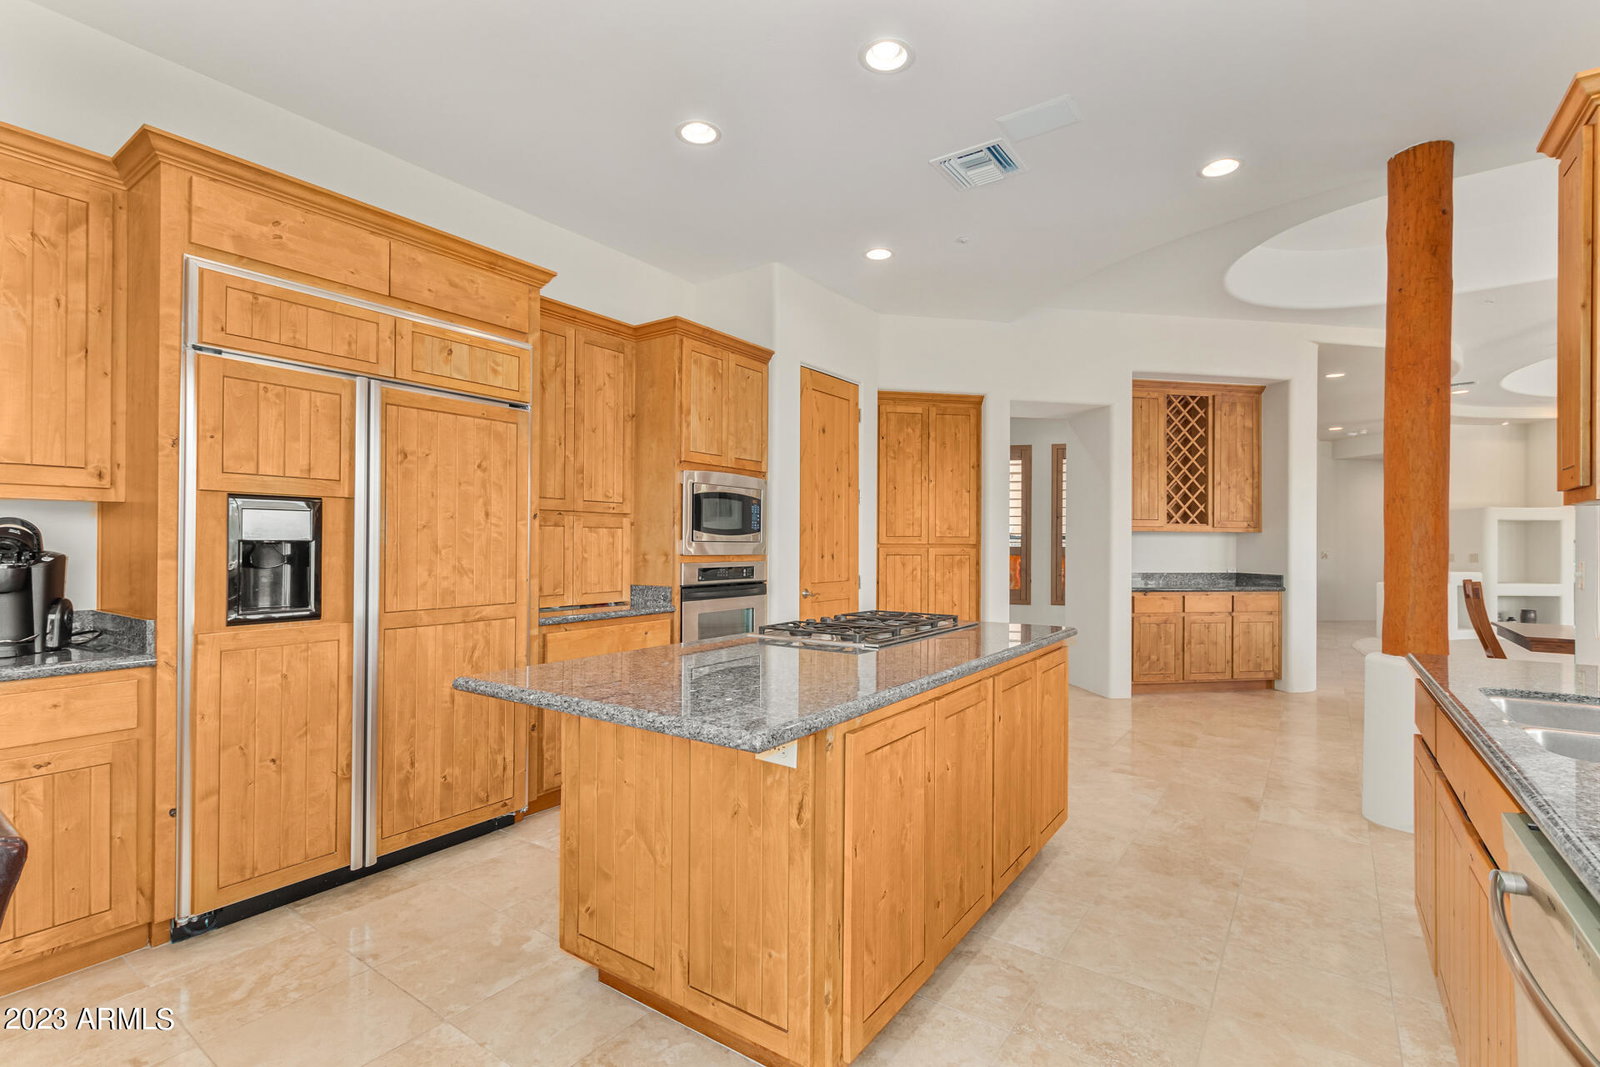
BLACK MOUNTAIN VIEWS & PRIVACY from this North Facing Backyard, just under an Acre in Gated North Scottsdale Community. Beautiful & Custom Territorial Home, Huge Great Room w/ 12-ft Ceilings, Walls of Windows & Gas FPL. Open Design, Split Floor Plan. Spacious Kitchen w/ Granite Countertops, Large Island w/ Gas Cooktop, Stainless Appliances & High-Quality Alder-Wood Cabinetry, Exits to Brick Paved Covered Patio w/ Built-in Gas BBQ & Heated Infinity Pool & Spa w/ Water Feature. Primary Bedroom has Walk-in Closet, Large Bathroom w/ Granite Counters & Double Sinks, Walk-in-Shower, Soaking Tub w/ Jets & Exit to Back Patio. Newly Painted Interior, Travertine & Brand New Carpet throughout, SW Architecture w/ Hand Peeled Viga Poles Inside & Out. Two Brand New AO Smith 75-Gallon Water Heaters & Kinetico Water System. 4-Car Extended Length Garage w/ Epoxy Floors & Extra Storage. Separate Garage/Workshop has additional 60 AMP Sub-Panel, Ceiling Fans & HVAC. Stunning Home in Immaculate Condition!!
/u.realgeeks.media/dunlap-magee/Logo_1-min.png)
Additional Information
- Interior Features
- Full Bth Master Bdrm, Separate Shwr & Tub, Eat-in Kitchen, Pantry, Kitchen Island, Granite Counters, No Interior Steps
- Exterior Features
- Private Yard, Built-in Barbecue
- Taxes
- $3,226
- HOA Fee
- $1,000
- HOA Freqency
- Annually
- Flooring
- Carpet, Stone, Tile
- Heating
- Natural Gas, ENERGY STAR Qualified Equipment
- Air Conditioning
- Ceiling Fan(s), Central Air, ENERGY STAR Qualified Equipment
- Exterior Construction
- Wood Frame, Painted, Stucco
- Stories
- 1
- Pool
- Yes
- Parking Features
- Extended Length Garage, Garage Door Opener, Attch'd Gar Cabinets, Separate Strge Area, Temp Controlled, Direct Access
- Garage Spaces
- 4
- Elementary School
- Black Mountain Elementary School
- Middle School
- Sonoran Trails Middle School
- High School
- Cactus Shadows High School
- View
- Mountain(s)
Mortgage Calculator
Listing courtesy of Listing Agent: Peggy Sala () from Listing Office: Berkshire Hathaway HomeServices Arizona Properties.
Selling Office: Coldwell Banker Realty.All information should be verified by the recipient and none is guaranteed as accurate by ARMLS. Copyright 2026 Arizona Regional Multiple Listing Service, Inc. All rights reserved.