611 E Brisa Drive, Phoenix, AZ 85085
- $862,000
- 5
- BD
- 3
- BA
- 3,269
- SqFt




- Sold Price
- $862,000
- List Price
- $859,000
- Status
- CLOSED
- Days on Market
- 89
- Closing Date
- Sep 15, 2023
- MLS#
- 6570837
- Subtype
- Residential
- Style
- Santa Barbara/Tuscan
- Year Built
- 2019
- Bedrooms
- 5
- Bathrooms
- 3
- Living Area
- 3,269
- Lot Size
- 6,000
- Acres
- 0.14
- Subdivision
- Gateway At Sonoran Preserve
Property Description
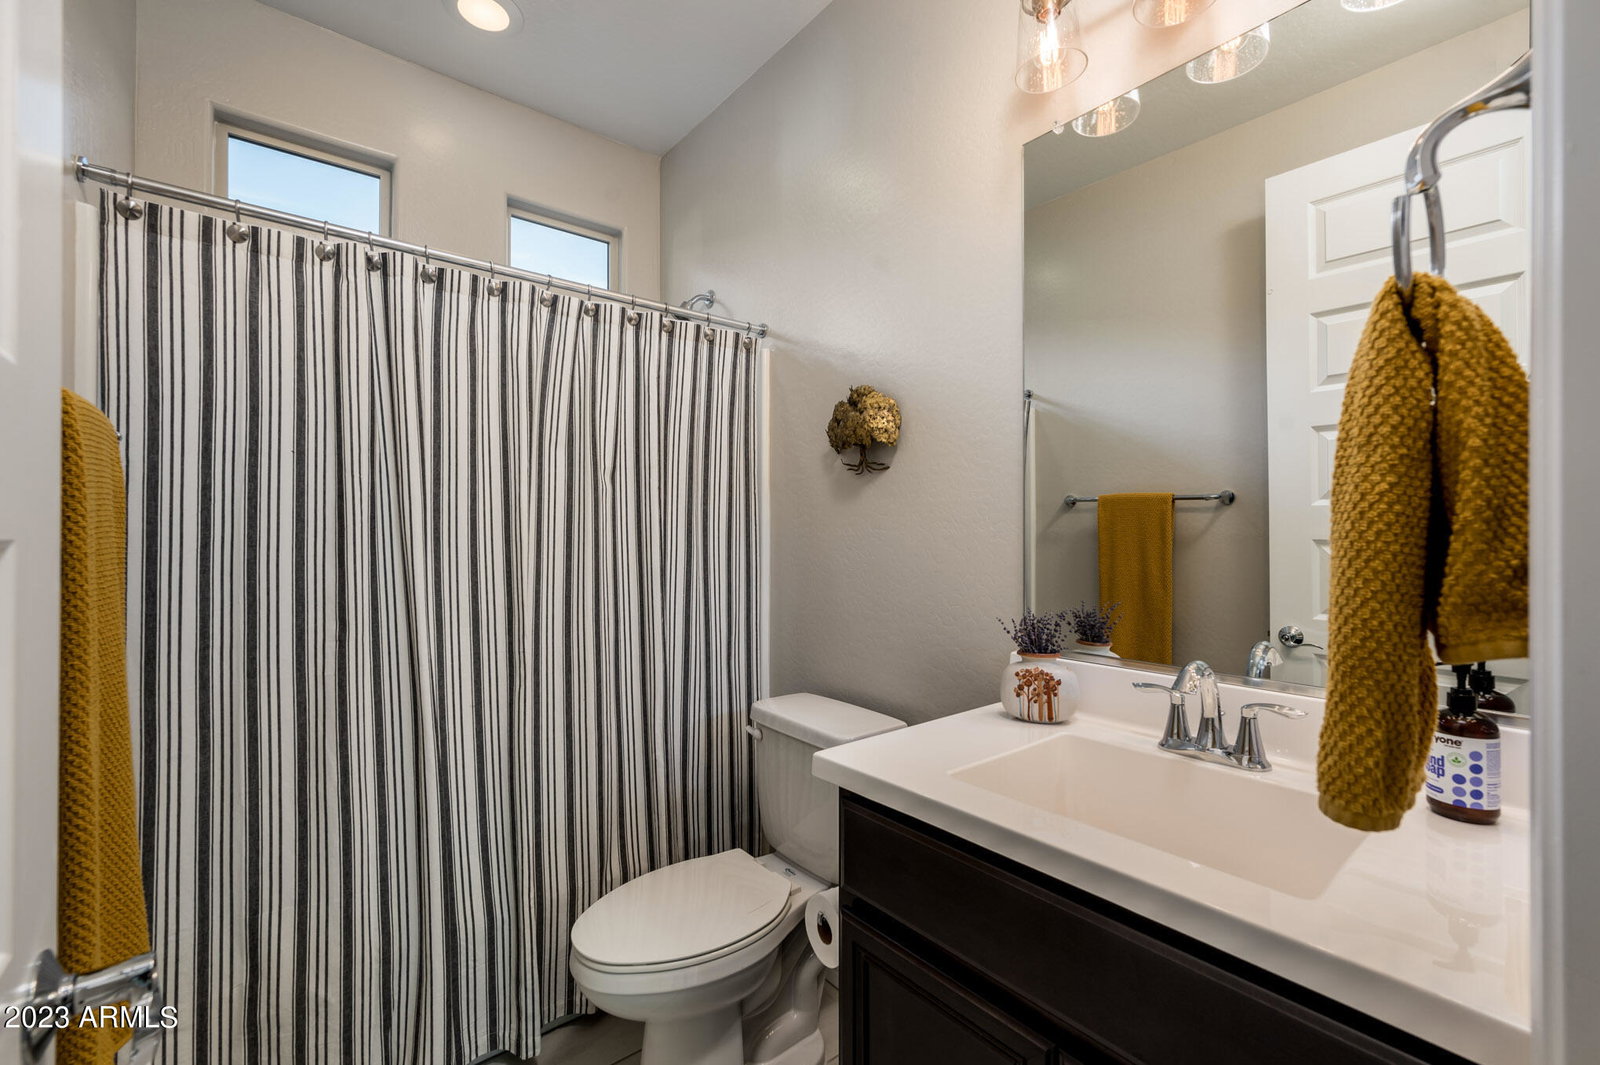
Meticulous 5 bedroom/3 bath home in the Sonoran Gate community in the Sonoran Preserve of North Phoenix. This north/south facing home built in 2019 has an open floor plan and private backyard featuring a pebble tec pool with large Baja shelf and lighted pergola. Immaculately kept, the main floor has a private bedroom with adjacent bathroom, office/den immediately off the entryway, breakfast bar and formal dining room. 2nd floor features 4 spacious bedrooms, walk in closets and large loft with stunning 360-degree mountain views. Numerous upgrades throughout from window coverings, tile floor, ss appliances, quartz counters, soft close cabinets, epoxy garage floor and more. Fully landscaped front/back yard with automated watering system. Located minutes away from the Apache Wash trailhead enjoy miles of hiking, biking, and walking trails in this outside paradise. This gated community offers the quietness of the desert yet conveniently located near 1-17, SCMedical Center, TSMC semiconductor plant, 303 and Carefree Hwy. Approx. 15 min. to Desert Ridge Marketplace. 40 min. to Lake Pleasant. 23 miles from Sky Harbor International Airport. This lovely turnkey home combines luxury, convenience, and natural beauty.
/u.realgeeks.media/dunlap-magee/Logo_1-min.png)
Additional Information
- Interior Features
- High Speed Internet, Granite Counters, Double Vanity, Upstairs, Breakfast Bar, 9+ Flat Ceilings, Soft Water Loop, Kitchen Island, Pantry, Full Bth Master Bdrm, Separate Shwr & Tub
- Exterior Features
- Playground
- Taxes
- $2,809
- HOA Fee
- $126
- HOA Freqency
- Monthly
- Property Description
- Santa Barbara/Tuscan
- Flooring
- Carpet, Tile
- Heating
- ENERGY STAR Qualified Equipment, Electric
- Air Conditioning
- Central Air, Ceiling Fan(s), ENERGY STAR Qualified Equipment, Programmable Thmstat
- Exterior Construction
- Stucco, Wood Frame, Painted
- Stories
- 2
- Parking Features
- Garage Door Opener
- Garage Spaces
- 2
- School District
- Deer Valley Unified District
- Elementary School
- Norterra Canyon K-8
- Middle School
- Norterra Canyon K-8
- High School
- Barry Goldwater High School
- View
- Mountain(s)
Mortgage Calculator
Listing courtesy of Listing Agent: Andrew Gregg (480-980-4493) from Listing Office: West USA Realty.
Selling Office: Compass.All information should be verified by the recipient and none is guaranteed as accurate by ARMLS. Copyright 2026 Arizona Regional Multiple Listing Service, Inc. All rights reserved.