4436 W Escuda Drive, Glendale, AZ 85308
- $490,000
- 3
- BD
- 2
- BA
- 1,719
- SqFt




- Sold Price
- $490,000
- List Price
- $499,999
- Status
- CLOSED
- Days on Market
- 67
- Closing Date
- Aug 25, 2023
- MLS#
- 6571016
- Subtype
- Residential
- Style
- Ranch
- Year Built
- 1988
- Bedrooms
- 3
- Bathrooms
- 2
- Living Area
- 1,719
- Lot Size
- 7,624
- Acres
- 0.18
- Subdivision
- Overland Trail 6 Lt 1-229 Tr A-K
- Neighborhood
- Santa Fe Ridge
Property Description
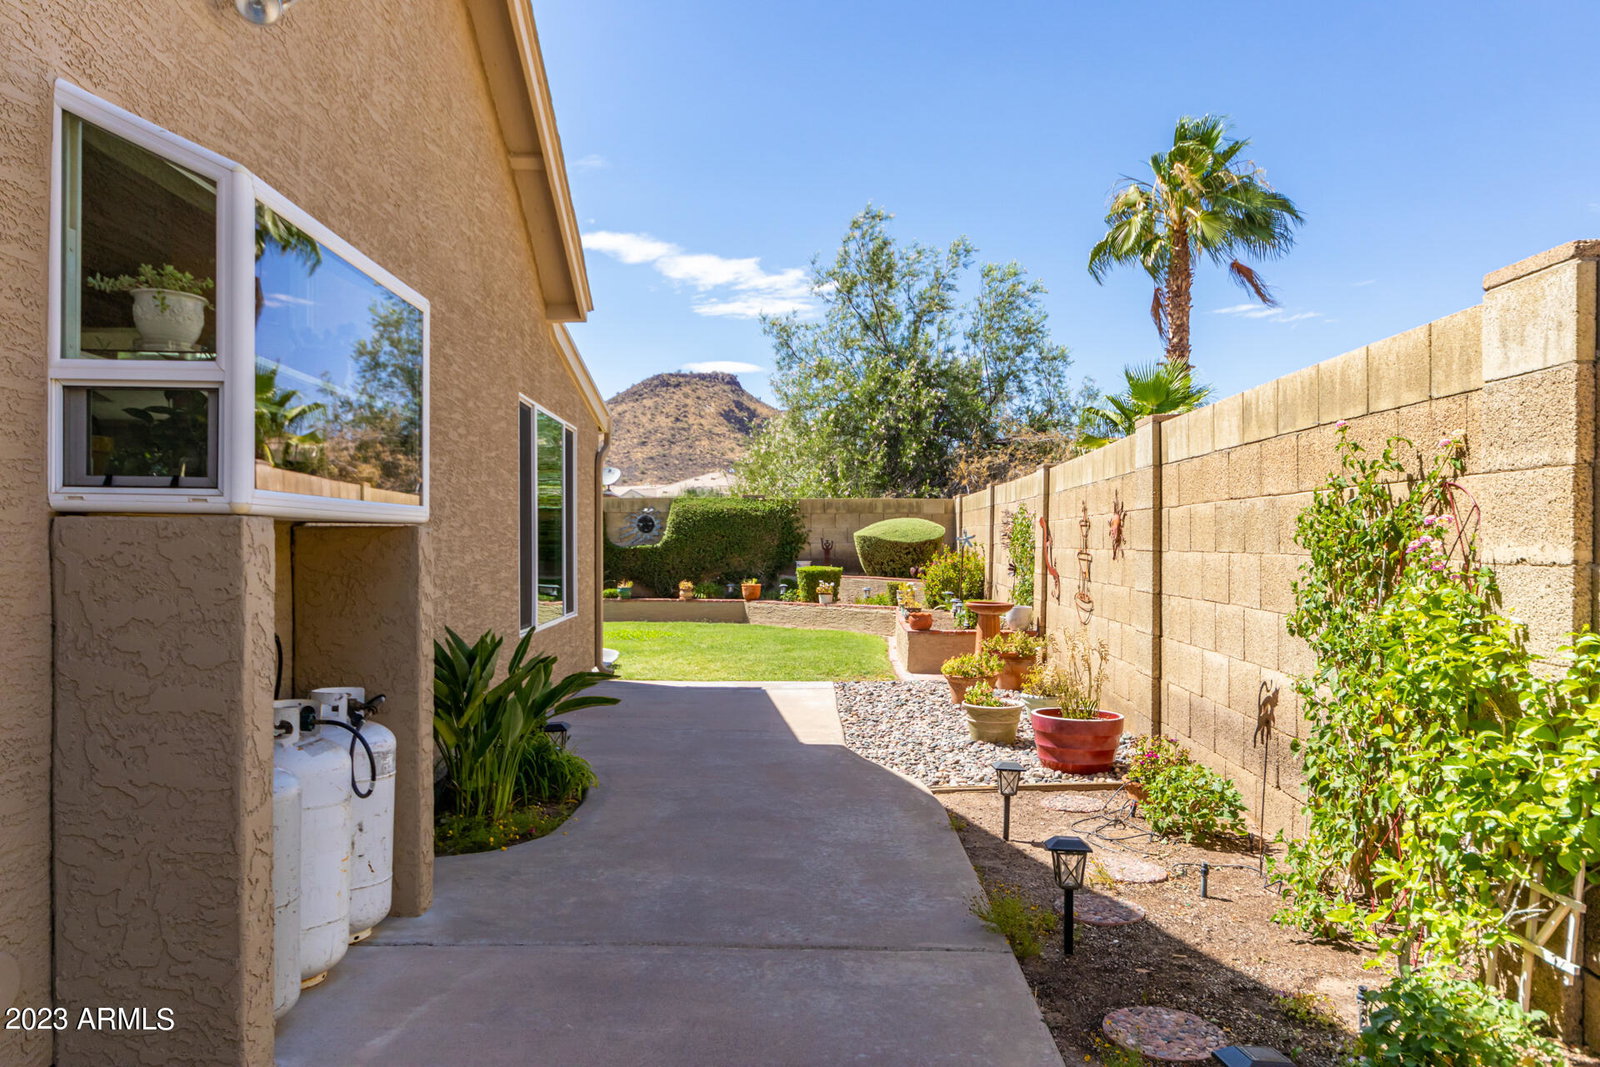
Welcome to your new home on a corner cul-de-sac! This gem boasts vaulted ceilings, wood flooring, a living room inviting warmth with a charming fireplace, and a family room, drenched in natural light offering captivating mountain views. Pot shelves & display wall niches add a touch of personal charm. The kitchen showcases matching Viking appliances, solid surface counters, and a mosaic tile backsplash. Main bedroom boasts an en-suite with custom-built-ins, dual vessel sinks, beautiful tiled shower, & a walk-in closet. Secondary bath with a clawfoot tub! Picturesque backyard features a covered patio, Pergola, and a lush, manicured landscape with verdant grass. All of this is complemented by the breathtaking mountain views, making your backyard the ideal retreat. Won't last long
/u.realgeeks.media/dunlap-magee/Logo_1-min.png)
Additional Information
- Interior Features
- 3/4 Bath Master Bdrm, Double Vanity, Eat-in Kitchen, Breakfast Bar, Non-laminate Counter, High Speed Internet, Vaulted Ceiling(s), No Interior Steps
- Taxes
- $1,523
- HOA Fee
- $40
- HOA Freqency
- Quarterly
- Community Features
- Santa Fe Ridge
- Property Description
- Ranch
- Flooring
- Tile, Wood
- Heating
- Electric
- Air Conditioning
- Ceiling Fan(s), Central Air
- Exterior Construction
- Wood Frame, Painted, Stucco
- Stories
- 1
- Parking Features
- Garage Door Opener, Direct Access
- Garage Spaces
- 2
- Elementary School
- Mountain Shadows Elementary School
- Middle School
- Highland Lakes School
- High School
- Deer Valley High School
- View
- Mountain(s)
Mortgage Calculator
Listing courtesy of Listing Agent: Kurtis B Joiner (520-404-5141) from Listing Office: My Home Group Real Estate.
Selling Office: RE/MAX Fine Properties.All information should be verified by the recipient and none is guaranteed as accurate by ARMLS. Copyright 2026 Arizona Regional Multiple Listing Service, Inc. All rights reserved.