Share this with your friends


(602) 769-4725
Real Estate Company
5202 E Gold Dust Avenue, Paradise Valley, AZ 85253
- $2,835,000
- 4
- BD
- 5
- BA
- 3,906
- SqFt






- Sold Price
- $2,835,000
- List Price
- $2,835,000
- Status
- CLOSED
- Days on Market
- 151
- Closing Date
- Nov 21, 2023
- MLS#
- 6572572
- Subtype
- Residential
- Style
- Contemporary
- Year Built
- 1984
- Bedrooms
- 4
- Bathrooms
- 5
- Full Baths
- 4
- Half Baths
- 1
- Living Area
- 3,906
- Lot Size
- 35,207
- Acres
- 0.81
- Subdivision
- Palo Olivo Estates 3
Property Description
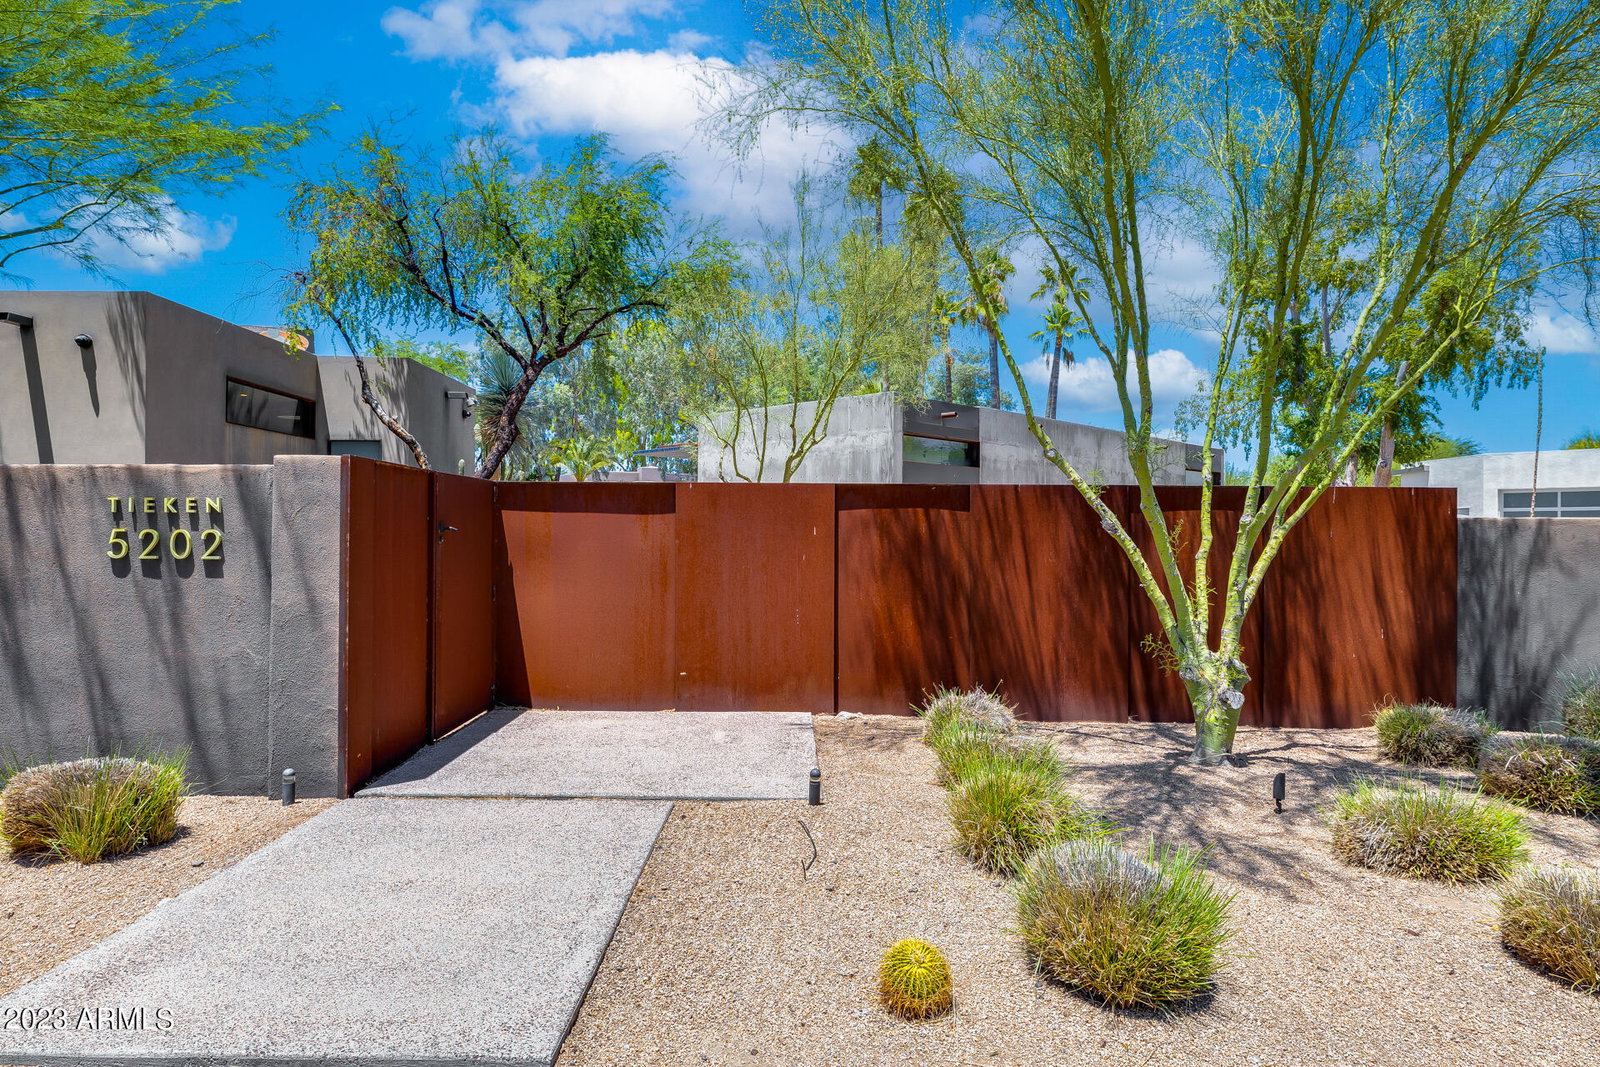
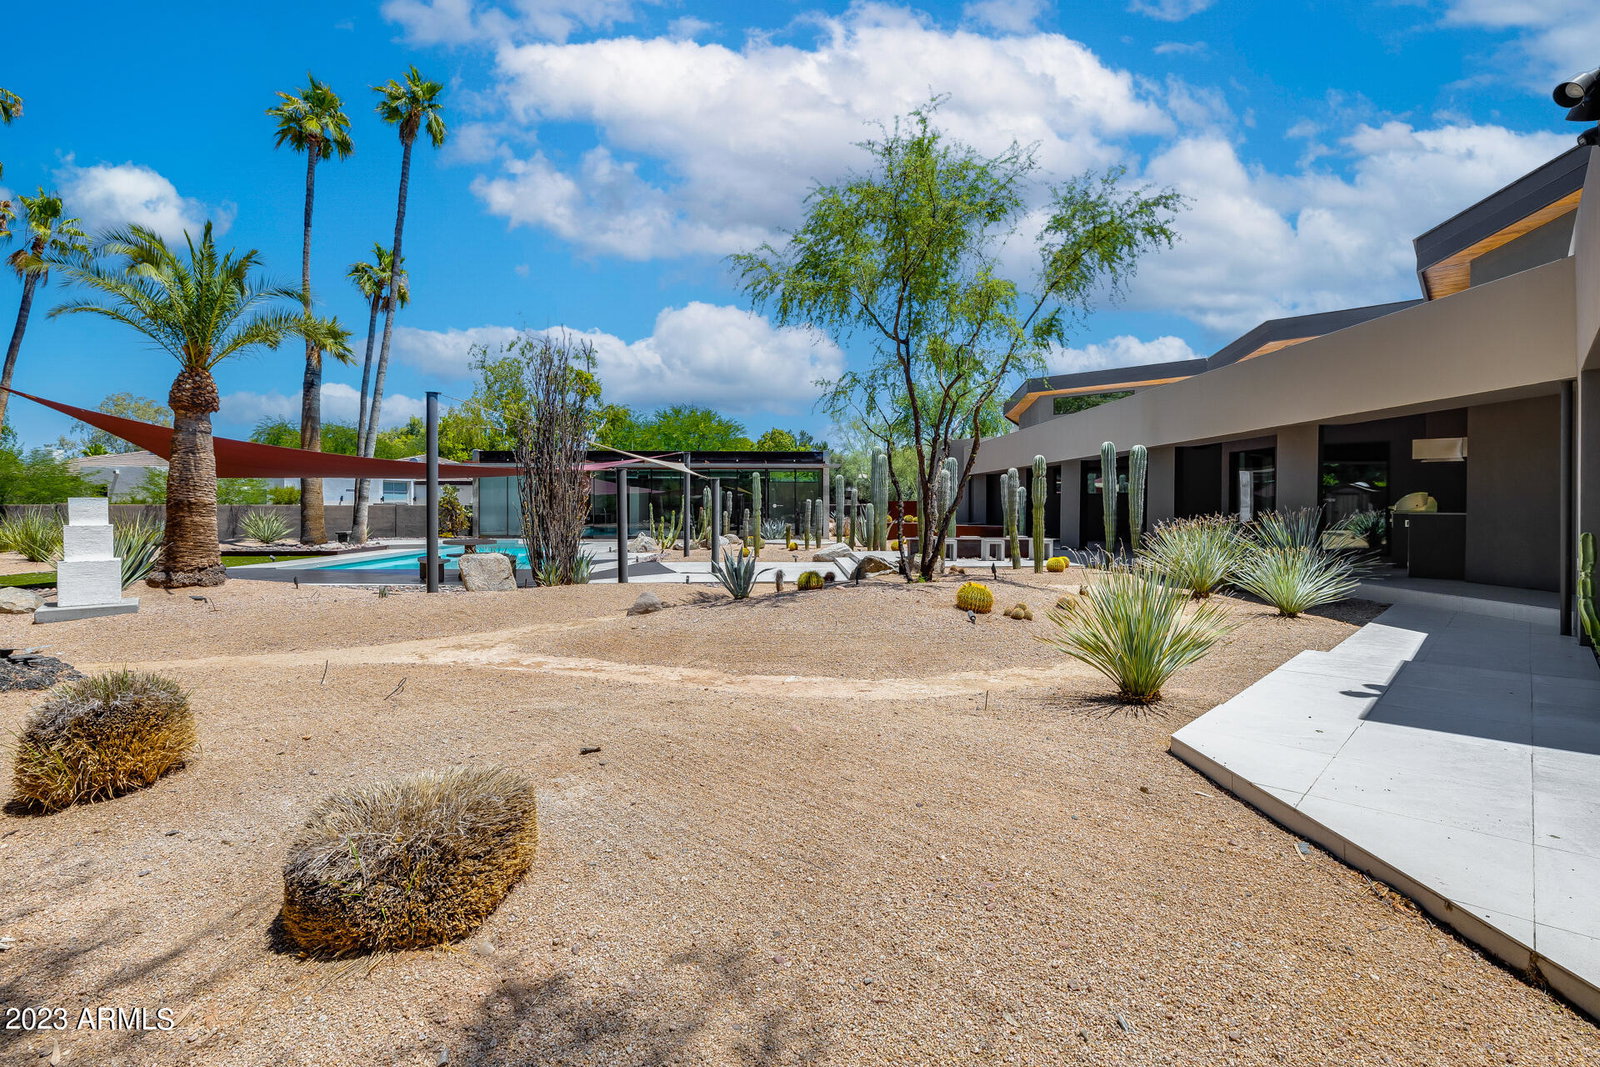
Welcome to your dream oasis! Nestled in a tranquil cul-de-sac, this magnificent home is a true masterpiece boasting a generous 4,772 square feet of luxurious living space. One of the standout features of this property is the 866 square feet detached guest home in concrete, steel, and glass materials. This innovative addition provides endless possibilities, whether you envision it as a serene sanctuary for guests, an inspiring art studio, or a workshop for your creative pursuits. Inside, be captivated by an ambiance of elegance and warmth. The thoughtfully designed floor plan encompasses four spacious bedrooms, providing ample room for family and guests alike. The heart of this home lies in its breathtaking outdoor space. Situated on an oversized lot with expansive covered patio, the yard offers utmost privacy, allowing you to unwind in your own personal retreat. Revel in the serenity of the lush desert landscaping, effortlessly maintained to enhance your leisure time. In addition to its captivating features, this home features a 3-car garage and an exquisite pool that beckons you to dive into its sparkling waters! This residence is indeed ready to exceed your every expectation!
/u.realgeeks.media/dunlap-magee/Logo_1-min.png)
Additional Information
- Interior Features
- Full Bth Master Bdrm, Separate Shwr & Tub, Double Vanity, Breakfast Bar, Kitchen Island, Walk-in Pantry, Non-laminate Counter, High Speed Internet, Vaulted Ceiling(s)
- Exterior Features
- Storage, Private Yard, Built-in Barbecue
- Taxes
- $7,938
- Property Description
- Contemporary
- Flooring
- Tile, Wood
- Appliances
- Dishwasher, Disposal, Refrigerator, Gas Cooktop, Microwave, Reverse Osmosis, Water Softener Owned, Water Purifier
- Heating
- Natural Gas
- Air Conditioning
- Ceiling Fan(s), Central Air
- Exterior Construction
- Block, Wood Frame, Painted, Stucco, Synthetic Stucco
- Stories
- 1
- Pool
- Yes
- Parking Features
- Side Vehicle Entry, Garage Door Opener, Attch'd Gar Cabinets, Circular Driveway, Temp Controlled, Direct Access
- Garage Spaces
- 3
- Elementary School
- Cherokee Elementary School
- Middle School
- Cocopah Middle School
- High School
- Chaparral High School
- View
- Mountain(s)
Mortgage Calculator
Listing courtesy of Listing Agent: George Laughton () from Listing Office: My Home Group Real Estate.
Selling Office: Realty ONE Group.All information should be verified by the recipient and none is guaranteed as accurate by ARMLS. Copyright 2026 Arizona Regional Multiple Listing Service, Inc. All rights reserved.