11864 W Nadine Way, Peoria, AZ 85383
- $970,000
- 6
- BD
- 4
- BA
- 4,743
- SqFt





- Sold Price
- $970,000
- List Price
- $970,000
- Status
- CLOSED
- Days on Market
- 46
- Closing Date
- Aug 25, 2023
- MLS#
- 6572713
- Subtype
- Residential
- Year Built
- 2019
- Bedrooms
- 6
- Bathrooms
- 4
- Living Area
- 4,743
- Lot Size
- 8,750
- Acres
- 0.20
- Subdivision
- Vistancia Village A Parcel A16
- Neighborhood
- Vistancia Village
Property Description
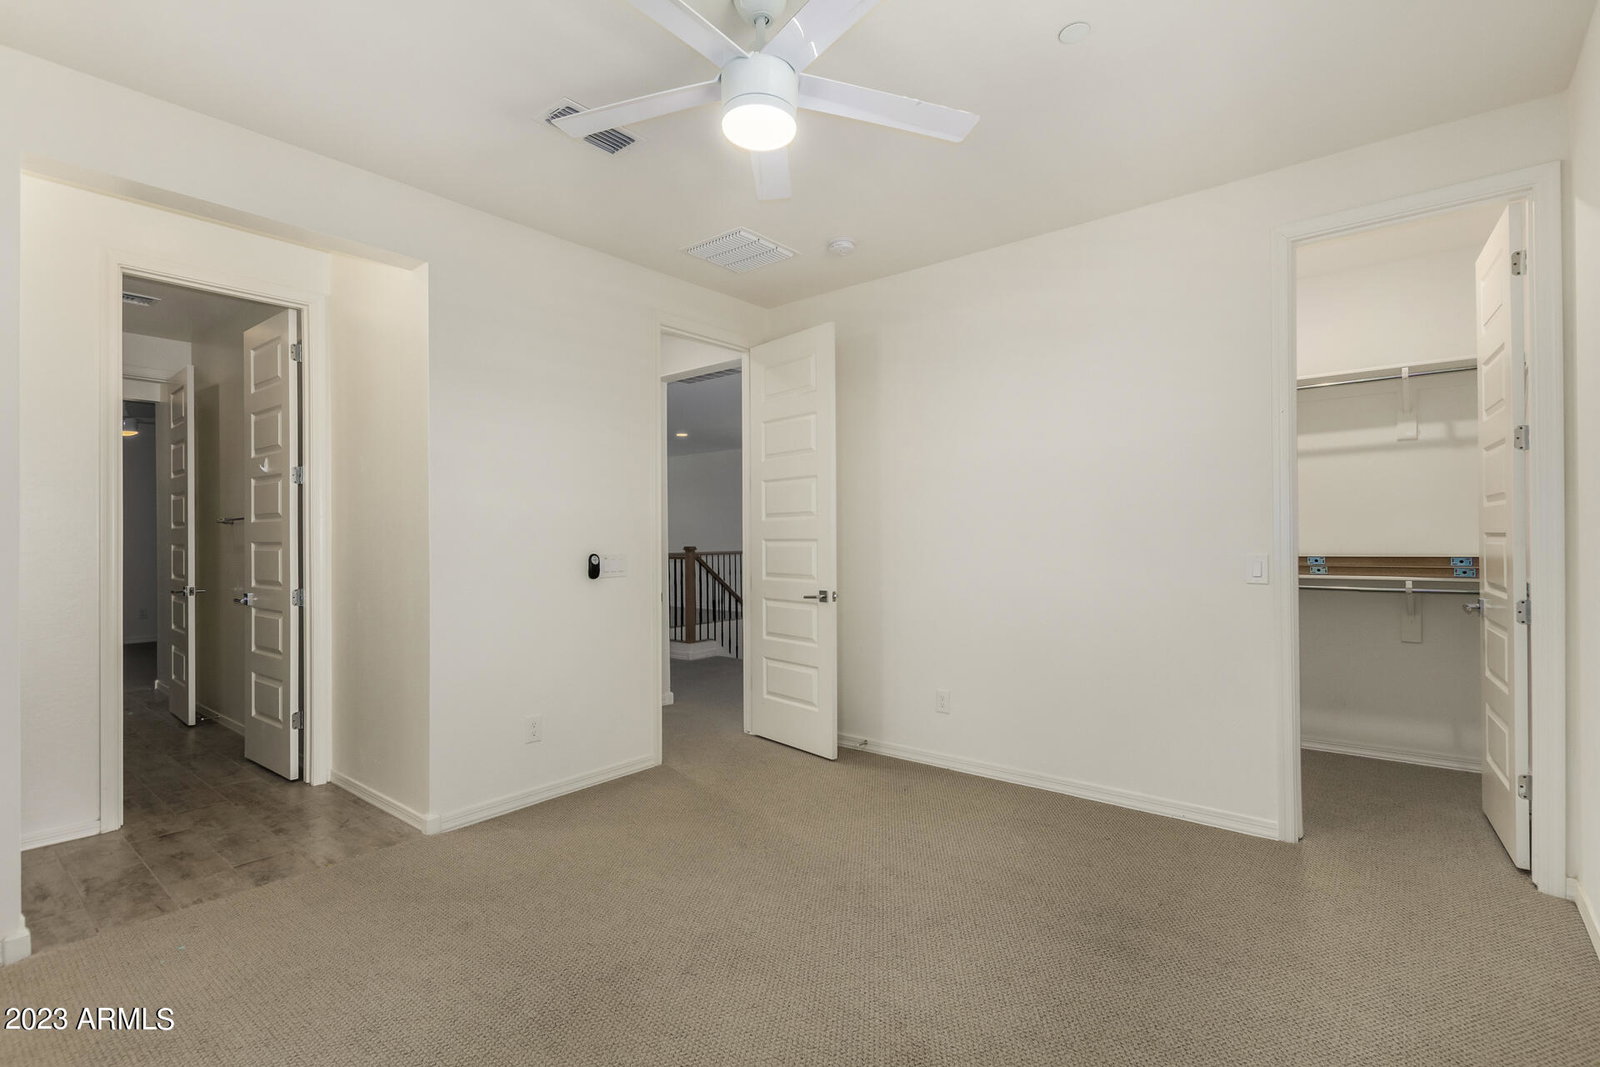
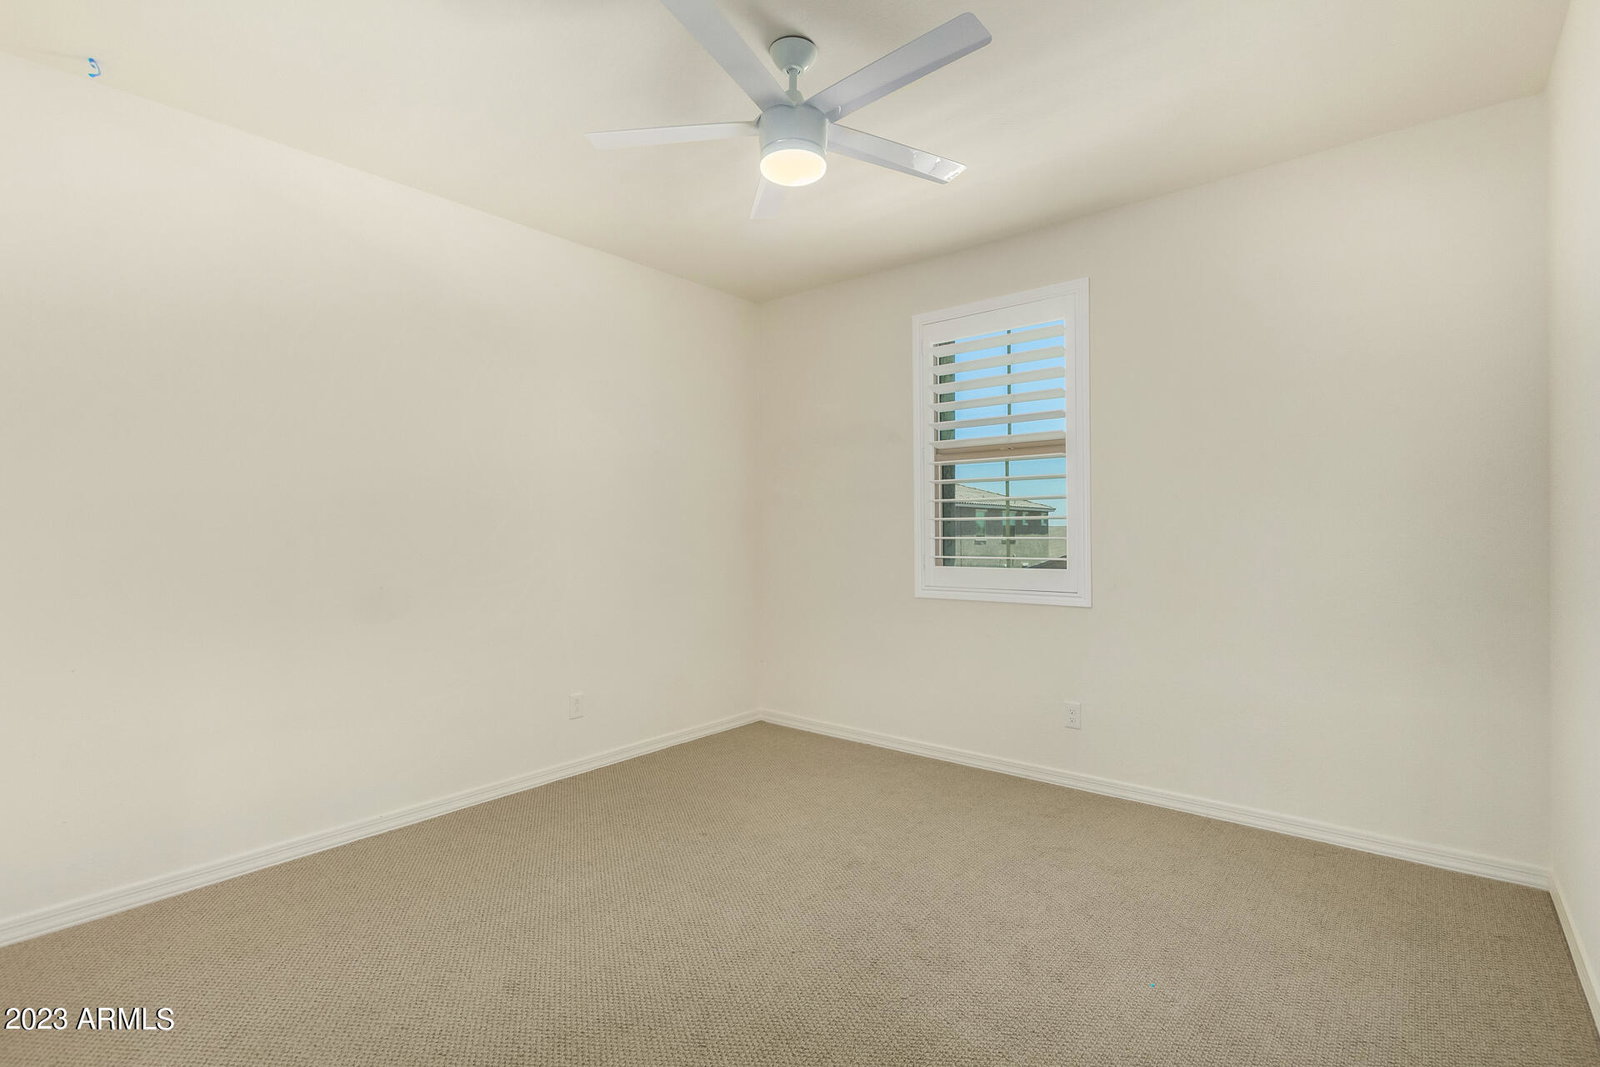
Welcome to this gorgeous home in the highly desirable gated community of Vistancia Village! This almost new home has been meticulously crafted offering over 4700 sq ft of living space, consisting of 6 bedrooms, 4 full baths, a 4-car tandem garage, outdoor oasis and PAID OFF SOLAR! It has an architectural blend of luxury and functionality in its design. As you enter, you'll be greeted by a formal dining room opposite a versatile den/office. Continue into the inviting open-concept great room with an abundance of natural light, eat-in kitchen nook and an impeccable chef's dream kitchen. With extended wall to wall cabinetry, crown moulding, butler's pantry, oversized island, gas range with hood and double ovens make this floorplan perfect for entertaining. Your main floor even boasts an oversized bedroom for guests and a its own full bathroom downstairs! Multi-panel sliding doors provide a natural flow into your private backyard that includes a sparkling pool, relaxing spa, extended large covered patio with travertine flooring, artificial turf for low maintenance and sitting areas allow you to enjoy our beautiful Arizona weather year round. Upstairs, you'll find the remaining bedrooms, each with its own walk-in closet, 2 bedrooms with private bathrooms, 2 bedrooms sharing a Jack-and-Jill bathroom, a huge bonus/game room and laundry room. Also upstairs, your master suite showcases a dual-sink vanity, separate soaking tub and shower and a 2 massive walk-in closets. The home is filled with high-end amenities, lighting, plantation shutters, flooring. No expense was spared in this home making it truly one-of-kind. The Vistancia community offers multiple pools, spa, water slides, BBQ areas, playgrounds, walking paths, tennis courts, basketball courts, community events and a community center. Call today to book your private tour today!
/u.realgeeks.media/dunlap-magee/Logo_1-min.png)
Additional Information
- Interior Features
- Double Vanity, Upstairs, Eat-in Kitchen, 9+ Flat Ceilings, Soft Water Loop, Kitchen Island, Separate Shwr & Tub
- Taxes
- $3,908
- HOA Fee
- $309
- HOA Freqency
- Quarterly
- Community Features
- Vistancia Village
- Flooring
- Carpet, Tile, Wood
- Heating
- Electric
- Air Conditioning
- Central Air, Ceiling Fan(s)
- Exterior Construction
- Stucco, Wood Frame, Painted
- Stories
- 2
- Parking Features
- Tandem Garage, Garage Door Opener, Direct Access
- Garage Spaces
- 4
- School District
- Peoria Unified School District
- Elementary School
- Vistancia Elementary School
- Middle School
- Vistancia Elementary School
- High School
- Liberty High School
- View
- Mountain(s)
Mortgage Calculator
Listing courtesy of Listing Agent: Courtney M Torres-Dorr (602-751-4770) from Listing Office: Realty ONE Group.
Selling Office: West USA Realty.All information should be verified by the recipient and none is guaranteed as accurate by ARMLS. Copyright 2026 Arizona Regional Multiple Listing Service, Inc. All rights reserved.