10401 N Central Avenue, Phoenix, AZ 85020
- $725,000
- 3
- BD
- 3
- BA
- 2,993
- SqFt




- Sold Price
- $725,000
- List Price
- $725,000
- Status
- CLOSED
- Days on Market
- 102
- Closing Date
- Nov 16, 2023
- MLS#
- 6575423
- Subtype
- Residential
- Year Built
- 1997
- Bedrooms
- 3
- Bathrooms
- 3
- Living Area
- 2,993
- Lot Size
- 9,333
- Acres
- 0.21
- Subdivision
- Mount Central Place Lt 1-81 Tr A-L N & M C Park
- Neighborhood
- Mount Central Place
Property Description
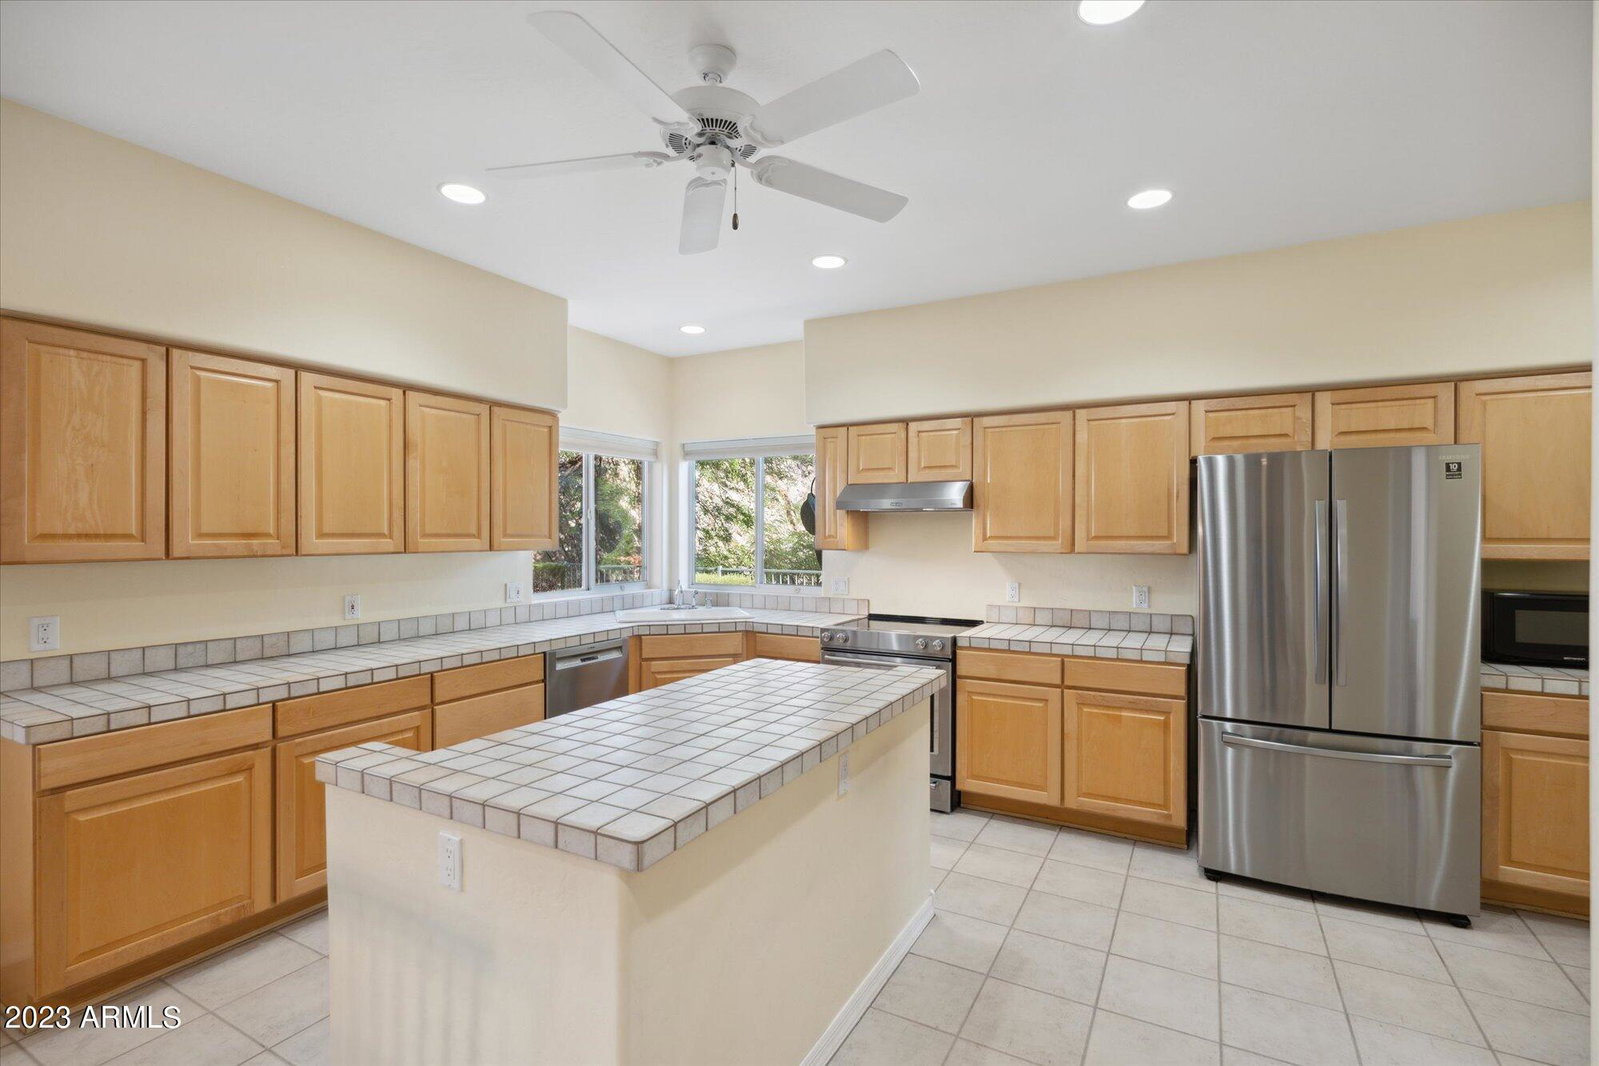
Total price REDUCTION $100,000 ! Recently appraised at $800,000. Instant equity! Beautiful Custom Home located in the secluded gated community of Mount Central Place surrounded by mountain & city light views! Enjoy this bright & open floor plan with 3 bedrooms, 2 full baths, 2 powder rooms, downstairs office, upstairs laundry room, 2 car garage w/ 1 car tandem & large AC cooled workshop. The home entry greets you with a custom front door & floor to ceiling windows. The downstairs office has its own powder room & built-in book shelves. The spacious kitchen includes a Bosch dishwasher, KitchenAid stove/cooktop, Samsung refrigerator, built in desk area, large pantry along with cabinets & counter space galore! The upstairs area allows you to relax & enjoy two separate private decks with vie The master bathroom features a large walk in shower, double sinks, jacuzzi tub & walk in closet. Other features of the home include: Tons of extra storage, block construction , low maintenance yard, Whole House Water Filter, No Salt Water Refiner, newer HVAC & water heater. The community includes a pool, spa, tennis court and access to hiking trails for the outdoor enthusiast. The home is minutes away from highly desirable SunnySlope High School, HonorHealth John C Lincoln Medical Center, The VIG Restaurant- North Central, Timo Wine Bar & the soon to be completed OHSO Brewery on Central along the AZ Canal Bike Path. Don't miss this beautiful home and community !
/u.realgeeks.media/dunlap-magee/Logo_1-min.png)
Additional Information
- Interior Features
- Double Vanity, See Remarks, Upstairs, Eat-in Kitchen, Kitchen Island, Full Bth Master Bdrm, Separate Shwr & Tub, Tub with Jets
- Exterior Features
- Private Street(s)
- Taxes
- $5,039
- HOA Fee
- $350
- HOA Freqency
- Quarterly
- Community Features
- Mount Central Place
- Flooring
- Carpet, Laminate, Tile, Wood
- Heating
- Electric
- Air Conditioning
- Central Air
- Exterior Construction
- Stucco, Painted, Block
- Stories
- 2
- Parking Features
- Tandem Garage, Garage Door Opener, Separate Strge Area, Temp Controlled
- Garage Spaces
- 3
- School District
- Glendale Union High School District
- Elementary School
- Sunnyslope Elementary School
- Middle School
- Royal Palm Middle School
- High School
- Sunnyslope High School
- View
- City Light View(s), Mountain(s)
Mortgage Calculator
Listing courtesy of Listing Agent: Vicki Potolicchio (602-300-3752) from Listing Office: HomeSmart.
Selling Office: eXp Realty.All information should be verified by the recipient and none is guaranteed as accurate by ARMLS. Copyright 2026 Arizona Regional Multiple Listing Service, Inc. All rights reserved.