Share this with your friends


(602) 769-4725
Real Estate Company
3646 N Julian Peak Circle, Mesa, AZ 85207
- $3,275,000
- 5
- BD
- 6
- BA
- 7,505
- SqFt
- Sold Price
- $3,275,000
- List Price
- $3,385,000
- Status
- CLOSED
- Days on Market
- 112
- Closing Date
- Oct 23, 2023
- MLS#
- 6579648
- Subtype
- Residential
- Style
- Other
- Year Built
- 2009
- Bedrooms
- 5
- Bathrooms
- 6
- Full Baths
- 5
- Half Baths
- 1
- Living Area
- 7,505
- Lot Size
- 84,257
- Acres
- 1.93
- Subdivision
- Las Sendas
- Neighborhood
- Las Sendas
Property Description
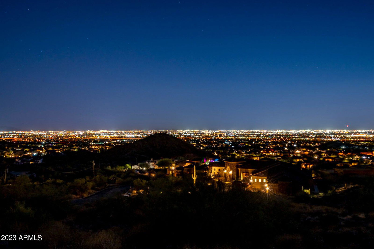
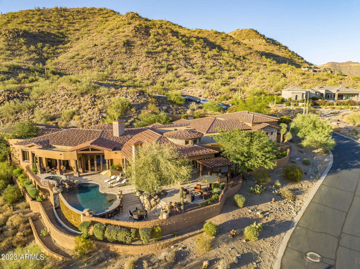
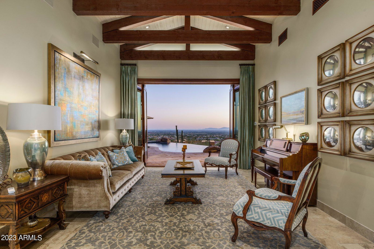
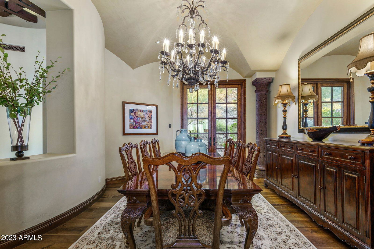
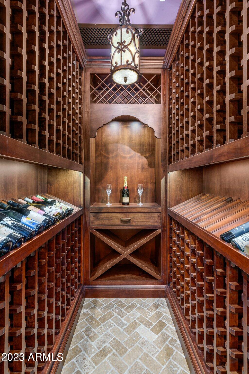
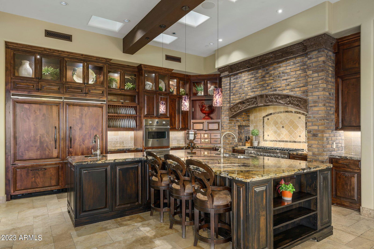
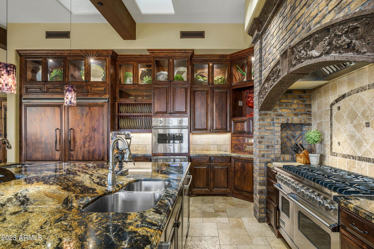
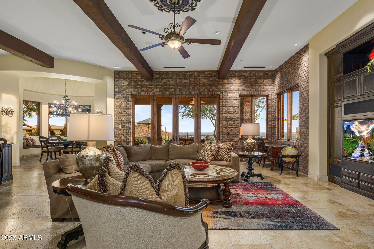
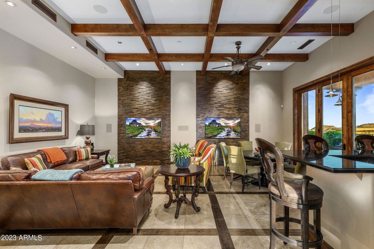
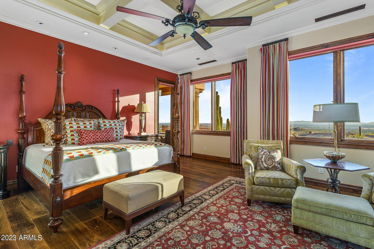
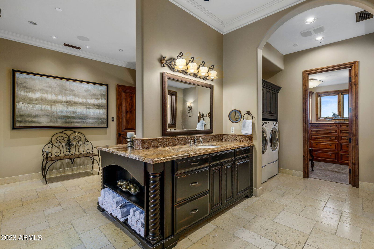
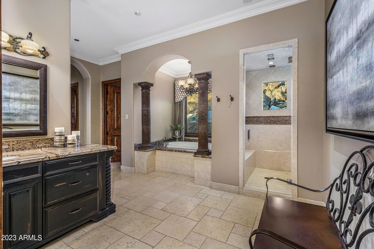
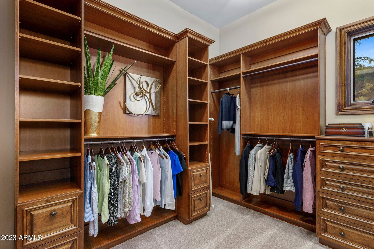
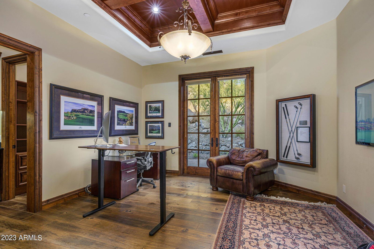
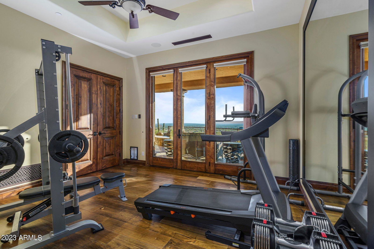
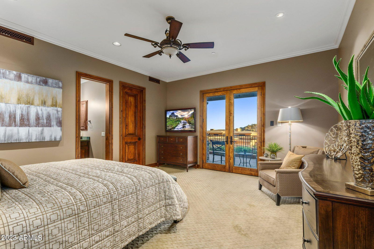
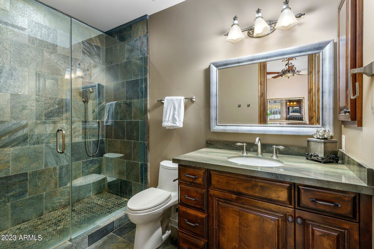
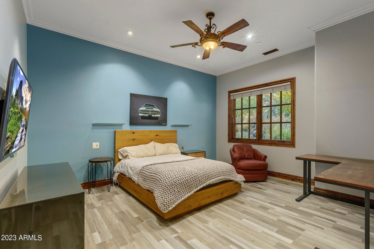
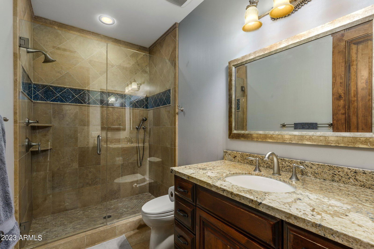
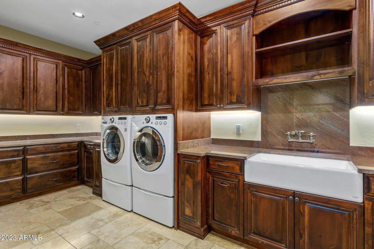

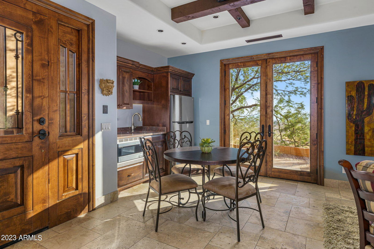
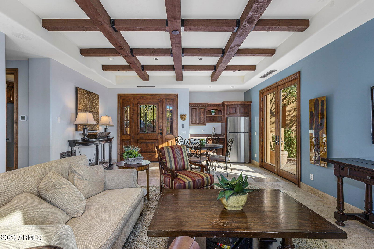
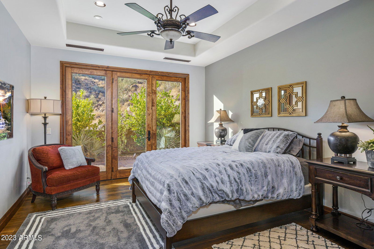
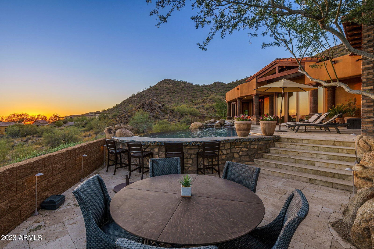
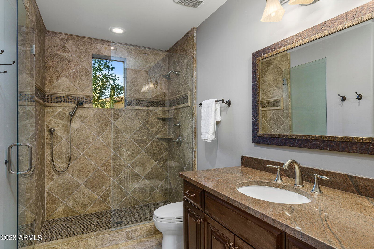
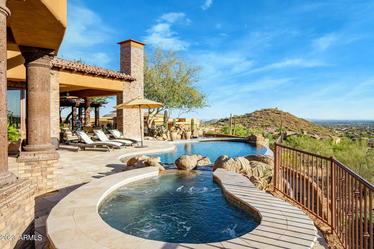
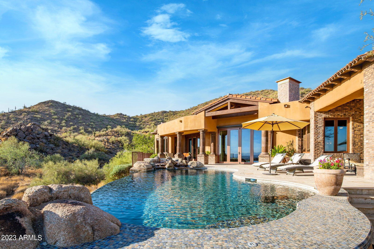
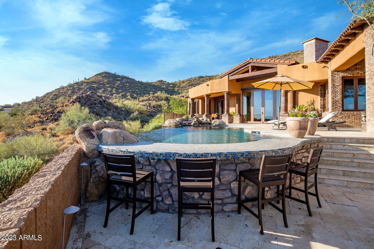
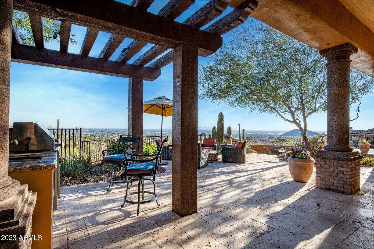
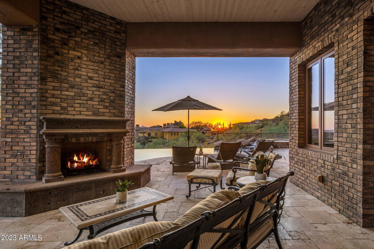
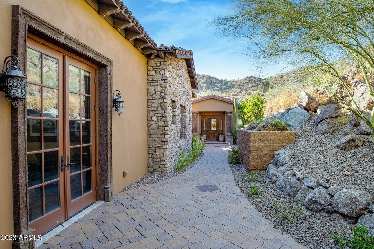
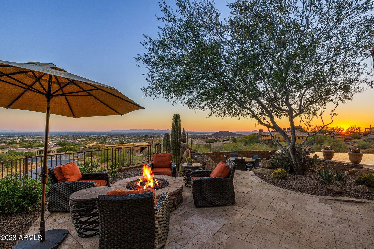

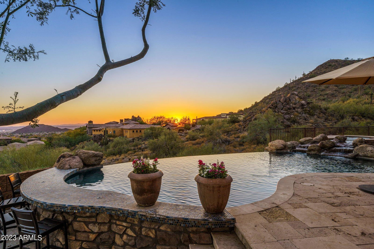
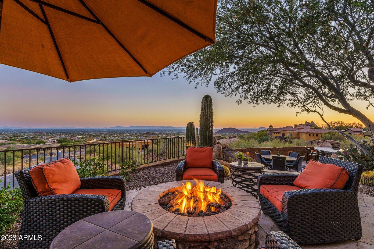
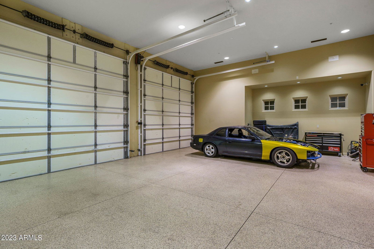
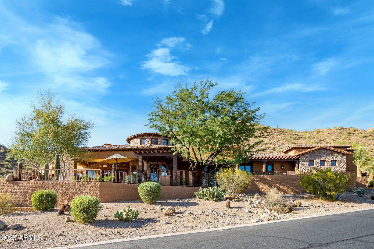
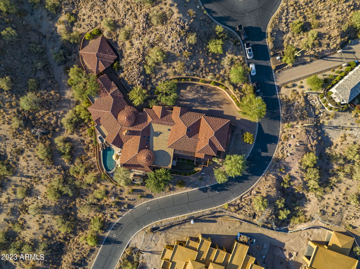
Views, views, views! Discover this 2-acre mountainside gem, 7,500+sf home w/guest house & 7-car garage blending luxury & functionality. Property features meticulous architectural design, cutting-edge technology, top-tier materials & the stunning backdrop of city & mountain panoramas in the exclusive master-planned community of Las Sendas. 5+bedrooms w/attached baths for the utmost privacy, convenience & comfort. The owner's suite showcases awe-inspiring views, spacious bedroom w/ coffered ceiling and spa-like bathroom featuring 2 marble vanities, 2 toilets, 2 closets, steam shower, soaking tub & laundry area. The owners' wing includes a generous office w/walk-in storage & an exterior visitor entrance. Enjoy your fully-equipped gym opening to the pool & spa too. Gourmet kitchen awaits you The gourmet kitchen awaits you w/ Viking appliances, breakfast bar, 2 sinks, 3 ovens, 8 stove-top burners, 2 dishwashers, and ample storage space, complemented by a large informal dining area. The kitchen opens to the main family room, complete w/ gas fireplace. For entertainment a media/theatre room & full wet bar is connected to the kitchen. Welcome guests from the foyer to the formal living room, featuring retracting glass doors that open to your private outdoor oasis. The dining room is ideal for larger gatherings & intimate conversations, with a wine cellar located nearby. Discover paradise in your backyard, with kitchen, a negative-edge salt-water pool/spa, and 2 fire features all landscaped to showcase the captivating views. Adjacent to the main house, an independent guest house beckons, offering family room, kitchen, bedroom, bath, laundry hook-ups, & private patio with breathtaking views. The property also includes a remarkable 7-car air-conditioned garage & RV access plus, a workshop area, ample storage space, and convenient ½ bath. The home backs to the serene Tonto National Forest. Las Sendas residents enjoy community amenities-swimming pools tennis & pickleball courts fitness & event centers, walking & bicycle trails, and options to play the 18-hole golf course. This Las Sendas estate is located within the highly regarded Mesa Unified School District; conveniently situated just 25 min to Phoenix Sky Harbor Airport. Experience a life of luxury, comfort, and natural beauty in this extraordinary mountainside retreat.
/u.realgeeks.media/dunlap-magee/Logo_1-min.png)
Additional Information
- Interior Features
- Full Bth Master Bdrm, Separate Shwr & Tub, Double Vanity, 2 Master Baths, Tub with Jets, Eat-in Kitchen, Breakfast Bar, Pantry, Kitchen Island, Walk-in Pantry, Granite Counters, High Speed Internet, Vaulted Ceiling(s), Central Vacuum, Wet Bar, Roller Shields
- Exterior Features
- Storage, Private Yard, Built-in Barbecue
- Taxes
- $17,163
- HOA Fee
- $402
- HOA Freqency
- Quarterly
- Community Features
- Las Sendas
- Property Description
- Other
- Flooring
- Carpet, Stone, Wood
- Appliances
- Dishwasher, Disposal, Refrigerator, Gas Cooktop, Microwave, Built In Recycling, Gas Oven, Gas Range, Water Softener Owned
- Heating
- Electric, Natural Gas
- Air Conditioning
- Ceiling Fan(s), Central Air, Ductless
- Exterior Construction
- Block, Painted, Stucco, Brick Veneer, Stone
- Stories
- 1
- Pool
- Yes
- Parking Features
- Golf Cart Garage, Tandem, Over Height Garage, Extended Length Garage, Side Vehicle Entry, Garage Door Opener, Attch'd Gar Cabinets, Separate Strge Area, Gated, RV Garage, Temp Controlled, Direct Access, Electric Vehicle Charging Station(s)
- Garage Spaces
- 7
- Elementary School
- Las Sendas Elementary School
- Middle School
- Fremont Junior High School
- View
- City Lights, Mountain(s)
Mortgage Calculator
Listing courtesy of Listing Agent: Michelle Cross () from Listing Office: Compass.
Selling Office: KOR Properties.All information should be verified by the recipient and none is guaranteed as accurate by ARMLS. Copyright 2026 Arizona Regional Multiple Listing Service, Inc. All rights reserved.