2731 E Mead Court, Gilbert, AZ 85298
- $765,000
- 5
- BD
- 3
- BA
- 3,433
- SqFt




- Sold Price
- $765,000
- List Price
- $770,000
- Status
- CLOSED
- Days on Market
- 75
- Closing Date
- Sep 26, 2023
- MLS#
- 6580281
- Subtype
- Residential
- Year Built
- 2007
- Bedrooms
- 5
- Bathrooms
- 3
- Living Area
- 3,433
- Lot Size
- 11,729
- Acres
- 0.27
- Subdivision
- Shamrock Estates
- Neighborhood
- Shamrock Estates
Property Description
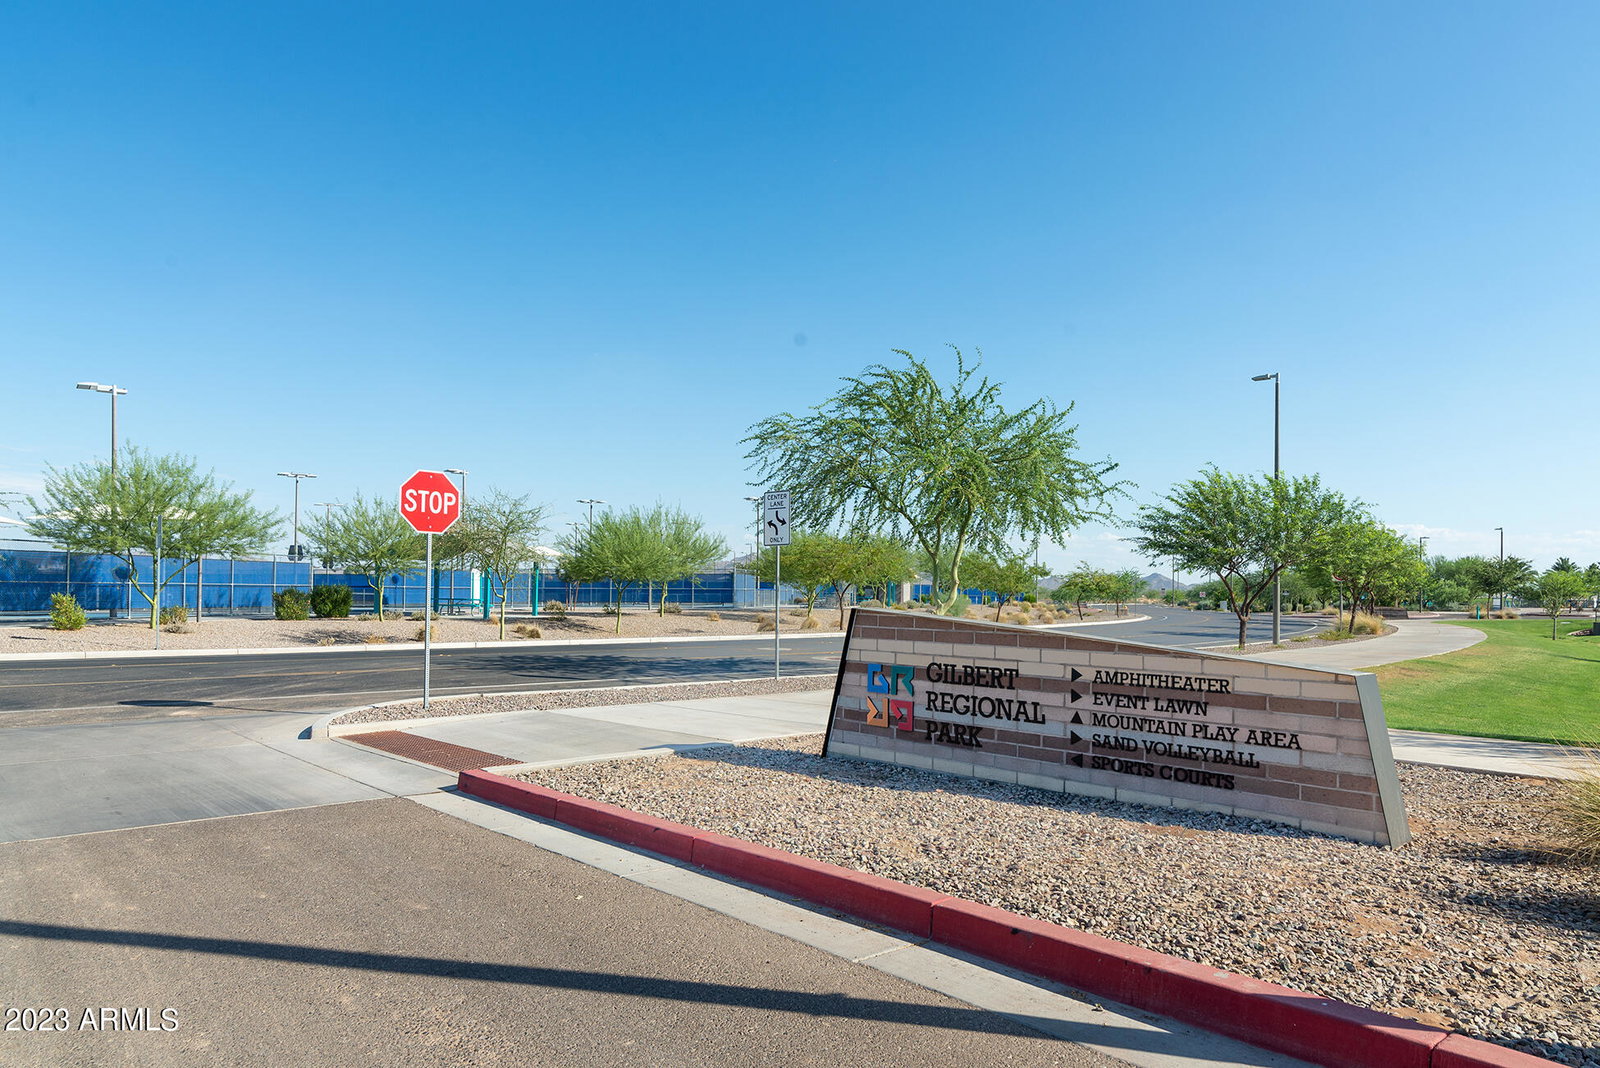
Beautifully updated home on nearly a 1/3 acre lot tucked away in a quiet cul de sac. San Tan Mountain views! The location of this home is truly unique. Home is adjacent to a sprawling, unbuildable land area with a walking / biking path that takes you all the way to Higley! This not only provides privacy to the West, it is a rare - find, urban feature in a highly desirable family oriented, master planned community....the best of both worlds! CTA Freedom Academy School is located inside the neighborhood. Walking distance to Gilbert Regional Park (with 16 pickle ball courts!) This 3,433 sf home has FIVE BEDROOMS PLUS A LARGE LOFT and 2.5 bathrooms. Enjoy amazing sunsets from the loft balcony! The downstairs bedroom is enormous and would also make a great workout room, game room, large office space, craft room, etc. Open kitchen family room floor plan! Built in surround sound speakers in the family room. Formal living and dining rooms; tons of living space! Kitchen boasts professionally refinished cabinetry (2023), center island with pendant lighting, granite counter tops, stainless steel appliances and casual, eat-in dining area. Picture window at the kitchen sink looks out to the resort-style back yard with covered patio, built in BBQ, and sparkling, heated pool and spa. Tile flooring (including the staircase) throughout with new carpet (2023) only in the bedrooms. The master suite is a retreat you won't want to leave! The huge master bedroom has a large sitting area; perfect for quiet, cozy evenings. Master bathroom has a Roman soaking tub and walk in shower, both with tile surrounds, large walk in closet, double vanity, designer mirrors, granite vanity top and upgraded faucets and fixtures. New interior paint throughout (2023.) Good size secondary bedrooms. Secondary bathroom has a granite vanity top, double sinks, walk in shower with tile surrounds, designer mirrors and upgraded faucets and fixtures. Water softener. Dryer and range / oven are plumbed for natural gas and electric. Tandem three car garage. RV gate. Roughly six car parking on the driveway. Shamrock Estates community amenities include 8 parks with 5 playgrounds for the youngsters, 3 Ramada's, along with 2 basketball & volleyball courts! All fact and figures to be verified by buyer or buyers representative.
/u.realgeeks.media/dunlap-magee/Logo_1-min.png)
Additional Information
- Interior Features
- High Speed Internet, Granite Counters, Double Vanity, Upstairs, Eat-in Kitchen, Breakfast Bar, 9+ Flat Ceilings, Soft Water Loop, Kitchen Island, Full Bth Master Bdrm, Separate Shwr & Tub
- Exterior Features
- Balcony, Built-in Barbecue
- Taxes
- $2,961
- HOA Fee
- $217
- HOA Freqency
- Quarterly
- Community Features
- Shamrock Estates
- Flooring
- Carpet, Tile
- Heating
- Natural Gas
- Air Conditioning
- Central Air, Ceiling Fan(s), Programmable Thmstat
- Exterior Construction
- Stucco, Wood Frame, Painted
- Stories
- 2
- Parking Features
- RV Gate, Garage Door Opener, Extended Length Garage
- Garage Spaces
- 3
- School District
- Chandler Unified District
- Elementary School
- Chandler Traditional Academy - Freedom
- Middle School
- Dr Camille Casteel High School
- High School
- Dr Camille Casteel High School
- View
- Mountain(s)
Mortgage Calculator
Listing courtesy of Listing Agent: Lisa Miguel (480-444-6058) from Listing Office: West USA Realty.
Selling Office: Century 21 Arizona Foothills.All information should be verified by the recipient and none is guaranteed as accurate by ARMLS. Copyright 2026 Arizona Regional Multiple Listing Service, Inc. All rights reserved.