3189 E Cedar Drive, Chandler, AZ 85249
- $1,199,000
- 4
- BD
- 4
- BA
- 3,606
- SqFt




- Sold Price
- $1,199,000
- List Price
- $1,199,000
- Status
- CLOSED
- Days on Market
- 18
- Closing Date
- Aug 17, 2023
- MLS#
- 6581955
- Subtype
- Residential
- Style
- Santa Barbara/Tuscan
- Year Built
- 2003
- Bedrooms
- 4
- Bathrooms
- 4
- Living Area
- 3,606
- Lot Size
- 16,522
- Acres
- 0.38
- Subdivision
- Mesquite Grove Estates
- Neighborhood
- Mesquite Grove Estates
Property Description
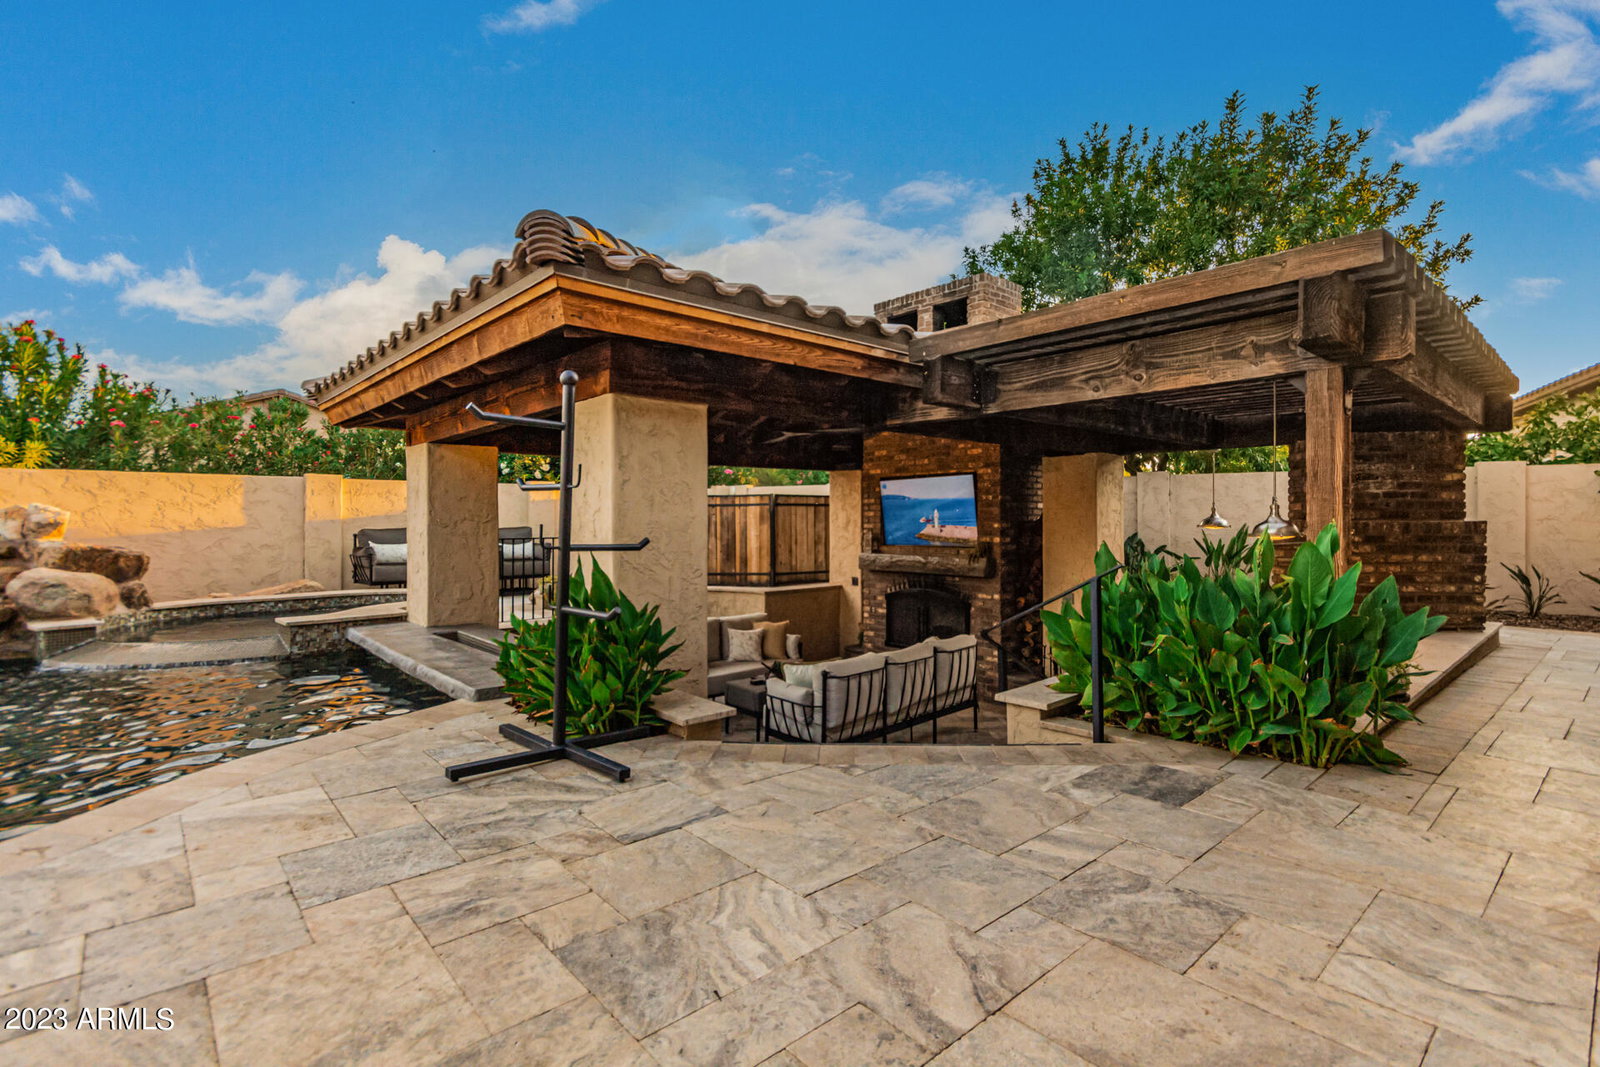
Introducing an outstanding home now for sale! The eye-catching exterior w/stone accents, swaying trees, a 4-car garage w/an extended driveway, an RV gate, & a well-manicured landscape gives you a hint of the luxury within. Follow the paver pathway to a private courtyard warmed by an inviting fire pit. Impressive interior highlights a welcoming foyer, tile floors, high ceilings, plantation shutters, & a generous living/dining room with a separate entrance & a custom dry bar, w/an integrated wine rack & cooler. The open floor plan is adorned w/a statement wall accent, a cozy fireplace, & sliding glass doors to the back patio. Chef's kitchen is fully equipped w/Wolf gas cooktop, two wall ovens, a built-in sub-zero refrigerator, granite counters and recessed lighting... stylish tile backsplash, & handsome wood cabinetry w/crown moulding. A functional island w/a breakfast bar & a breakfast nook ensures space is utilized to its maximum potential. Discover a sizable den featuring industrial office shelving w/a trendy rolling ladder, perfect for work or study. The grand primary suite has plush carpeting, a sitting area w/backyard access, & a deluxe ensuite w/two sinks, a glass block shower, & two walk-in closets. Secondary main retreat enjoys a wall accent, a sizable closet, & a private bathroom. Be amazed by the entertainer's backyard! A covered patio w/travertine tile flooring, an outdoor kitchen, a putting green, a huge gazebo w/pre-wired surround sound, an exterior fireplace, a built-in BBQ & pizza oven, a spa, and a sizable diving pool w/whimsical water features complete the resort-like experience. This home isn't just meant for you, it's the lifestyle you deserve!
/u.realgeeks.media/dunlap-magee/Logo_1-min.png)
Additional Information
- Interior Features
- Full Bth Master Bdrm, Separate Shwr & Tub, Double Vanity, 2 Master Baths, Tub with Jets, Eat-in Kitchen, Pantry, Kitchen Island, Granite Counters, High Speed Internet, 9+ Flat Ceilings
- Exterior Features
- Private Yard, Misting System, Built-in Barbecue
- Taxes
- $3,981
- HOA Fee
- $110
- HOA Freqency
- Monthly
- Community Features
- Mesquite Grove Estates
- Property Description
- Santa Barbara/Tuscan
- Flooring
- Carpet, Tile
- Heating
- Natural Gas
- Air Conditioning
- Ceiling Fan(s), Central Air
- Exterior Construction
- Wood Frame, Painted, Stucco, Stone
- Stories
- 1
- Pool
- Yes
- Parking Features
- RV Gated, Extended Length Garage, Garage Door Opener, Attch'd Gar Cabinets, Direct Access
- Garage Spaces
- 4
- Elementary School
- John & Carol Carlson Elementary
- Middle School
- Willie & Coy Payne Jr. High
- High School
- Basha High School
Mortgage Calculator
Listing courtesy of Listing Agent: Maria Angel () from Listing Office: My Home Group Real Estate.
Selling Office: eXp Realty.All information should be verified by the recipient and none is guaranteed as accurate by ARMLS. Copyright 2026 Arizona Regional Multiple Listing Service, Inc. All rights reserved.