7319 W Villa Theresa Drive, Glendale, AZ 85308
- $766,000
- 4
- BD
- 3
- BA
- 1,951
- SqFt
- Sold Price
- $766,000
- List Price
- $750,000
- Status
- CLOSED
- Days on Market
- 29
- Closing Date
- Aug 29, 2023
- MLS#
- 6582067
- Subtype
- Residential
- Style
- Ranch
- Year Built
- 1994
- Bedrooms
- 4
- Bathrooms
- 3
- Living Area
- 1,951
- Lot Size
- 33,894
- Acres
- 0.78
- Subdivision
- Secluded Acres 3
Property Description

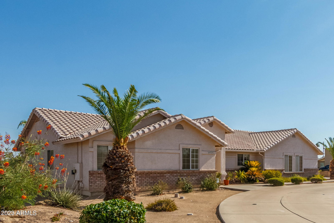
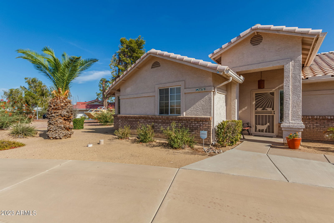

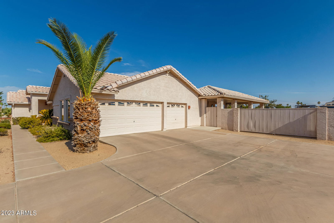
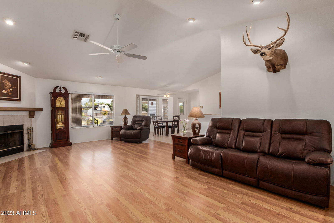
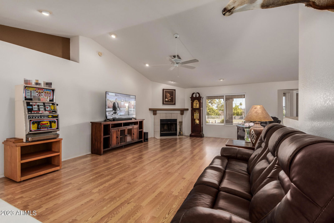
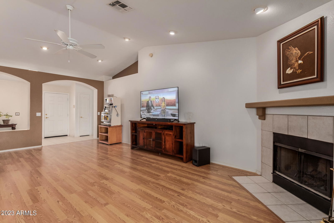
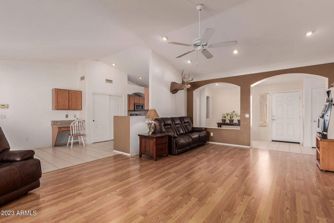
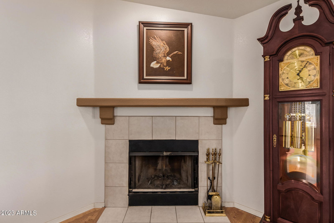
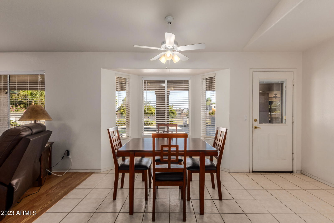
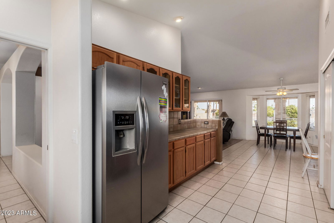
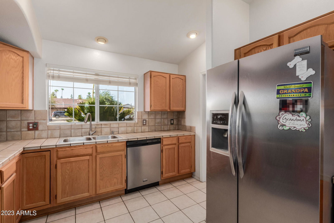
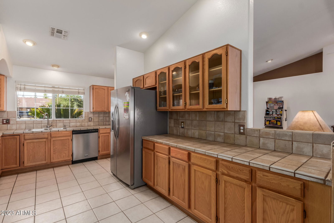
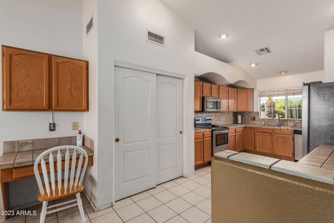
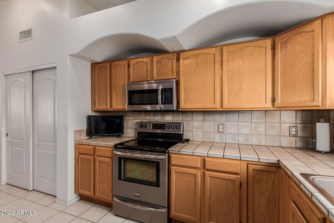
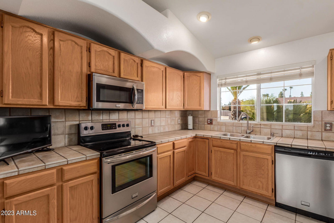
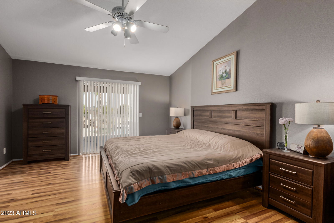
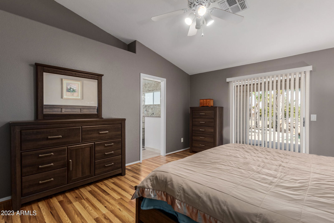
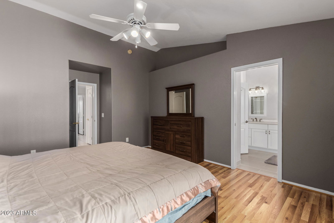
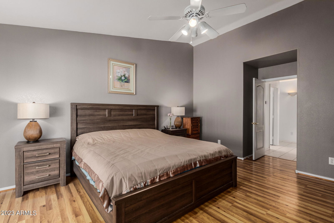
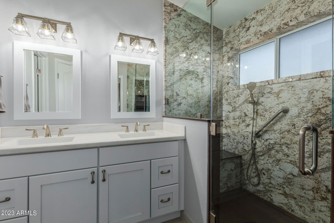
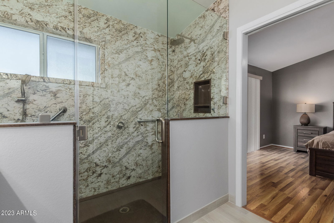
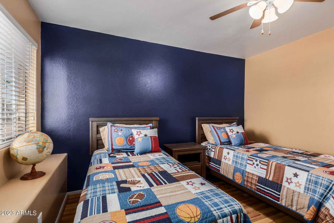
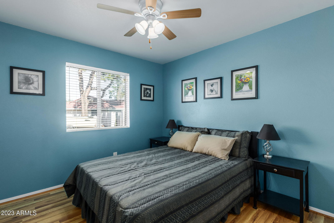
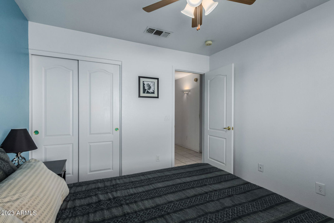
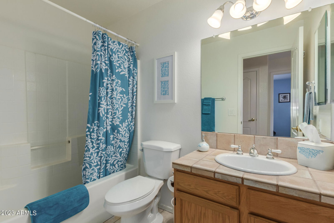
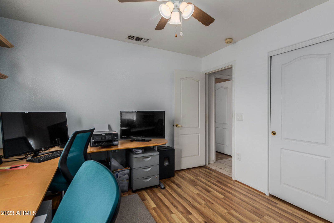
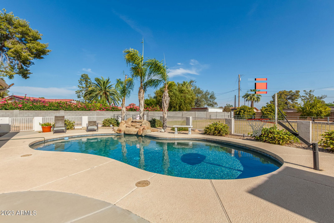
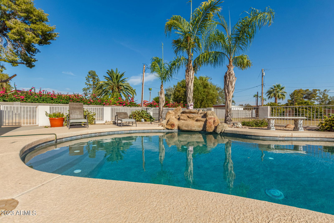
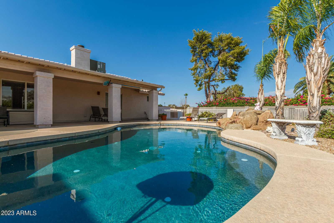
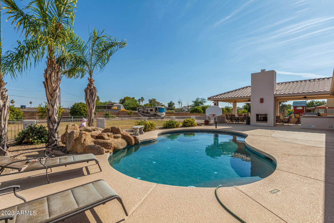
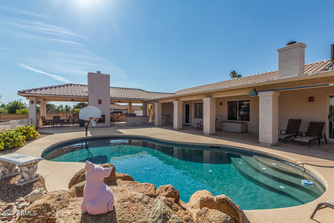
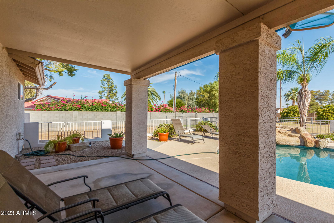
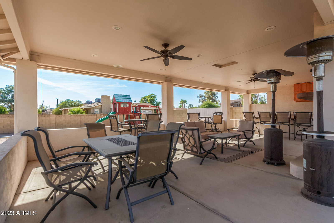
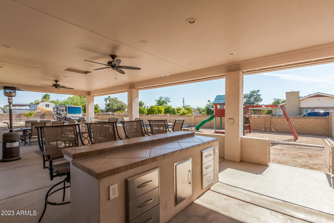
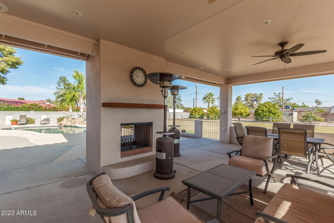

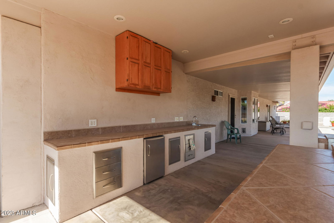
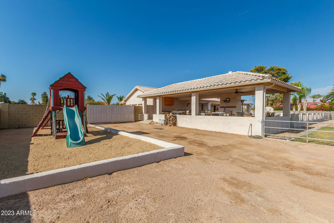
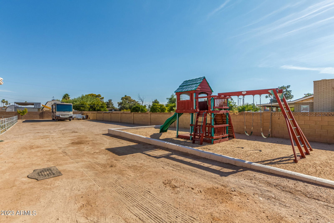
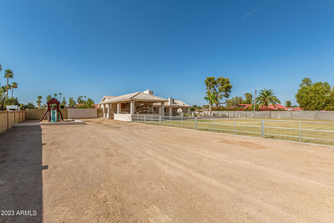
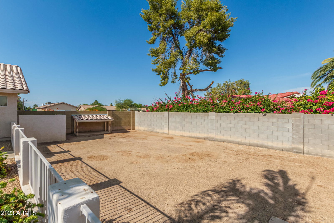
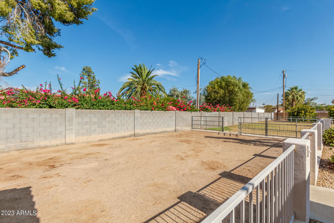
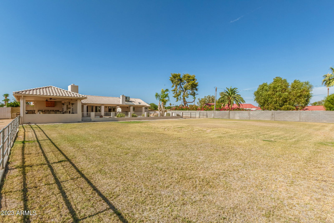
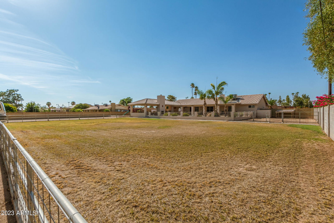
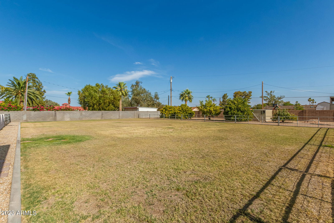
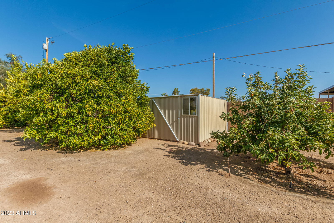
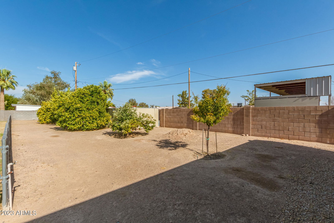
Seize this incredible opportunity to own an exceptional 4-bedroom, 2.5-bath home nestled in the prestigious Secluded Acres Community. Situated on over ¾ of an acre, this home offers a host of remarkable features that will captivate you from the moment you arrive. Upon entering the foyer, you'll be greeted by an inviting open floor plan that seamlessly connects the living spaces, with views of the resort-style backyard. The kitchen, boasting stainless steel appliances, exquisite tile countertops, and an abundance of cabinetry, is a culinary enthusiast's dream come true. The family room beckons with its warm ambiance, showcasing beautiful laminate hardwood floors and a charming corner fireplace. Indulge in the luxurious retreat of the primary bedroom, featuring a thoughtfully remodeled en-suite complete with an oversized custom walk-in shower that redefines relaxation and comfort. Step outside into your personal paradise! The resort-style backyard has been meticulously designed for optimal entertainment, offering a generously sized open patio, a delightful pergola adorned with a double-sided fireplace, a built-in BBQ and island boasting elegant tile countertops, and a soothing water feature. Immerse yourself in the tranquility of fragrant citrus trees, and an open gardening area, while the sprawling grass invites leisurely activities for the entire family. Conveniently, the property provides ample parking space for your RV, complete with hook-ups, and a storage shed at the back for all your storage needs. Perfectly situated, this home grants you seamless access to the 101 freeway, premier shopping destinations, renowned restaurants, and the vibrant offerings of the North Valley. Don't miss the chance to experience the wonders of this extraordinary home.
/u.realgeeks.media/dunlap-magee/Logo_1-min.png)
Additional Information
- Interior Features
- High Speed Internet, Double Vanity, Eat-in Kitchen, Vaulted Ceiling(s), Pantry, Full Bth Master Bdrm
- Exterior Features
- Playground, Storage, Built-in Barbecue, RV Hookup
- Taxes
- $2,299
- Property Description
- Ranch
- Flooring
- Laminate, Tile
- Heating
- Electric
- Air Conditioning
- Central Air, Ceiling Fan(s)
- Exterior Construction
- Brick Veneer, Stucco, Wood Frame, Painted
- Stories
- 1
- Parking Features
- RV Access/Parking, RV Gate, Garage Door Opener, Direct Access, Circular Driveway, Side Vehicle Entry
- Garage Spaces
- 3
- School District
- Deer Valley Unified District
- Middle School
- Highland Lakes School
- High School
- Deer Valley High School
Mortgage Calculator
Listing courtesy of Listing Agent: Matt Boisselle (602-327-0056) from Listing Office: My Home Group Real Estate.
Selling Office: My Home Group Real Estate.All information should be verified by the recipient and none is guaranteed as accurate by ARMLS. Copyright 2026 Arizona Regional Multiple Listing Service, Inc. All rights reserved.