3490 E Hazeltine Way, Queen Creek, AZ 85142
- $1,185,000
- 4
- BD
- 4
- BA
- 3,174
- SqFt




- Sold Price
- $1,185,000
- List Price
- $1,199,000
- Status
- CLOSED
- Days on Market
- 54
- Closing Date
- Sep 15, 2023
- MLS#
- 6584405
- Subtype
- Residential
- Style
- Contemporary
- Year Built
- 2020
- Bedrooms
- 4
- Bathrooms
- 4
- Living Area
- 3,174
- Lot Size
- 11,200
- Acres
- 0.26
- Subdivision
- Copper Bend
Property Description
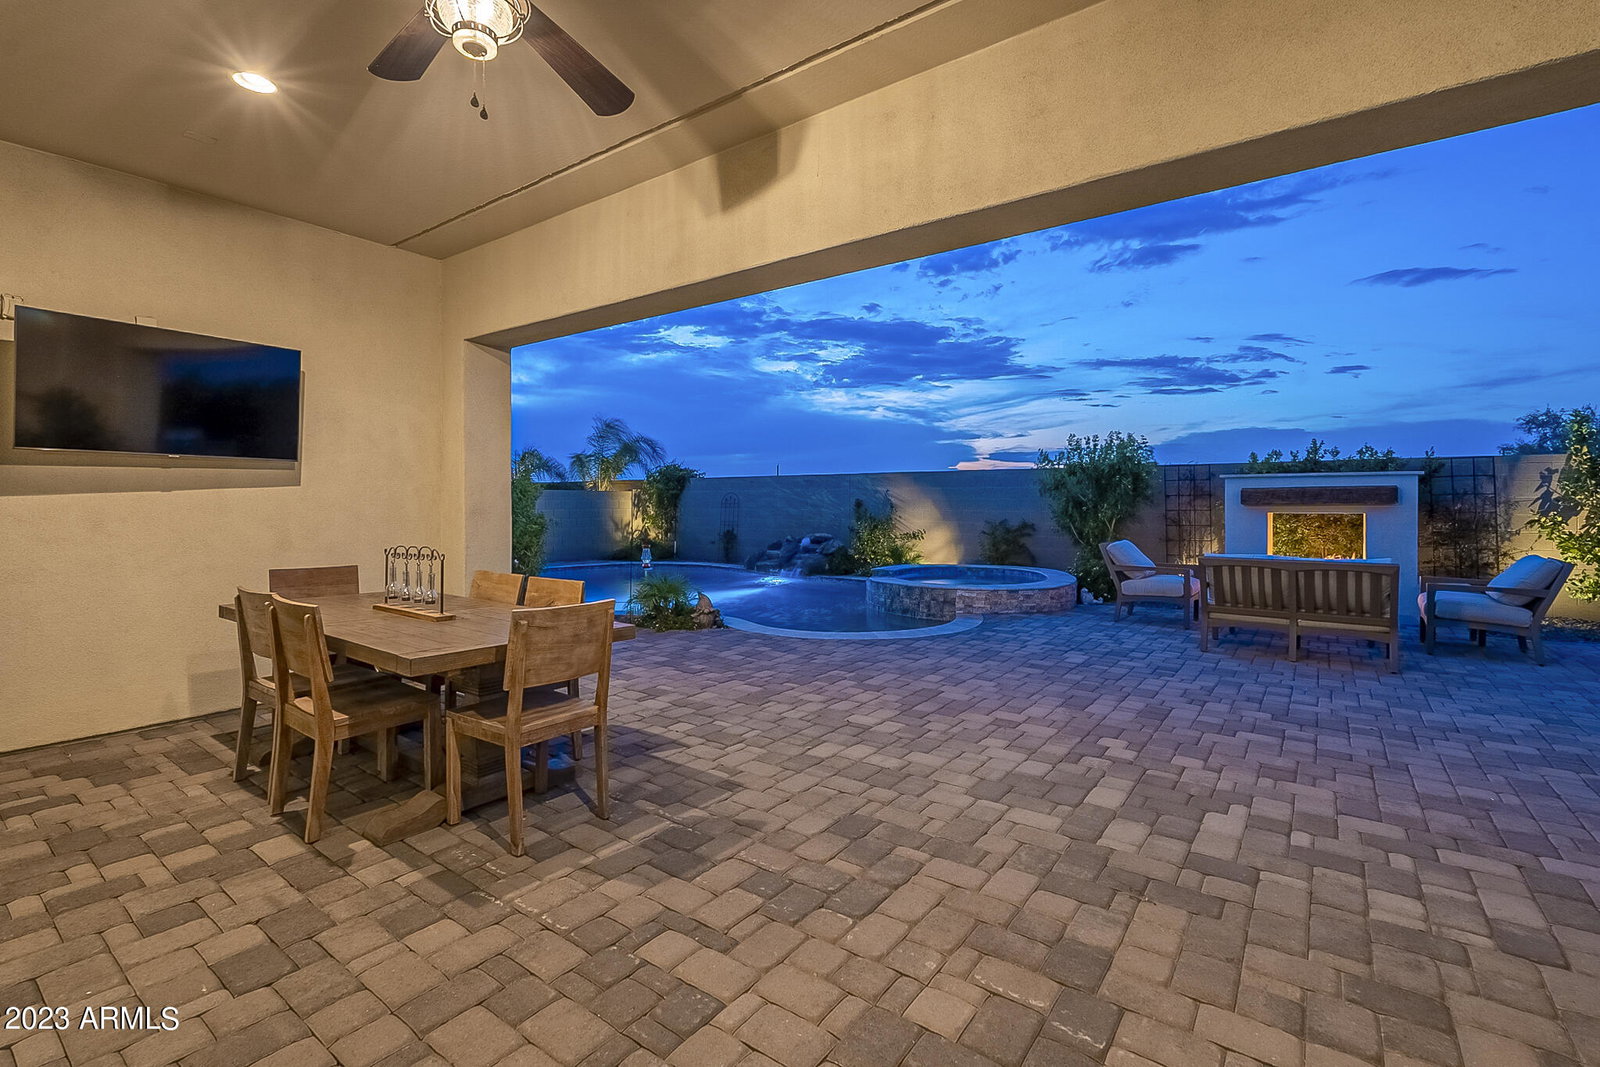
Introducing this meticulously crafted single-story residence boasting the finest finishes with the utmost attention to detail and 130k additional upgrades (check out the list of upgrades in docs). This home sits on the Gilbert border and even uses Gilbert services! Indulge in the pleasure of a gourmet kitchen, with top-of-the-line stainless steel appliances, including a 36'' gas cooktop, wall double ovens, immense cabinet space, & bar/coffee station. The captivating quartz countertops exude elegance, while the gorgeous cabinets with 42'' uppers add a touch of class. The kitchen also features an oversized pantry and an impressive kitchen island, perfect for entertainment. An alluring 20' center-pull sliding glass door and vaulted ceilings envelop the great room, imparting an enchanting ambiance and seamlessly merging the interior and exterior space. This home also offers a den & office space, ensuring ample space for recreation and business. The thoughtfully designed split floor plan ensures privacy and tranquility for all occupants. Enjoy the perfect orientation with a north/south exposure with mountain views from every angle, bathing the home in natural light and creating a serene oasis. The 4-car tandem garage, complete with a convenient service door, provides ample space for vehicles and storage. From the moment you step foot in this extraordinary residence, you will be captivated by its lavishness and charm. Step outside and immerse yourself in the epitome of luxury with a sparkling pool, spa, double sided fire place, outdoor grill, & stunning mountain views. The expansive covered patio makes this outdoor haven a perfect backdrop for relaxation and entertaining. Don't miss out on the opportunity to call this exquisite home yours!
/u.realgeeks.media/dunlap-magee/Logo_1-min.png)
Additional Information
- Interior Features
- High Speed Internet, Smart Home, Granite Counters, Double Vanity, Eat-in Kitchen, Vaulted Ceiling(s), Kitchen Island, Pantry, Separate Shwr & Tub
- Exterior Features
- Built-in Barbecue
- Taxes
- $2,789
- HOA Fee
- $169
- HOA Freqency
- Monthly
- Property Description
- Contemporary
- Flooring
- Tile
- Heating
- Natural Gas
- Air Conditioning
- Central Air, Ceiling Fan(s), Programmable Thmstat
- Exterior Construction
- Stucco, Wood Frame, Painted, Stone
- Stories
- 1
- Parking Features
- Tandem Garage, RV Gate
- Garage Spaces
- 4
- School District
- Chandler Unified District
- Elementary School
- Charlotte Patterson Elementary
- Middle School
- Willie & Coy Payne Jr. High
- High School
- Basha High School
- View
- Mountain(s)
Mortgage Calculator
Listing courtesy of Listing Agent: Rebecca H. Rains () from Listing Office: Berkshire Hathaway HomeServices Arizona Properties.
Selling Office: eXp Realty.All information should be verified by the recipient and none is guaranteed as accurate by ARMLS. Copyright 2026 Arizona Regional Multiple Listing Service, Inc. All rights reserved.