Share this with your friends


(602) 769-4725
Real Estate Company
10134 W Pinnacle Peak Road, Peoria, AZ 85383
- $1,285,000
- 4
- BD
- 4
- BA
- 3,065
- SqFt

- Sold Price
- $1,285,000
- List Price
- $1,299,900
- Status
- CLOSED
- Days on Market
- 127
- Closing Date
- Nov 30, 2023
- MLS#
- 6584759
- Subtype
- Residential
- Style
- Ranch
- Year Built
- 2020
- Bedrooms
- 4
- Bathrooms
- 4
- Full Baths
- 3
- Half Baths
- 1
- Living Area
- 3,065
- Lot Size
- 46,607
- Acres
- 1.07
- Subdivision
- N/A
Property Description
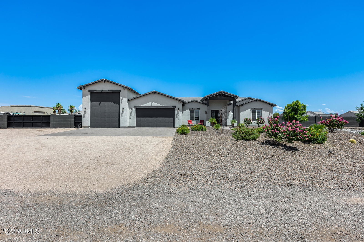
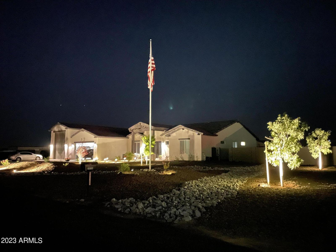
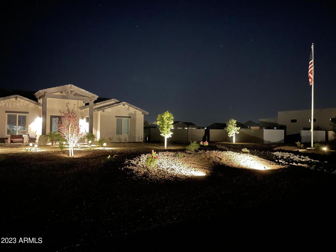
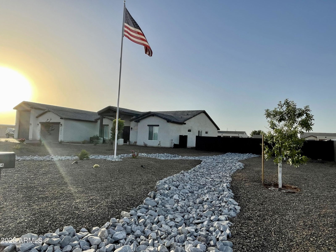
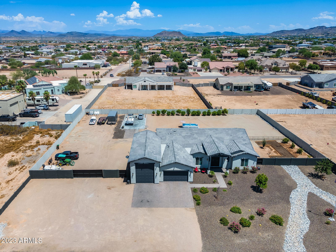
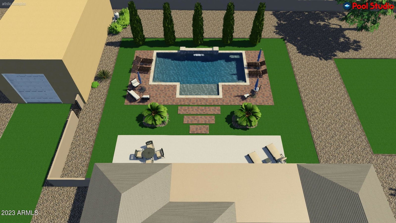
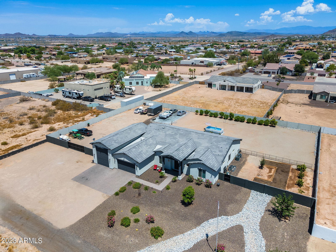
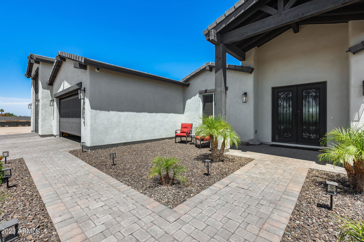
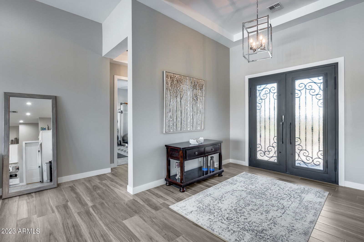
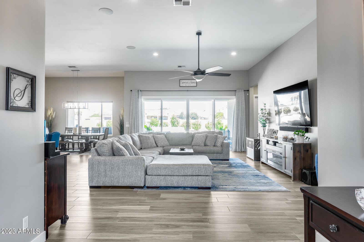
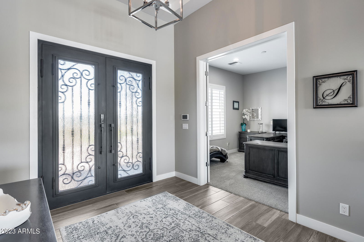
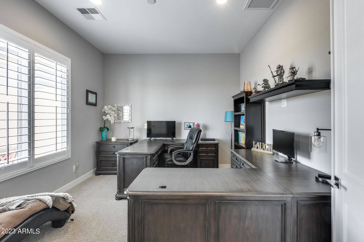
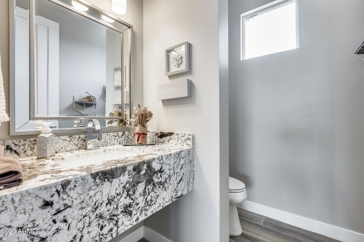
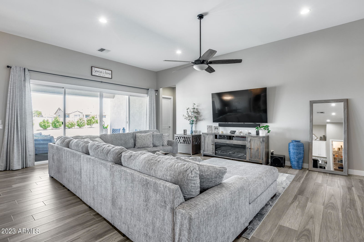
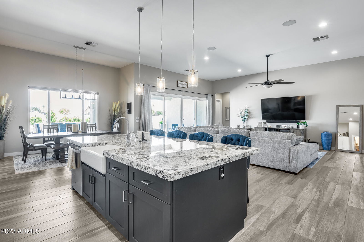
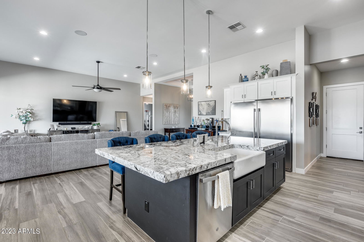
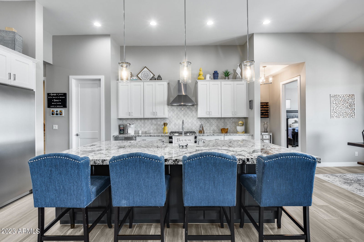
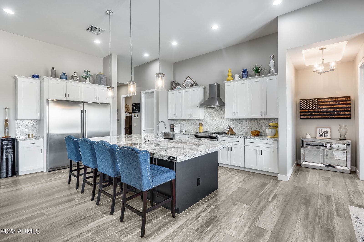
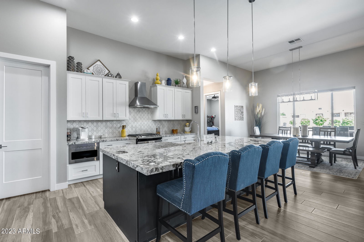
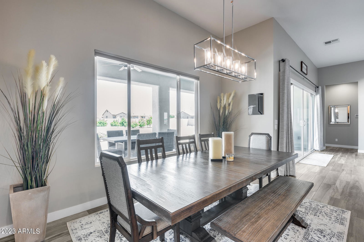
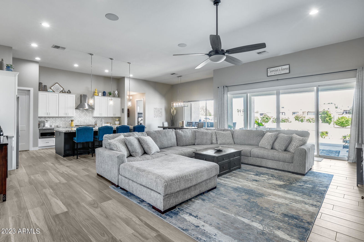
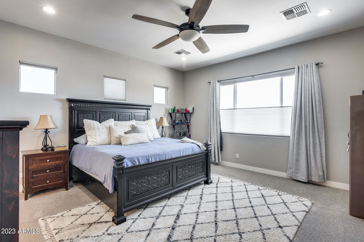
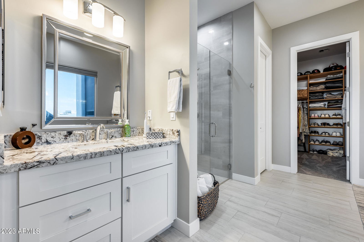

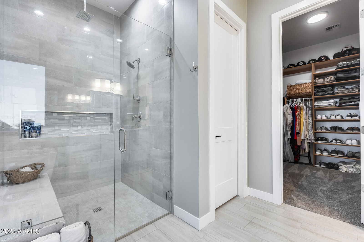
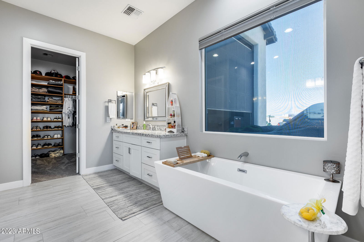
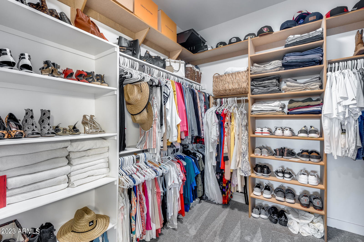
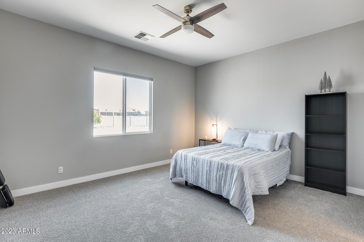

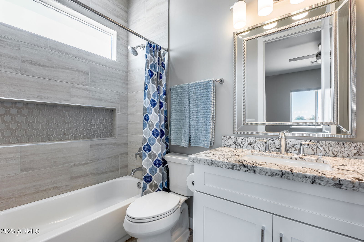
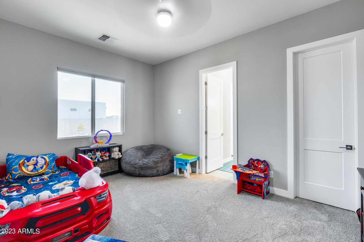
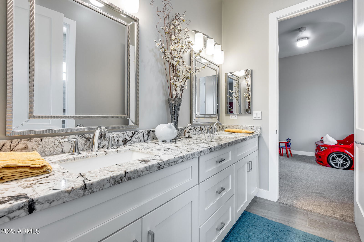
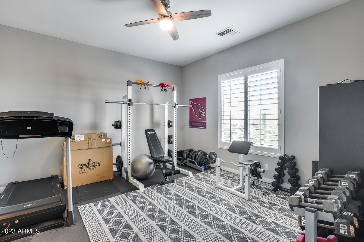
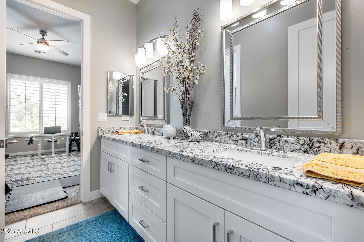
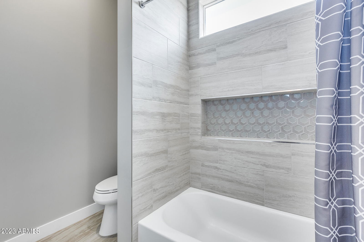
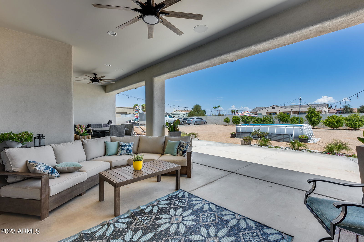
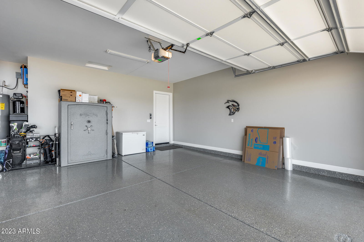
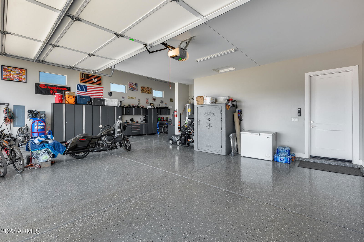
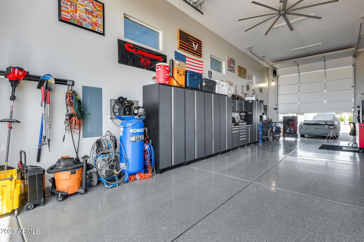
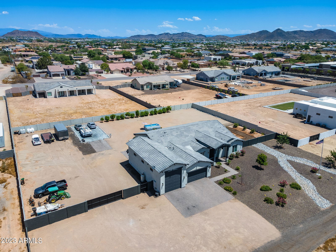
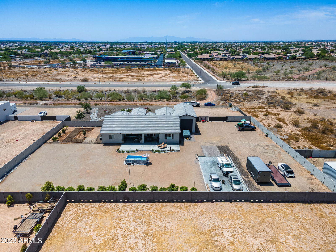
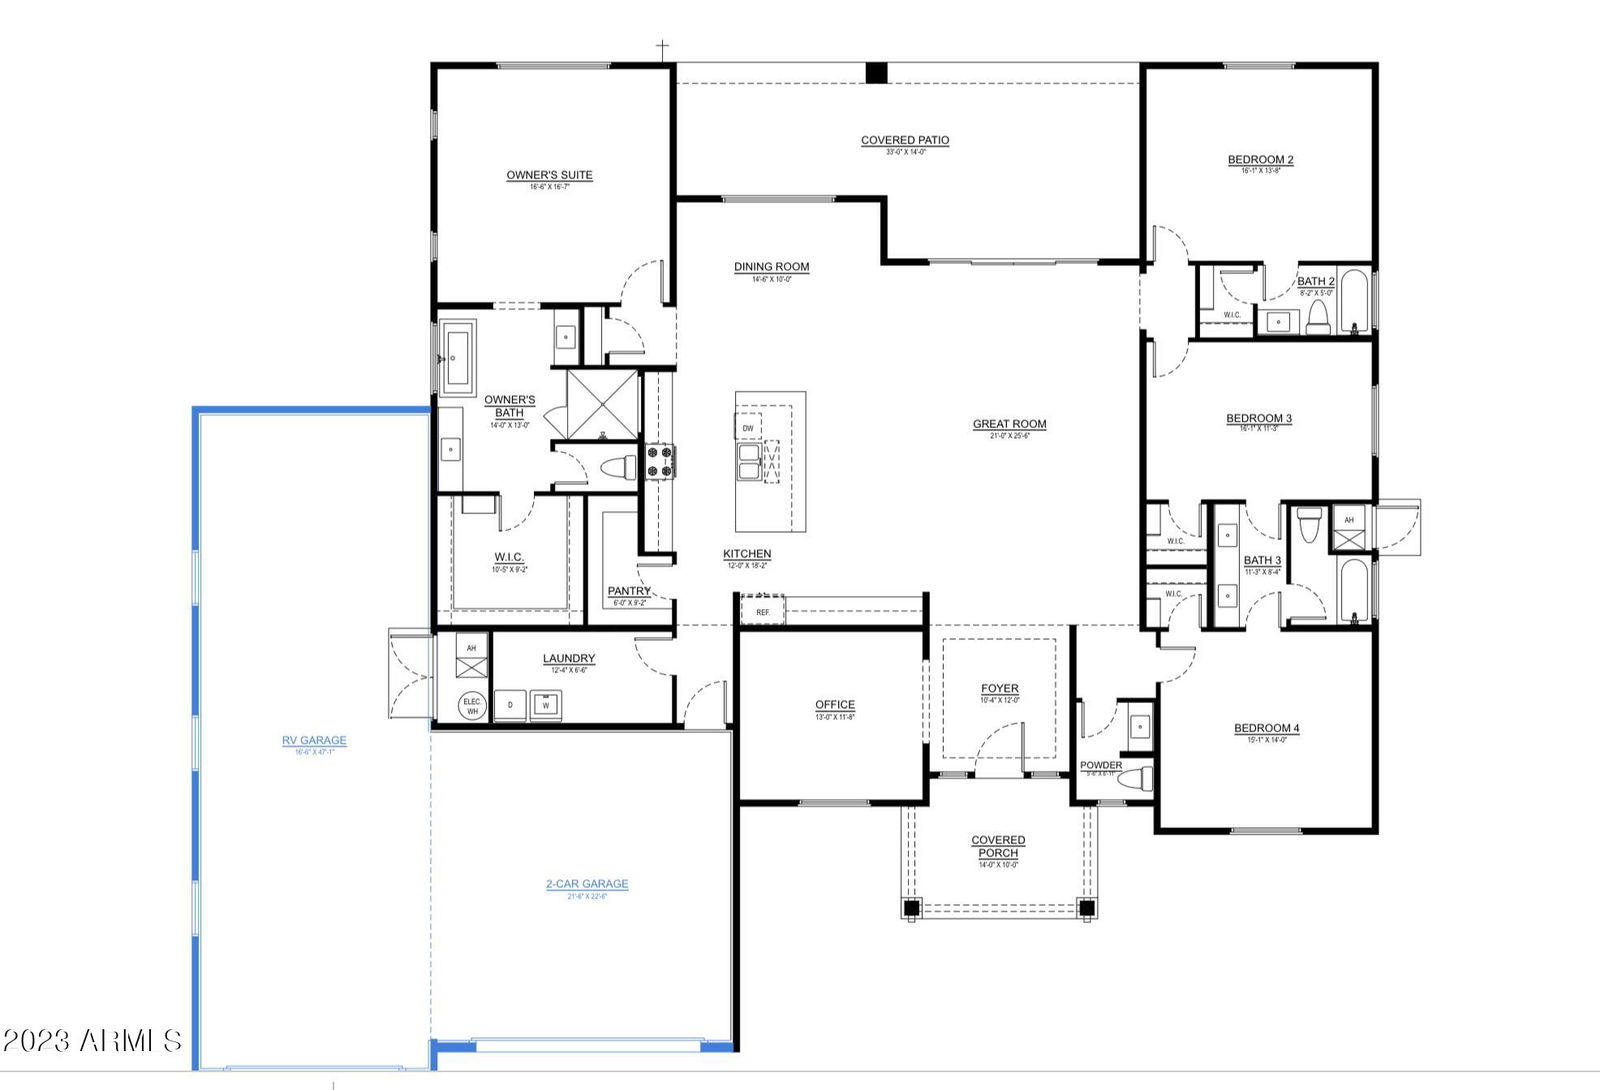
Welcome to your own slice of paradise! This beautifully upgraded ranch home is a true gem, offering not only ample space with 4 large bedrooms and an office but also the convenience of 45'RV garage, all situated on over an acre of land with no HOA or city restrictions - giving you the freedom to live life on your terms! Step inside and be immediately captivated by the stunning features of this home. The chefs kitchen is an absolute dream with its gas stove and a huge island. The luxurious granite countertops running throughout the home add an elegant touch that complements every room. Prepare to be pampered in the owner's suite, where relaxation awaits. The oversized walk-in shower with a rain shower head and bench promises a spa-like experience. 50'x30' slab for RV garage experience every day. Not to mention the separate stand-alone tub, upgraded fixtures, and thoughtfully placed lighting, creating an ambiance of pure serenity. Privacy and convenience are at their best here. Guest bedroom #1 boasts its own full bathroom, ensuring comfort and independence for your visitors. Meanwhile, guest bedrooms 2 & 3 share a Jack & Jill bathroom, a perfect arrangement for family or guests. This Nextgen Prescott RV model is perfectly situated on a County island, surrounded by the beauty of nature, and the front yard is fully landscaped, enhancing the property's curb appeal. Additionally, a detached garage was thoughtfully added, although it was lost to a fire. The 200 amp and usable slab remain in place, presenting an excellent opportunity for the new owner to make it their own if desired, or the seller can arrange for its removal, tailoring the property to your specific needs. Embrace the tranquil lifestyle of country living while still being within easy reach of modern amenities!
/u.realgeeks.media/dunlap-magee/Logo_1-min.png)
Additional Information
- Interior Features
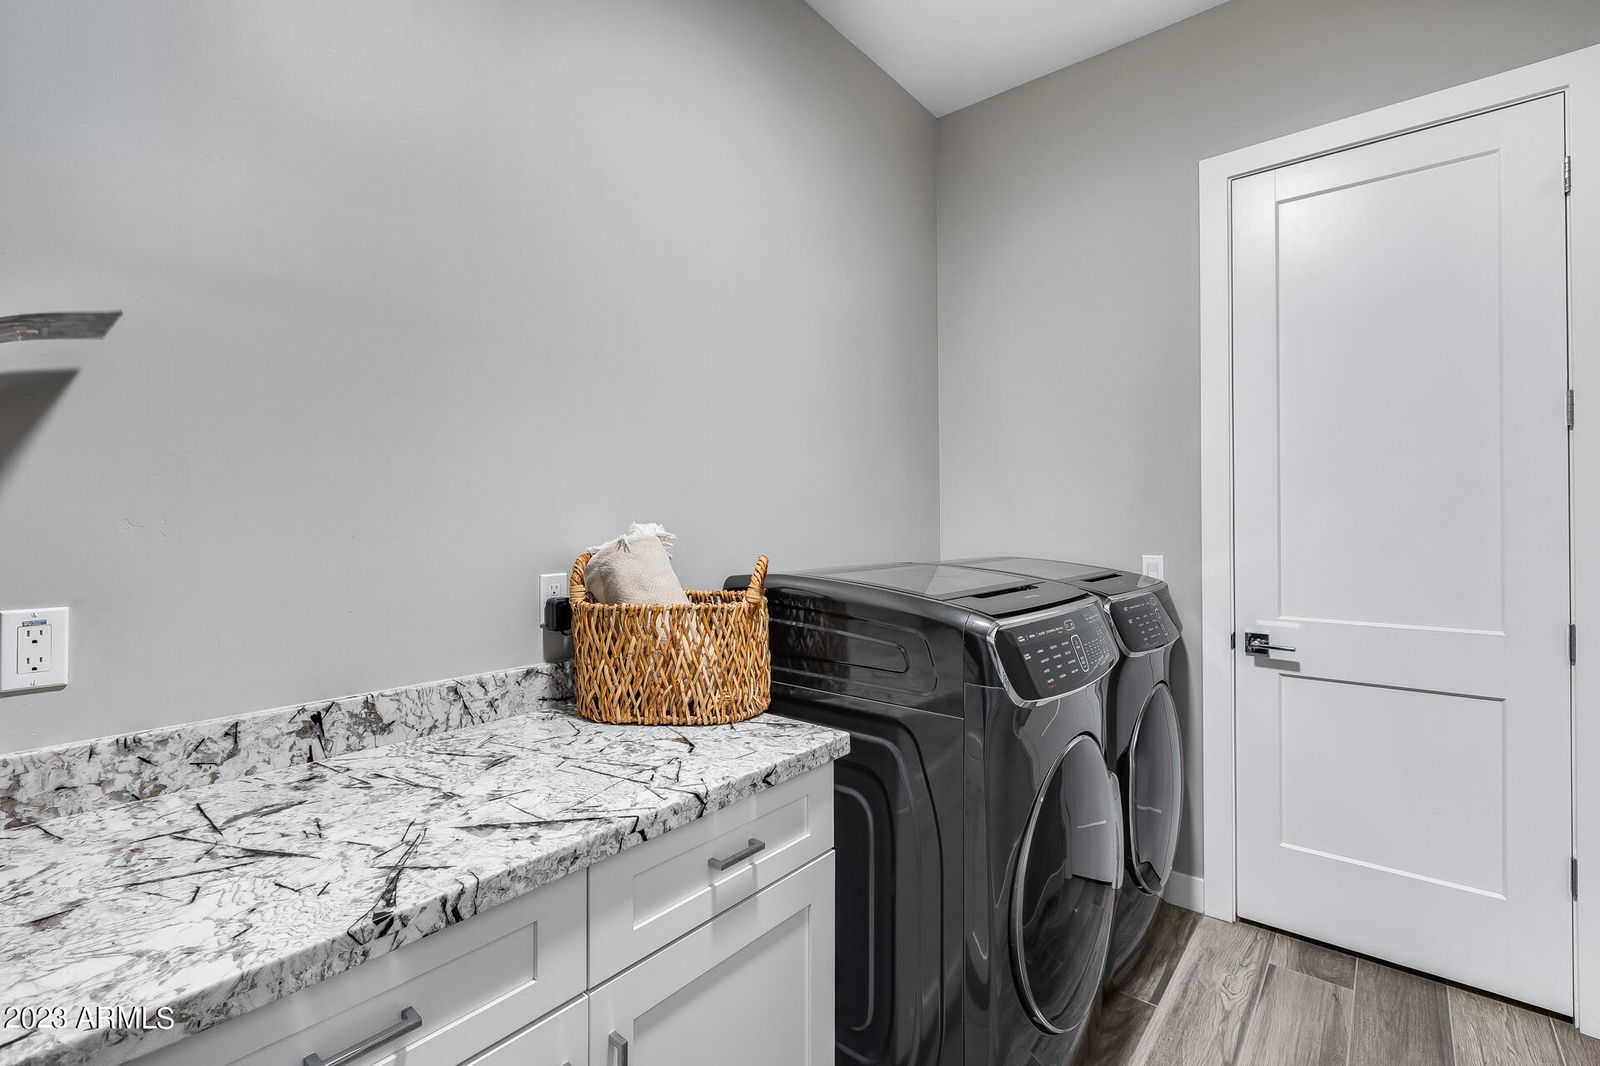
- Full Bth Master Bdrm, Separate Shwr & Tub, Double Vanity, Eat-in Kitchen, Kitchen Island, Walk-in Pantry, Granite Counters, High Speed Internet, Vaulted Ceiling(s), 9+ Flat Ceilings
- Exterior Features
- RV Hookup
- Taxes
- $4,647
- Property Description
- Ranch
- Flooring
- Carpet, Tile
- Appliances
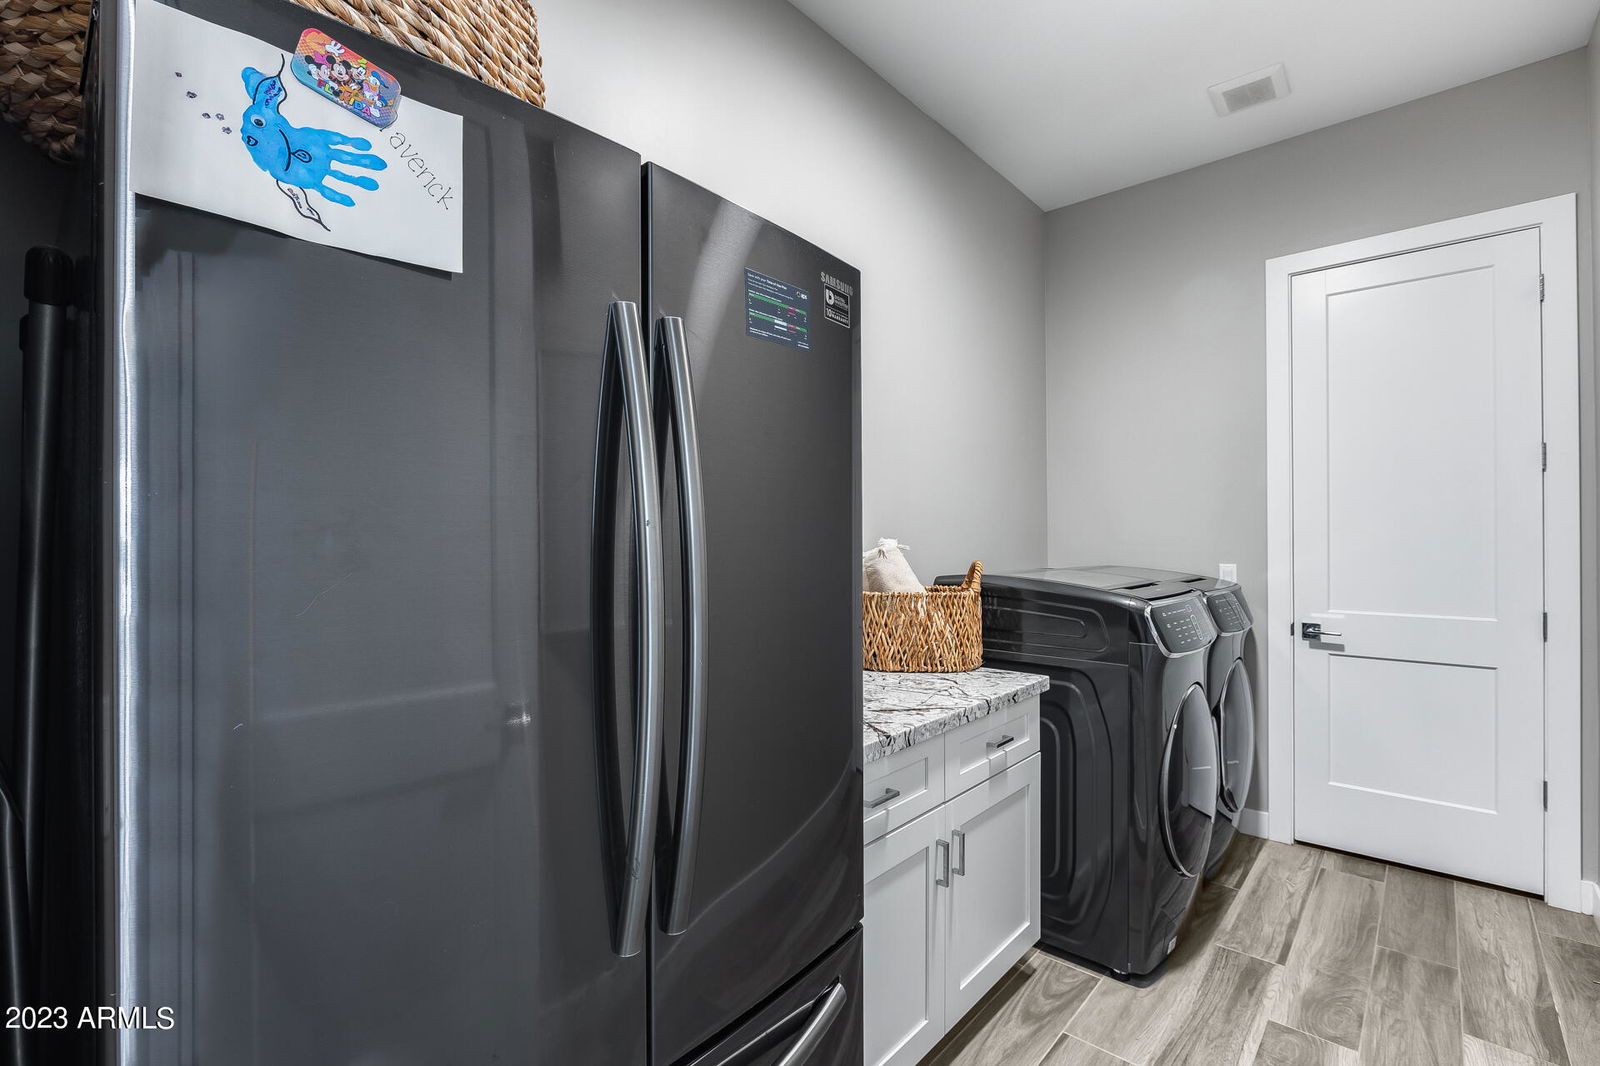
- Dishwasher, Disposal, Refrigerator, Microwave, Gas Oven, Gas Range
- Heating
- Electric
- Air Conditioning
- Ceiling Fan(s), Central Air, Programmable Thmstat
- Exterior Construction
- Wood Frame, Spray Foam Insulation, Painted, Stucco, Stone
- Stories
- 1
- Parking Features
- RV Access/Parking, RV Gated, Extended Length Garage, Garage Door Opener, RV Garage
- Garage Spaces
- 2
- Elementary School
- Zuni Hills Elementary School
- Middle School
- Zuni Hills Elementary School
- High School
- Liberty High School
- View
- Mountain(s)
Mortgage Calculator
Listing courtesy of Listing Agent: George Laughton () from Listing Office: My Home Group Real Estate.
Selling Office: HomeSmart.All information should be verified by the recipient and none is guaranteed as accurate by ARMLS. Copyright 2026 Arizona Regional Multiple Listing Service, Inc. All rights reserved.