10560 E Palomino Road, Scottsdale, AZ 85258
- $1,050,000
- 3
- BD
- 2
- BA
- 2,018
- SqFt




- Sold Price
- $1,050,000
- List Price
- $1,100,000
- Status
- CLOSED
- Days on Market
- 23
- Closing Date
- Sep 29, 2023
- MLS#
- 6586585
- Subtype
- Residential
- Style
- Contemporary
- Year Built
- 1985
- Bedrooms
- 3
- Bathrooms
- 2
- Living Area
- 2,018
- Lot Size
- 7,566
- Acres
- 0.17
- Subdivision
- Scottsdale Ranch Unit 11-B
- Neighborhood
- Scottsdale Ranch Unit 11-B
Property Description
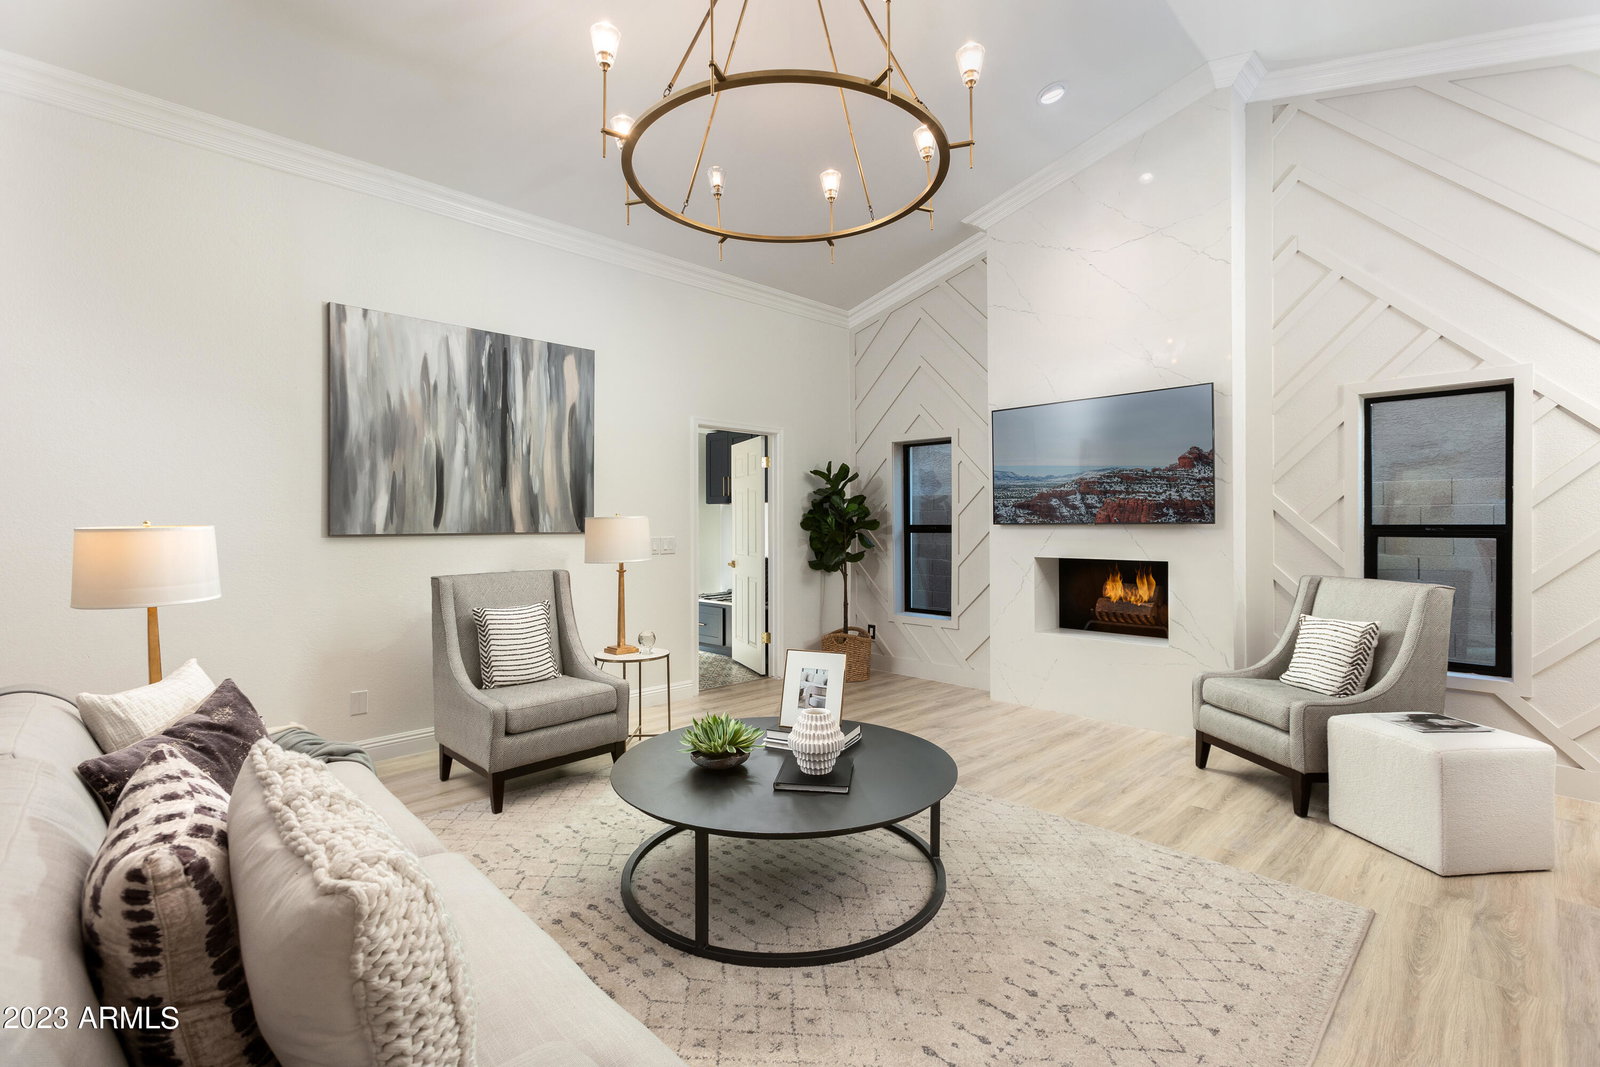
RE-INVENTED, RE-CREATED, RE-IMAGINED & NEWLY RE-LEASED BY SCOTTSDALE'S MOST PROLIFIC, DEVELOPER, DESIGNER IN HIGHLY SOUGHT AFTER SCOTTSDALE RANCH! BE PREPARED TO LIVE & ENTERTAIN IN A CHIC, SOPHISTICATED HOME OF LUXURY! PICTURE PERFECT VIEW FROM THE STREET & EVEN MORE EXQUISITE FROM THE INSIDE!! Beyond the custom designed wall to wall glass/iron front door, enter into a world of Privacy & Tranquility. The contemporary open concept living spaces has feature Restoration Hardware 'Torche De Verre' Chandelier, Grand vaulted Ceilings, Brazilian Quartz wrapped Fireplace & Wood Paneled Detail Walls. Sliders open onto secluded backyard with fabulous covered patio overlooking private POOL & Tanning Deck all perfect to enjoy the quintessential Sunny Scottsdale Lifestyle. The 'state-of-the-art' Signature Designer Kitchen has a SHOWSTOPPER 10 foot Kitchen Island that spans the length of the kitchen taking CENTER STAGE of the home & competes with feature 'Floor to Ceiling' coffee, beverage bar. Retreat to the accommodation wing where 3 'luxurious in size' bedrooms all with soaring ceilings & 2 Magnificent Bathrooms await. The Primary Suite has sliders onto the pool, gorgeous en-suite bathroom with His/Hers Closets, Dual Vanities & a Giant walk-in Shower! Add in inside laundry with new washer/dryer & mudroom built-ins to complete this SHOWCASE OF HIGH-END DESIGN IN THE SUNNY STREETS OF SCOTTSDALE RANCH! FEATURES INCLUDE: Brazilian Quartz Throughout, Under Cabinetry Lightning, All New Dual Pane Windows & Sliders, Handpicked Fans & Lighting, Pewter, Bronze & Champagne Hardware, 2 Magnificent Bathrooms, Brand New HVAC and Duct Work, Custom made Wrought Iron/ Glass Front Door, Bosch Appliances, Inside Laundry with Brand New Washer/Dryer, New Plumbing, Epoxy Floored Remote Access 2 car Garage with Electric Car Charging Station, New Pebble Tech Pool Finish & Pool Equipment, Custom Gates, Brand New Paved Driveway & Walkway, All New Landscaping, H2O System, Solar Lighting. Scottsdale Schools.
/u.realgeeks.media/dunlap-magee/Logo_1-min.png)
Additional Information
- Interior Features
- Double Vanity, Eat-in Kitchen, Breakfast Bar, No Interior Steps, Vaulted Ceiling(s), Kitchen Island, 3/4 Bath Master Bdrm
- Taxes
- $3,130
- HOA Fee
- $395
- HOA Freqency
- Annually
- Community Features
- Scottsdale Ranch Unit 11-B
- Property Description
- Contemporary
- Flooring
- Laminate, Stone, Wood
- Heating
- Electric
- Air Conditioning
- Central Air, Ceiling Fan(s), Programmable Thmstat
- Exterior Construction
- Stucco, Wood Frame, Painted, Block
- Stories
- 1
- Parking Features
- Garage Door Opener, Direct Access, Attch'd Gar Cabinets, Electric Vehicle Charging Station(s)
- Garage Spaces
- 2
- School District
- Scottsdale Unified District
- Elementary School
- Laguna Elementary School
- Middle School
- Mountainside Middle School
- High School
- Desert Mountain High School
Mortgage Calculator
Listing courtesy of Listing Agent: Eve R Treger (602-697-7663) from Listing Office: Vicsdale.
Selling Office: Russ Lyon Sotheby's International Realty.All information should be verified by the recipient and none is guaranteed as accurate by ARMLS. Copyright 2026 Arizona Regional Multiple Listing Service, Inc. All rights reserved.