Share this with your friends


(602) 769-4725
Real Estate Company
38076 W Nina Street, Maricopa, AZ 85138
- $505,000
- 5
- BD
- 3
- BA
- 1,997
- SqFt




- Sold Price
- $505,000
- List Price
- $530,000
- Status
- CLOSED
- Days on Market
- 87
- Closing Date
- Oct 30, 2023
- MLS#
- 6589221
- Subtype
- Residential
- Style
- Contemporary, Ranch
- Year Built
- 2019
- Bedrooms
- 5
- Bathrooms
- 3
- Living Area
- 1,997
- Lot Size
- 7,802
- Acres
- 0.18
- Subdivision
- Rancho Mirage Estates Parcel 3
- Neighborhood
- Dr Horton
Property Description
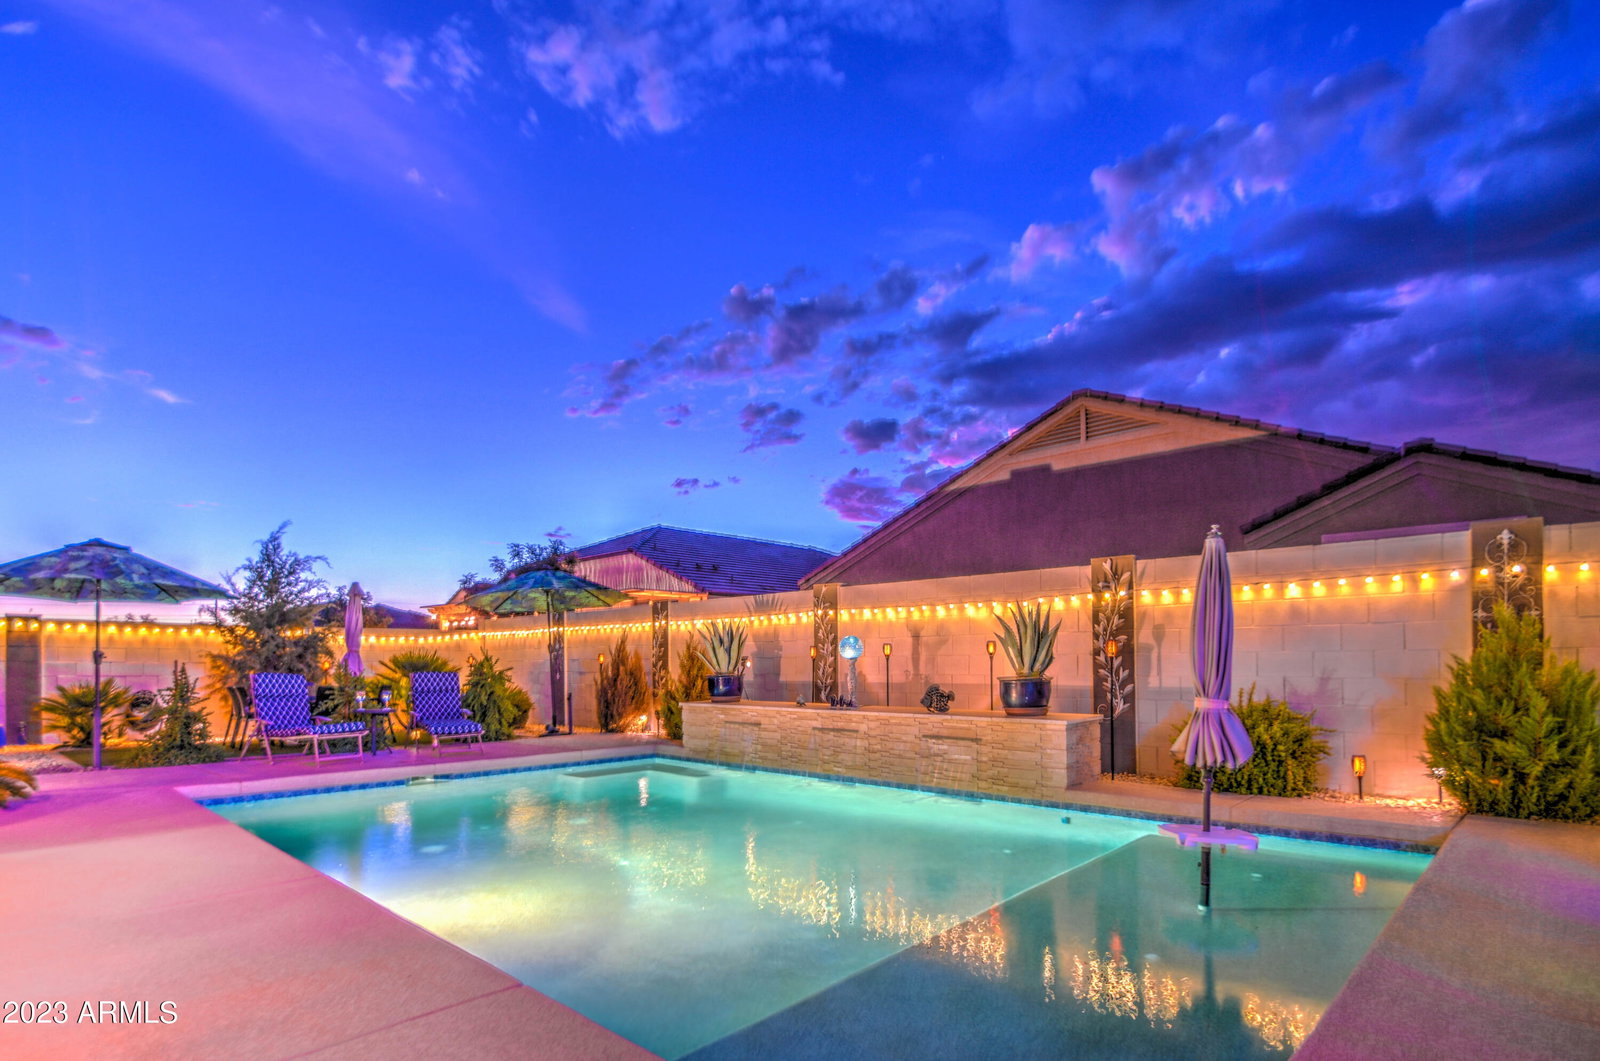
PRICE REDUCED! Welcome to a charming abode that embodies the perfect blend of comfort, style, and convenience. This stunning residence is nestled in a peaceful neighborhood of Rancho Mirage Estates, offering you a serene retreat while being just moments away from all the amenities you desire. As you approach the home, you'll be captivated by its impeccable curb appeal. The manicured front yard, adorned with vibrant flora, creates a picturesque scene and provides a warm invitation into this delightful property. Step inside, and you'll be greeted by an open and airy layout that exudes a sense of modern elegance. The living area is bathed in natural light streaming through large windows, creating a cheerful and inviting ambiance. The neutral color palette and thoughtfully chose finishes enhance the overall aesthetic, allowing for seamless integration of your personal style. The kitchen is a culinary enthusiast's dream come true. Boasting granite countertops, stainless steel appliances, and ample cabinet space, it offers both functionality and beauty. Whether you're hosting a dinner party or preparing a family meal, this kitchen is designed to inspire your inner chef. The primary bedroom is a true oasis of relaxation. With its generous size, plush carpeting, and an en-suite bathroom, it provides the perfect haven to unwind after a long day. The additional bedrooms are equally inviting, offering comfort and versatility to accommodate your specific needs - be it a home office, a guest room, or a creative space. One of the highlights of this property is the outdoor haven it offers. The backyard is an entertainer's paradise, complete with a spacious patio that's ideal for hosting gatherings in your Custom BBQ with Kitchen and Gazebo and simply basking in the sun in the gorgeous pool with water feature and Baja deck. The lush green lawn provides ample space for outdoor activities and gardening and hanging out with friends by the firepit allowing you to cultivate your own tranquil sanctuary. Conveniently located, it's just moments away from shopping, dining, and recreational options, ensuring you're never far from the heart of the action. Commuters will appreciate easy access to major roadways, making daily travel a breeze. Don't miss the opportunity to make this your new home. Experience the perfect blend of comfort, style, and convenience in this exceptional property. Step into a world of endless possibilities. Your dream home awaits!
/u.realgeeks.media/dunlap-magee/Logo_1-min.png)
Additional Information
- Interior Features
- High Speed Internet, Granite Counters, Double Vanity, See Remarks, Master Downstairs, Eat-in Kitchen, Breakfast Bar, Furnished(See Rmrks), Soft Water Loop, Kitchen Island, Pantry, Full Bth Master Bdrm, Separate Shwr & Tub
- Exterior Features
- Misting System, Built-in Barbecue
- Taxes
- $2,241
- HOA Fee
- $103
- HOA Freqency
- Monthly
- Community Features
- Dr Horton
- Property Description
- Contemporary, Ranch
- Flooring
- Carpet, Tile
- Heating
- ENERGY STAR Qualified Equipment, Natural Gas
- Air Conditioning
- Central Air, Ceiling Fan(s), Programmable Thmstat
- Exterior Construction
- Stucco, Wood Frame
- Stories
- 1
- Parking Features
- RV Gate, Garage Door Opener
- Garage Spaces
- 2
- School District
- Maricopa Unified School District
- Elementary School
- Santa Cruz Elementary School
- Middle School
- Desert Wind Middle School
- High School
- Maricopa High School
Mortgage Calculator
Listing courtesy of Listing Agent: Darwin Wall (602-625-2075) from Listing Office: Realty ONE Group.
Selling Office: Real Broker.All information should be verified by the recipient and none is guaranteed as accurate by ARMLS. Copyright 2026 Arizona Regional Multiple Listing Service, Inc. All rights reserved.