1837 S Wallrade Lane, Gilbert, AZ 85295
- $722,750
- 4
- BD
- 4
- BA
- 2,518
- SqFt




- Sold Price
- $722,750
- List Price
- $725,000
- Status
- CLOSED
- Days on Market
- 55
- Closing Date
- Sep 28, 2023
- MLS#
- 6589242
- Subtype
- Residential
- Style
- Contemporary
- Year Built
- 2018
- Bedrooms
- 4
- Bathrooms
- 4
- Full Baths
- 3
- Half Baths
- 1
- Living Area
- 2,518
- Lot Size
- 5,459
- Acres
- 0.13
- Subdivision
- Ray & Recker Phase 1
Property Description
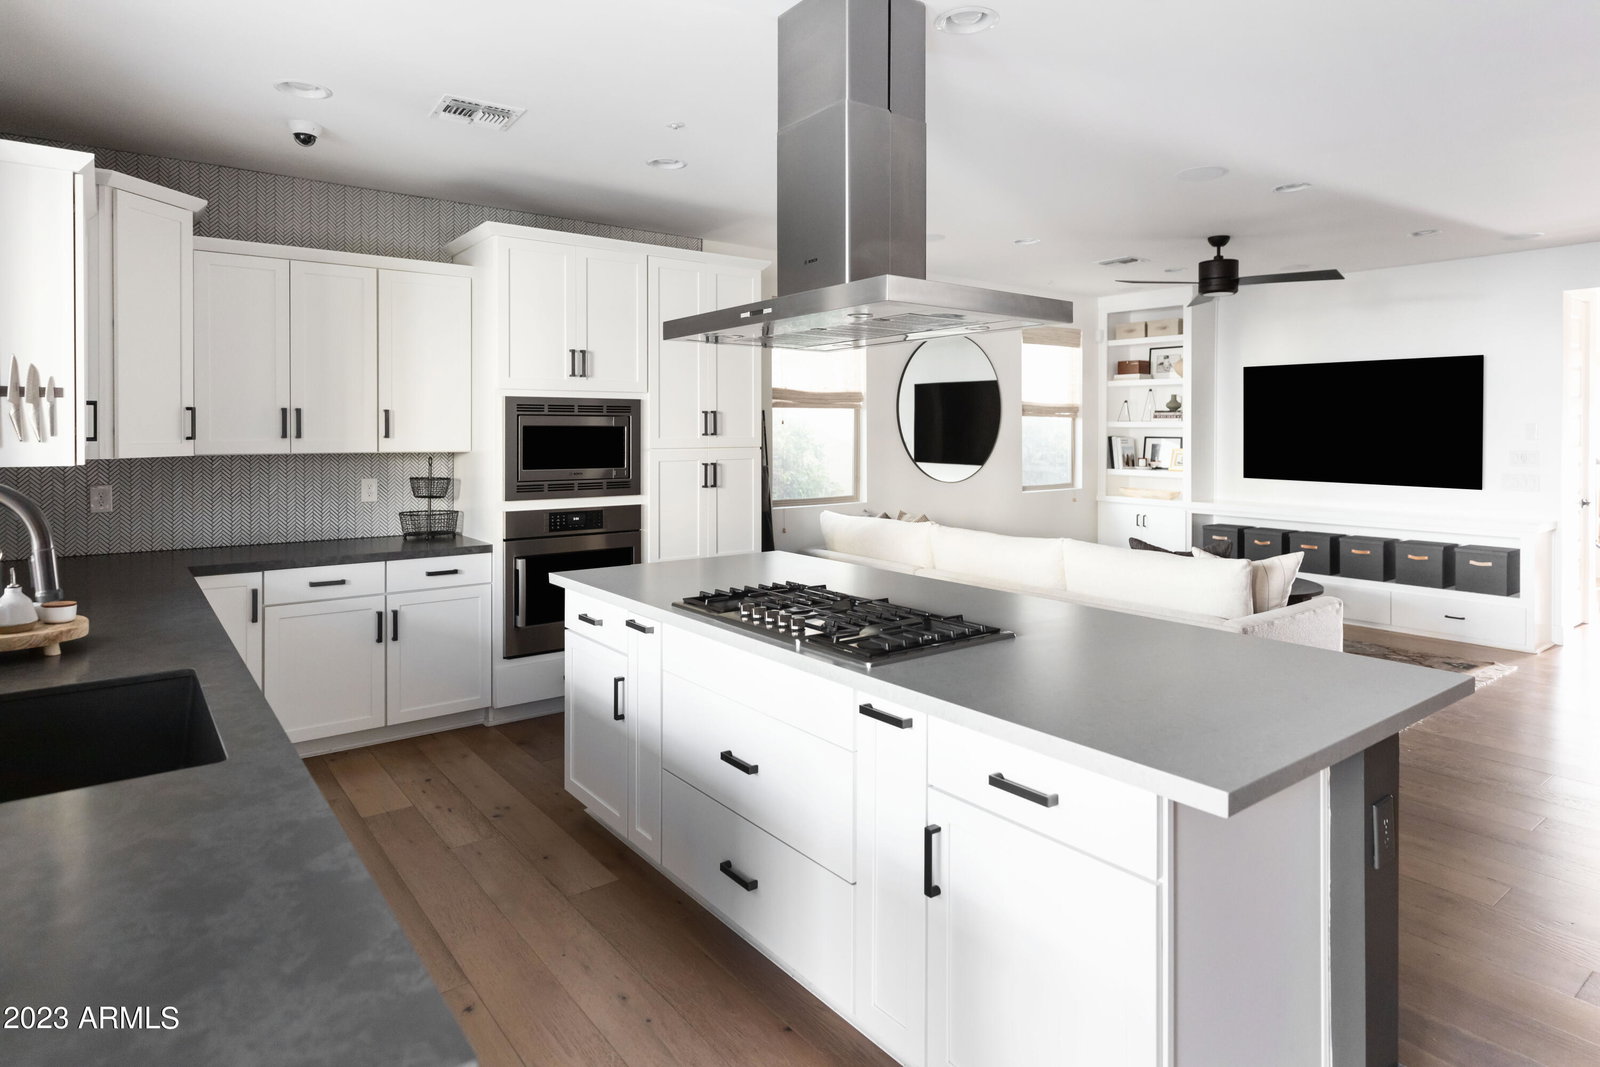
Marvel at this impeccably designed 4 bedroom, 3.5 bathroom home in the sought-after Recker Point neighborhood of Gilbert, AZ. This stunning home offers an ideal combination of modern luxury and functional design, creating an oasis of comfort and style with engineered hardwood flooring throughout, custom wall detailing, and built-ins in all common areas. The kitchen-centric layout is an entertainer's dream that flows seamlessly into the spacious living and dining area. The gourmet kitchen features brand-new quartz countertops, top of the line Bosch appliance suite, a passthrough window, and a beautiful counter-to-ceiling backsplash. Make your way upstairs to discover a versatile loft area with built-in shelving and storage, perfect for a home office or library, adapting effortlessly to your lifestyle needs and enhancing the overall functionality of the home. The primary suite is a true retreat featuring an en-suite with double vanity, oversized walk-in shower, and fully customized Classy Closets walk-in closet. As a bonus, this home is equipped with surround sound, a wired security system, full house water softening and reverse osmosis filtration system. Step outside to discover the epitome of outdoor living with a stunning pebble-tec pool with baja ledge, travertine patio, new turf, in-ground fire-pit, and built-in bar at the passthrough window. This home offers easy access to local amenities, just minutes from Verde and Epicenter, top-rated schools, and recreational activities, making it a perfect choice for those seeking the best of suburban living. Don't miss the chance to call this special place home!
/u.realgeeks.media/dunlap-magee/Logo_1-min.png)
Additional Information
- Interior Features
- Full Bth Master Bdrm, Separate Shwr & Tub, Double Vanity, Eat-in Kitchen, Breakfast Bar, Pantry, Kitchen Island, Non-laminate Counter, High Speed Internet, Upstairs, 9+ Flat Ceilings
- Taxes
- $2,493
- HOA Fee
- $91
- HOA Freqency
- Monthly
- Property Description
- Contemporary
- Flooring
- Carpet, Tile, Wood
- Heating
- Natural Gas, ENERGY STAR Qualified Equipment
- Air Conditioning
- Ceiling Fan(s), Central Air, Programmable Thmstat, ENERGY STAR Qualified Equipment
- Exterior Construction
- Wood Frame, Painted, Stucco
- Stories
- 2
- Pool
- Yes
- Parking Features
- Extended Length Garage, Garage Door Opener, Direct Access
- Garage Spaces
- 2
- Elementary School
- Higley Traditional Academy
- Middle School
- Cooley Middle School
- High School
- Williams Field High School
Mortgage Calculator
Listing courtesy of Listing Agent: Kirsten Snyder () from Listing Office: Realty ONE Group.
Selling Office: Keller Williams Integrity First Realty.All information should be verified by the recipient and none is guaranteed as accurate by ARMLS. Copyright 2026 Arizona Regional Multiple Listing Service, Inc. All rights reserved.