15943 E Centipede Drive, Fountain Hills, AZ 85268
- $485,000
- 4
- BD
- 3
- BA
- 1,920
- SqFt




- Sold Price
- $485,000
- List Price
- $550,000
- Status
- CLOSED
- Days on Market
- 160
- Closing Date
- Feb 12, 2024
- MLS#
- 6590545
- Subtype
- Residential
- Style
- Territorial/Santa Fe
- Year Built
- 1985
- Bedrooms
- 4
- Bathrooms
- 3
- Living Area
- 1,920
- Lot Size
- 11,495
- Acres
- 0.26
- Subdivision
- Fountain Hills Arizona No. 505-C
Property Description
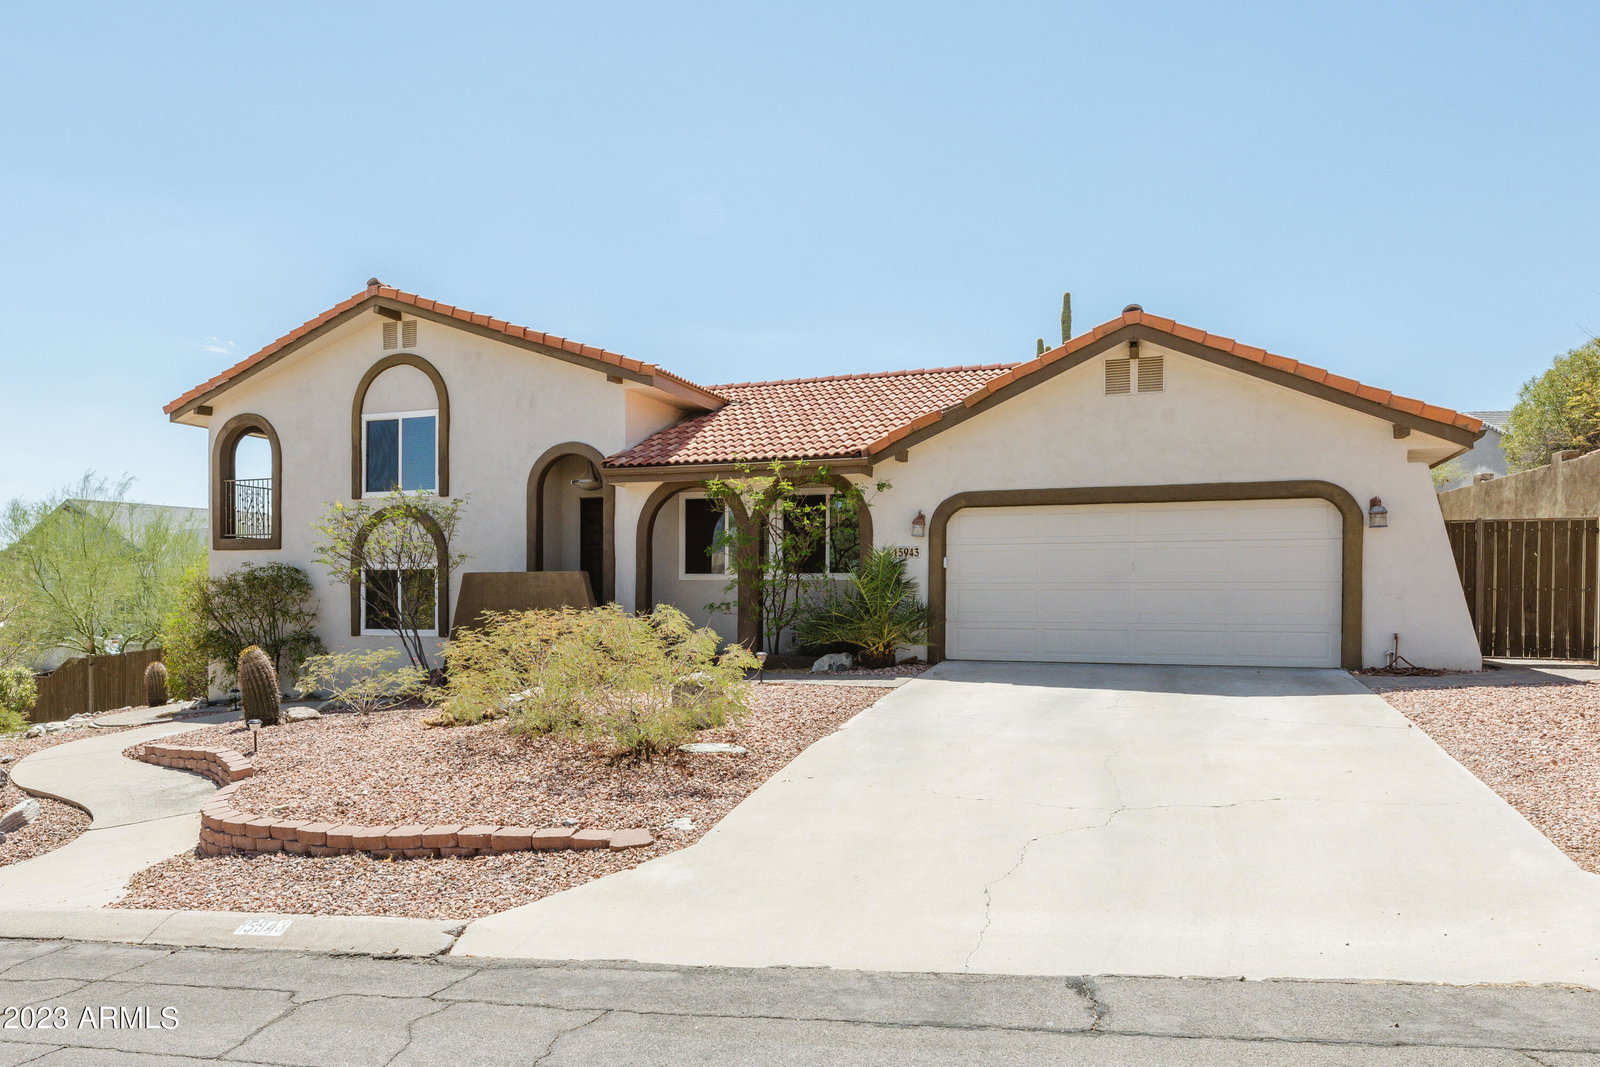
Welcome to this stunning split-level home in the heart of Fountain Hills, AZ! With 4 bedrooms 3 baths, and a den, this residence offers a spacious and flexible living arrangement for all your needs. The unique layout features two bedrooms on the upper level, providing privacy and comfort. The master bedroom and convenient office space are located on the split level, allowing for separation from the main living area while remaining easily accessible. What sets this home apart is the fully finished basement with a full bath, offering a retreat that's significantly cooler - a perfect escape from the Arizona heat. This basement also boasts a separate entrance/exit to the backyard, enhancing its convenience and versatility. With a total of 2,002 square feet, this home provides ample space for your lifestyle. The exterior showcases a balcony and patio for outdoor enjoyment, surrounded by easy-to-maintain gravel and stone landscaping. Inside, you'll find modern touches including granite countertops in the kitchen, dual-pane windows, and a master bathroom featuring double sinks and a separate shower and tub. The main living areas are cooled by a refrigeration system, while the basement is naturally cooler due to its location. Don't miss the chance to make this versatile and comfortable split-level residence your own. Whether you need the additional bedroom in the basement, desire a separate office space, or appreciate the cooler basement retreat, this home has it all. Make your move to Fountain Hills, AZ, and experience the best of Arizona living!
/u.realgeeks.media/dunlap-magee/Logo_1-min.png)
Additional Information
- Interior Features
- Full Bth Master Bdrm, Separate Shwr & Tub, Double Vanity, Eat-in Kitchen, Pantry, Granite Counters, Upstairs
- Exterior Features
- Balcony
- Taxes
- $1,252
- Property Description
- Territorial/Santa Fe
- Flooring
- Tile
- Heating
- Electric
- Air Conditioning
- Ceiling Fan(s), Central Air
- Exterior Construction
- Wood Frame, Painted, Stucco
- Stories
- 2
- Garage Spaces
- 2
- Elementary School
- Four Peaks Elementary School - Fountain Hills
- Middle School
- Fountain Hills Middle School
- High School
- Fountain Hills High School
Mortgage Calculator
Listing courtesy of Listing Agent: Reina M Canute (520-450-0765) from Listing Office: eXp Realty.
Selling Office: My Home Group Real Estate.All information should be verified by the recipient and none is guaranteed as accurate by ARMLS. Copyright 2026 Arizona Regional Multiple Listing Service, Inc. All rights reserved.