Share this with your friends


(602) 769-4725
Real Estate Company
5051 S Brice --, Mesa, AZ 85212
- $715,000
- 5
- BD
- 4
- BA
- 3,999
- SqFt




- Sold Price
- $715,000
- List Price
- $715,000
- Status
- CLOSED
- Days on Market
- 62
- Closing Date
- Oct 11, 2023
- MLS#
- 6590787
- Subtype
- Residential
- Style
- Contemporary
- Year Built
- 2014
- Bedrooms
- 5
- Bathrooms
- 4
- Living Area
- 3,999
- Lot Size
- 6,750
- Acres
- 0.16
- Subdivision
- Keighley Place
Property Description
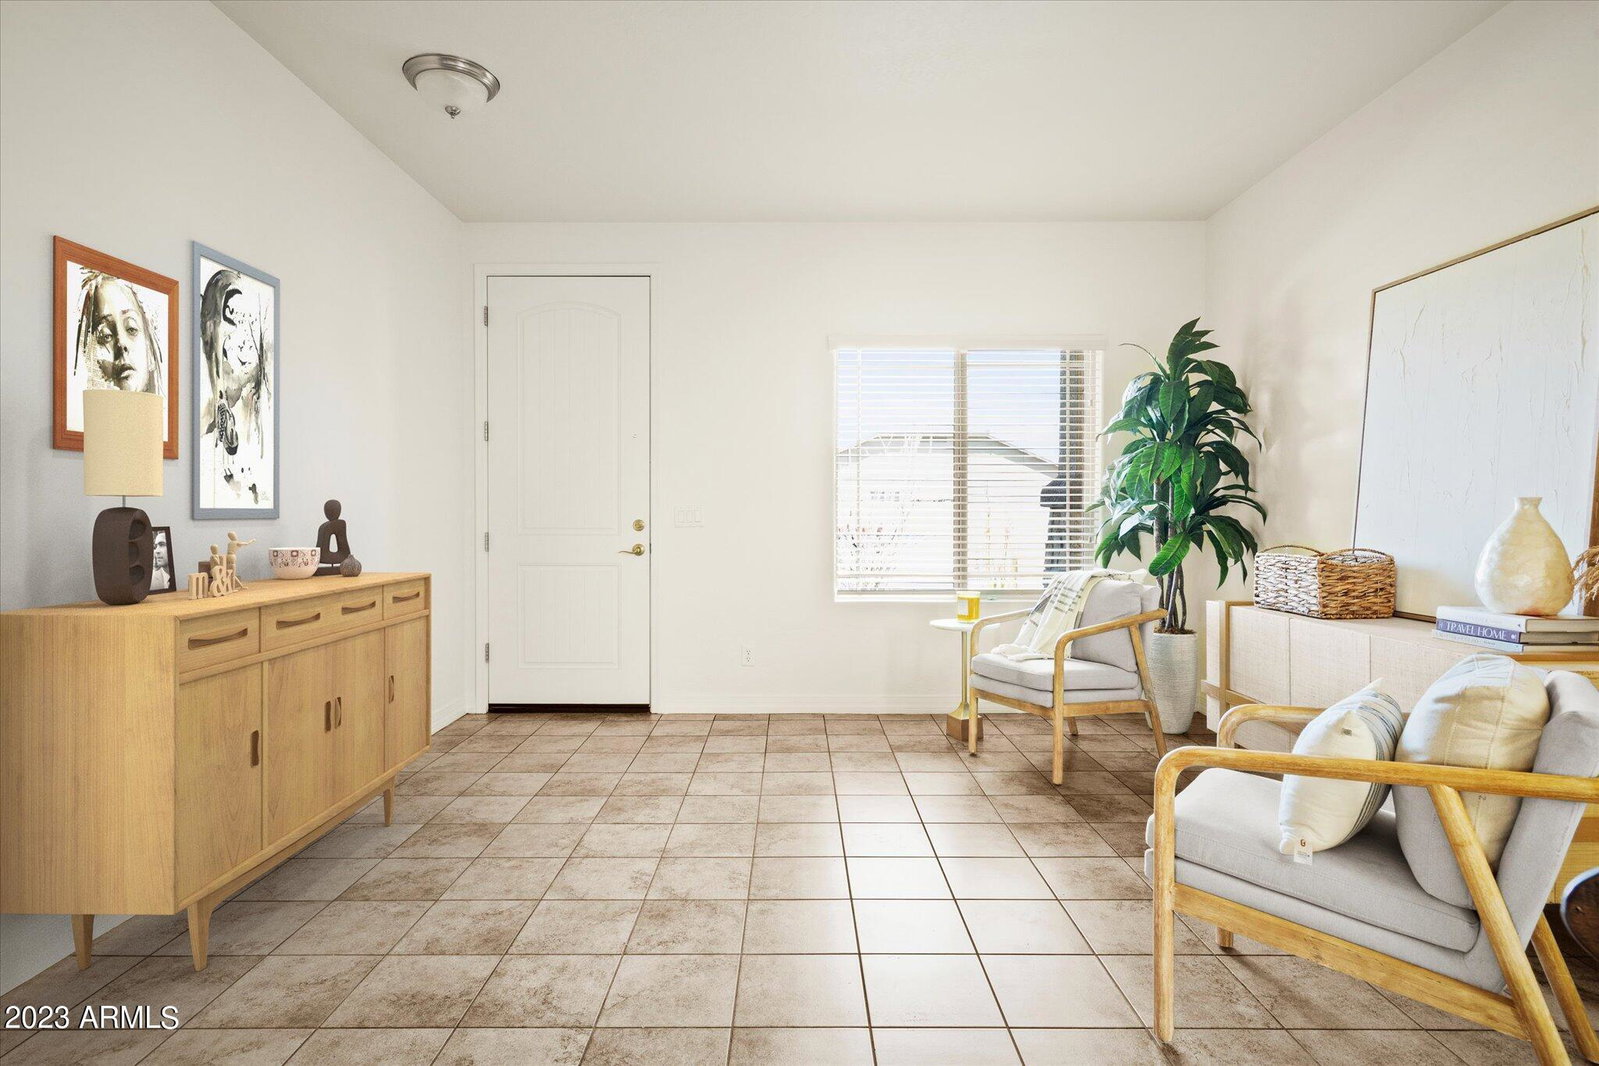
So many wonderful features to the pristine and well cared for home. Feel at home with the inviting eat-in kitchen, large island, and beautiful granite countertops. Stunning dark brown wood cabinets provide ample storage and a timeless aesthetic. The convenience of a huge walk-in pantry, complete with a refrigerator, ensures your kitchen essentials are always at your fingertips. Added kitchen bonuses are a second smaller pantry, water softener, and reverse osmosis filter system that is connected to the ice maker. Connected to the kitchen is the open concept living room which is spacious, light, and bright. Views of the backyard and pool. The front entry room is large, welcoming, and connected to the formal dining room. Luxury vinyl wood flooring throughout the entire upstairs. Large loft will transform into the perfect media room, game room, or play room. The master bedroom is spacious throughout. Large master bathroom, huge walk in closet, separate tub and shower, and a water closet. The top floor has a second master, two additional bedrooms, and the convenience of an upstairs laundry room. Truly beautiful backyard with top of the line heated pool and spa. Pool has a waterfall feature, large baja step, and optional fence. The travertine deck and desert landscaping ensures this backyard is little to no maintenance. Home is nestled in the wonderful Keighley Place subdivision with walking paths, grass pastures, and a playground just a street away.
/u.realgeeks.media/dunlap-magee/Logo_1-min.png)
Additional Information
- Interior Features
- Granite Counters, Double Vanity, Upstairs, Eat-in Kitchen, Soft Water Loop, Kitchen Island, Pantry, Full Bth Master Bdrm
- Exterior Features
- Built-in Barbecue
- Taxes
- $2,795
- HOA Fee
- $65
- HOA Freqency
- Monthly
- Property Description
- Contemporary
- Flooring
- Laminate, Tile
- Appliances
- Water Purifier
- Heating
- Natural Gas
- Air Conditioning
- Central Air
- Exterior Construction
- Stucco, Wood Frame, Painted
- Stories
- 2
- Parking Features
- RV Gate
- Garage Spaces
- 3
- School District
- Queen Creek Unified District
- Elementary School
- Gateway Polytechnic Academy
- Middle School
- Queen Creek Middle School
- High School
- Eastmark High School
Mortgage Calculator
Listing courtesy of Listing Agent: Michelle Perry () from Listing Office: NORTH&CO..
Selling Office: eXp Realty.All information should be verified by the recipient and none is guaranteed as accurate by ARMLS. Copyright 2026 Arizona Regional Multiple Listing Service, Inc. All rights reserved.