7565 S Parkcrest Street, Gilbert, AZ 85298
- $869,995
- 4
- BD
- 3
- BA
- 3,078
- SqFt




- Sold Price
- $869,995
- List Price
- $869,995
- Status
- CLOSED
- Days on Market
- 68
- Closing Date
- Oct 18, 2023
- MLS#
- 6591602
- Subtype
- Residential
- Year Built
- 2018
- Bedrooms
- 4
- Bathrooms
- 3
- Full Baths
- 2
- Half Baths
- 1
- Living Area
- 3,078
- Lot Size
- 9,051
- Acres
- 0.21
- Subdivision
- Adora Trails Parcel 13
- Neighborhood
- Adora Trails
Property Description
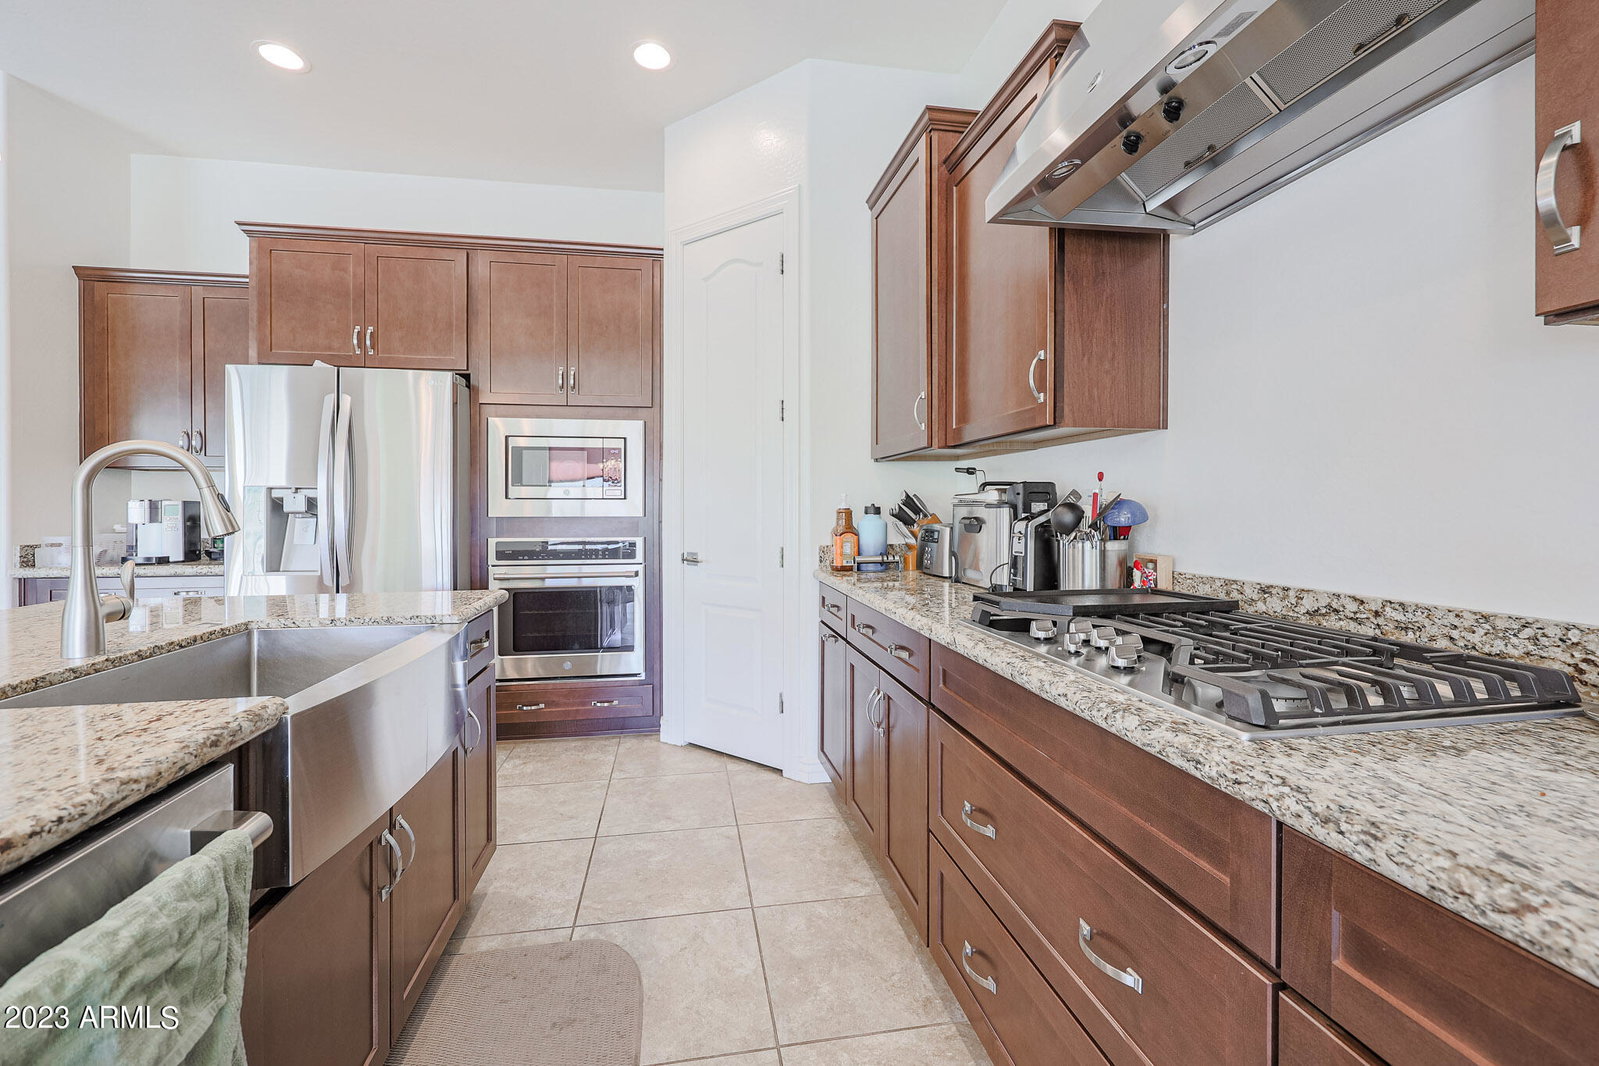
Welcome to your extraordinary dream home in the highly sought after Adora Trails community in Gilbert, AZ! This remarkable home is the much sought after ''RAINIER'' floor plan by Taylor Morrison. Situated on a PREMIUM LOT with breathtaking mountain views backing up to the greenbelt, this home offers a perfect blend of elegance and functionality. Boasting a prime location next to a delightful walking path just 3 minutes away from the clubhouse facilities. The stone face entrance adds a touch of grandeur to the facade, creating a captivating first impression. Inside, you'll find a spacious living room that seamlessly flows to the chefs dream kitchen featuring granite countertops and stainless steel appliances. Step outside to the low maintenance backyard and discover a sparkling SALTWATER pool with a captivating waterfall. The master suite provides a true retreat with a generous walk-in closet, a separate tub and dual-entry walk-in shower, and a private toilet room. Don't miss the opportunity to call this stunning property your own and enjoy the benefits of living in one of Gilbert's most sought-after communities.
/u.realgeeks.media/dunlap-magee/Logo_1-min.png)
Additional Information
- Interior Features
- Full Bth Master Bdrm, Separate Shwr & Tub, Double Vanity, Breakfast Bar, Pantry, Kitchen Island, Walk-in Pantry, Granite Counters, High Speed Internet, Vaulted Ceiling(s), No Interior Steps
- Taxes
- $2,665
- HOA Fee
- $104
- HOA Freqency
- Monthly
- Community Features
- Adora Trails
- Flooring
- Carpet, Tile
- Heating
- Natural Gas
- Air Conditioning
- Ceiling Fan(s), Central Air, Programmable Thmstat
- Exterior Construction
- Wood Frame, Painted, Stucco, Stone
- Stories
- 1
- Pool
- Yes
- Parking Features
- Tandem, Garage Door Opener, Direct Access
- Garage Spaces
- 3
- Elementary School
- Charlotte Patterson Elementary
- Middle School
- Willie & Coy Payne Jr. High
- High School
- Basha High School
- View
- Mountain(s)
Mortgage Calculator
Listing courtesy of Listing Agent: Carin S Nguyen (623-223-1663) from Listing Office: Real Broker.
Selling Office: My Home Group Real Estate.All information should be verified by the recipient and none is guaranteed as accurate by ARMLS. Copyright 2026 Arizona Regional Multiple Listing Service, Inc. All rights reserved.