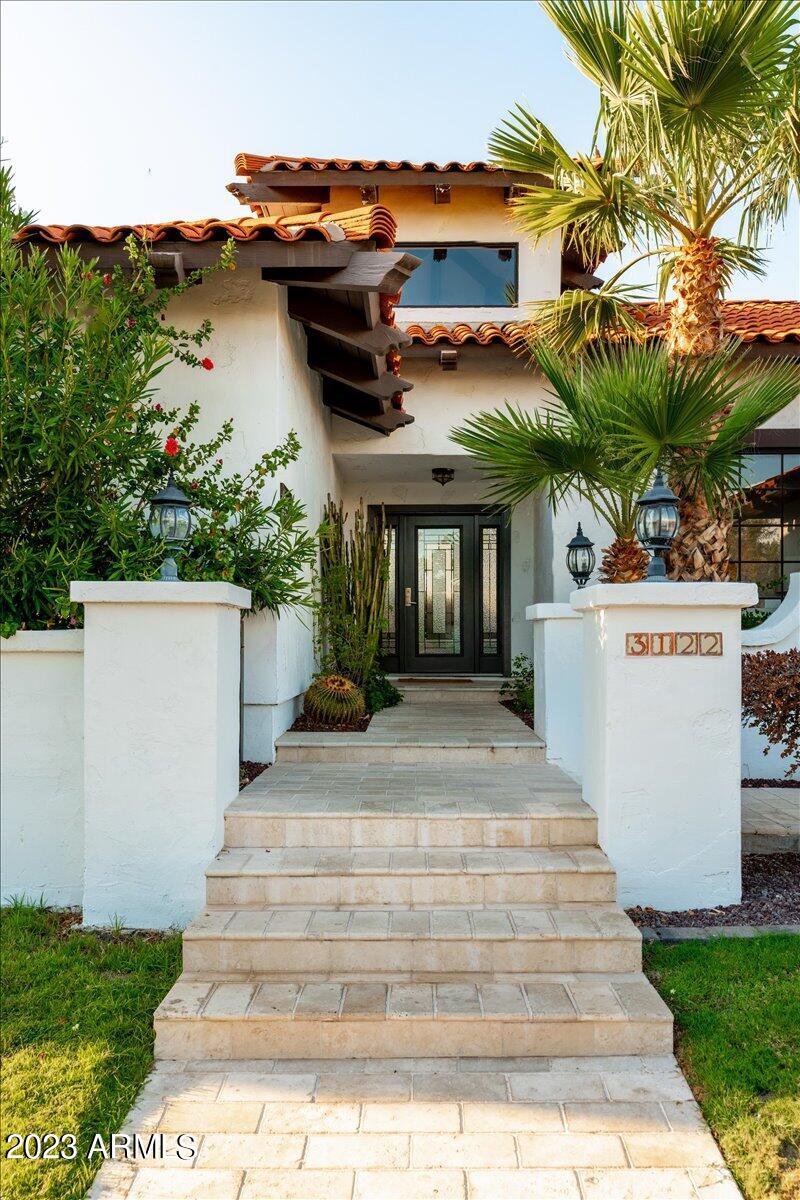
3122 E Claremont Avenue, Phoenix, AZ 85016
- $1,450,000
- 3
- BD
- 4
- BA
- 2,509
- SqFt




- Sold Price
- $1,450,000
- List Price
- $1,535,000
- Status
- CLOSED
- Days on Market
- 166
- Closing Date
- Jan 29, 2024
- MLS#
- 6593750
- Subtype
- Residential
- Style
- Spanish
- Year Built
- 1988
- Bedrooms
- 3
- Bathrooms
- 4
- Living Area
- 2,509
- Lot Size
- 8,046
- Acres
- 0.18
- Subdivision
- Biltmore Greens 4
- Neighborhood
- Biltmore Greens 4
Property Description
This private gated Biltmore Greens home has it all! Located in the prestigious Biltmore neighborhood, this Santa Barbara style property is walking distance to the Biltmore golf course & a short bike ride to some of the best restaurants & shops in the Camelback Corridor. An extensive interior renovation was done in 2018, modernizing this efficient 3 bedroom, 3.5 bath home. Two spacious en-suite primary bedrooms are located on either side of the home. The 3rd bedroom also on the east side plus an Office just off the central Family Room. The Dining Room & Family Room both open to the beautiful backyard which was re-imagined in 2021 w a new pool, tranquil waterfall, firepit, TV sitting area, turf & pavers. Enjoy al fresco dining under the covered patio steps from the built-in BBQ. The well-equipped chef's Kitchen features white quartz countertops, custom cabinets, cooktop, built-in beverage fridge, spacious stainless fridge, stainless vent hood, wall oven, microwave, stainless dishwasher & a custom dry bar. Meals can be served at the wrap around white quartz island or in the east courtyard just off the Kitchen. The Family Room is the heart of the house made warm & cozy w a wood clad fireplace, vaulted ceilings, exposed gray beams & views of the pool. The Office with barn doors sits on the front of the house looking south w views of South Mountain. Easy to clean porcelain wood tile throughout plus carpet in the bedrooms. Laundry Room w washer/dryer, folding counter & upper storage cabinets located on the east side by 3rd full bathroom. Powder Room conveniently off Kitchen. Both primary bedrooms with large walk-in closets. Both en-suite bathrooms feature glass surround walk-in tiled showers w multiple shower heads, dual sink vanities & white quartz surround. Two car garage. Newer Trane HVAC unit. This is Biltmore living at it's finest!
/u.realgeeks.media/dunlap-magee/Logo_1-min.png)
Additional Information
- Interior Features
- High Speed Internet, Double Vanity, Eat-in Kitchen, Breakfast Bar, Vaulted Ceiling(s), Kitchen Island, 2 Master Baths, Full Bth Master Bdrm
- Exterior Features
- Built-in Barbecue
- Taxes
- $8,302
- HOA Fee
- $519
- HOA Freqency
- Monthly
- Community Features
- Biltmore Greens 4
- Property Description
- Spanish
- Flooring
- Carpet, Tile
- Heating
- Electric, Propane
- Air Conditioning
- Central Air, Ceiling Fan(s)
- Exterior Construction
- Stucco, Wood Frame, Painted
- Stories
- 1
- Parking Features
- Garage Door Opener
- Garage Spaces
- 2
- School District
- Phoenix Union High School District
- Elementary School
- Madison Elementary School
- Middle School
- Madison Meadows School
- High School
- Camelback High School
Mortgage Calculator
Listing courtesy of Listing Agent: Heather Wilson (602-206-1814) from Listing Office: RETSY.
Selling Office: HomeSmart.All information should be verified by the recipient and none is guaranteed as accurate by ARMLS. Copyright 2026 Arizona Regional Multiple Listing Service, Inc. All rights reserved.