26009 N 41st Way, Phoenix, AZ 85050
- $810,000
- 4
- BD
- 3
- BA
- 2,734
- SqFt




- Sold Price
- $810,000
- List Price
- $815,000
- Status
- CLOSED
- Days on Market
- 10
- Closing Date
- Oct 05, 2023
- MLS#
- 6594179
- Subtype
- Residential
- Year Built
- 1998
- Bedrooms
- 4
- Bathrooms
- 3
- Living Area
- 2,734
- Lot Size
- 6,393
- Acres
- 0.15
- Subdivision
- Tatum Highlands Parcel 22a
- Neighborhood
- Tatum Highlands
Property Description
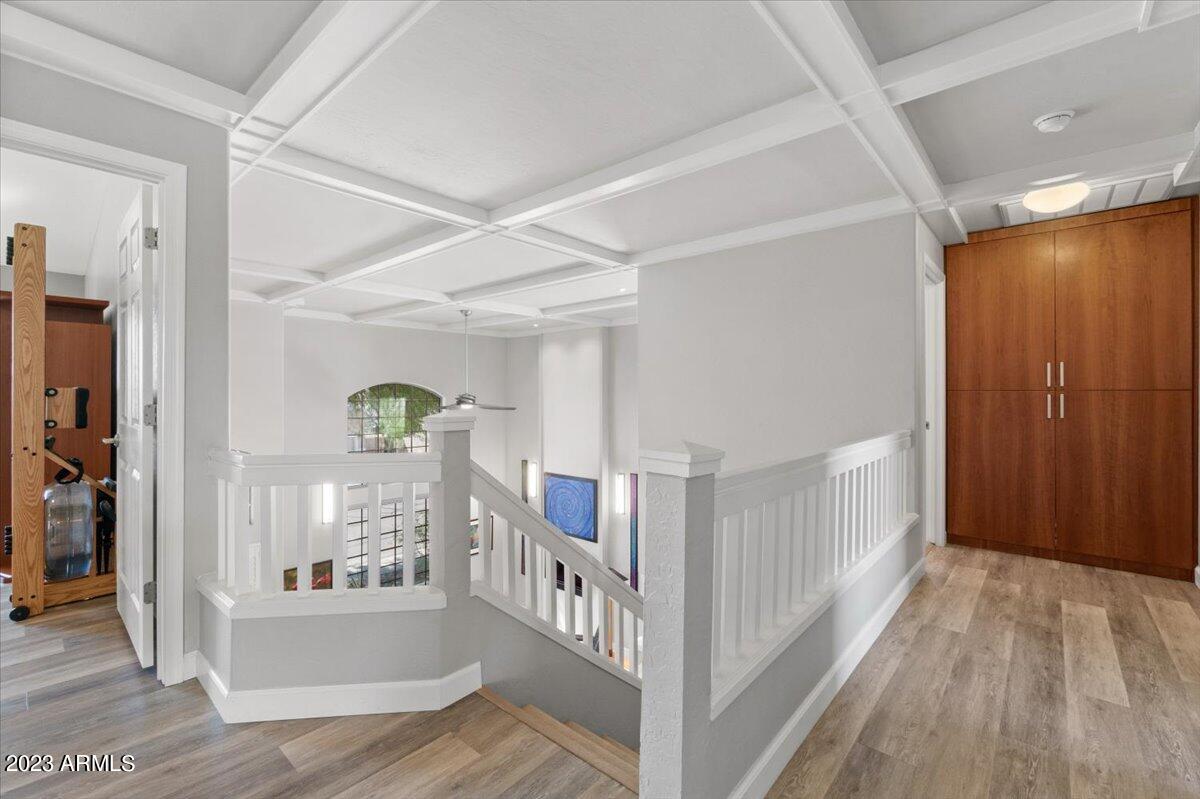
Come take a look at this impeccably maintained home! Upgrades throughout, a potential buyer will notice the high end finishes in every room. Buyers will instantly be taken back by the high ceilings, abundance of natural light, Italian porcelain tile and beautiful bookshelf. Entering the beautifully upgraded kitchen, a buyer will fall in love with the Omega soft close custom cabinets and walk in pantry. While cooking on the induction stove, you will enjoy outside views through the upgraded 12 foot wide patio doors, as well as enjoy the TV mounted in the Paul Jeffrey designed entertainment center. Heading upstairs, the buyer will find vinyl plank floors, 4 good size bedrooms, a great patio with views of distant mountains off the primary bedroom and a bonus room attached to the 4th bedroom
/u.realgeeks.media/dunlap-magee/Logo_1-min.png)
Additional Information
- Interior Features
- High Speed Internet, Double Vanity, Upstairs, 9+ Flat Ceilings, Soft Water Loop, Vaulted Ceiling(s), Kitchen Island, 3/4 Bath Master Bdrm
- Exterior Features
- Built-in Barbecue
- Taxes
- $3,459
- HOA Fee
- $117
- HOA Freqency
- Quarterly
- Community Features
- Tatum Highlands
- Flooring
- Laminate, Tile
- Heating
- Natural Gas, Ceiling
- Air Conditioning
- Central Air, Ceiling Fan(s), ENERGY STAR Qualified Equipment, Programmable Thmstat
- Exterior Construction
- Stucco, Wood Frame, Painted
- Stories
- 2
- Parking Features
- Off Site
- Garage Spaces
- 2
- School District
- Paradise Valley Unified District
- Elementary School
- Desert Trails Elementary School
- Middle School
- Explorer Middle School
- High School
- Pinnacle High School
- View
- Mountain(s)
Mortgage Calculator
Listing courtesy of Listing Agent: Brett Nicholas (602-527-2929) from Listing Office: RE/MAX Fine Properties.
Selling Office: Bespoke Real Estate, LLC.All information should be verified by the recipient and none is guaranteed as accurate by ARMLS. Copyright 2026 Arizona Regional Multiple Listing Service, Inc. All rights reserved.