21205 W Holly Street, Buckeye, AZ 85396
- $430,000
- 3
- BD
- 3
- BA
- 2,174
- SqFt




- Sold Price
- $430,000
- List Price
- $424,900
- Status
- CLOSED
- Days on Market
- 182
- Closing Date
- Apr 01, 2024
- MLS#
- 6596137
- Subtype
- Residential
- Year Built
- 2019
- Bedrooms
- 3
- Bathrooms
- 3
- Full Baths
- 2
- Half Baths
- 1
- Living Area
- 2,174
- Lot Size
- 4,500
- Acres
- 0.10
- Subdivision
- Sienna Hills Parcel 2 North 5 South Amd
- Neighborhood
- Sienna Hills
Property Description
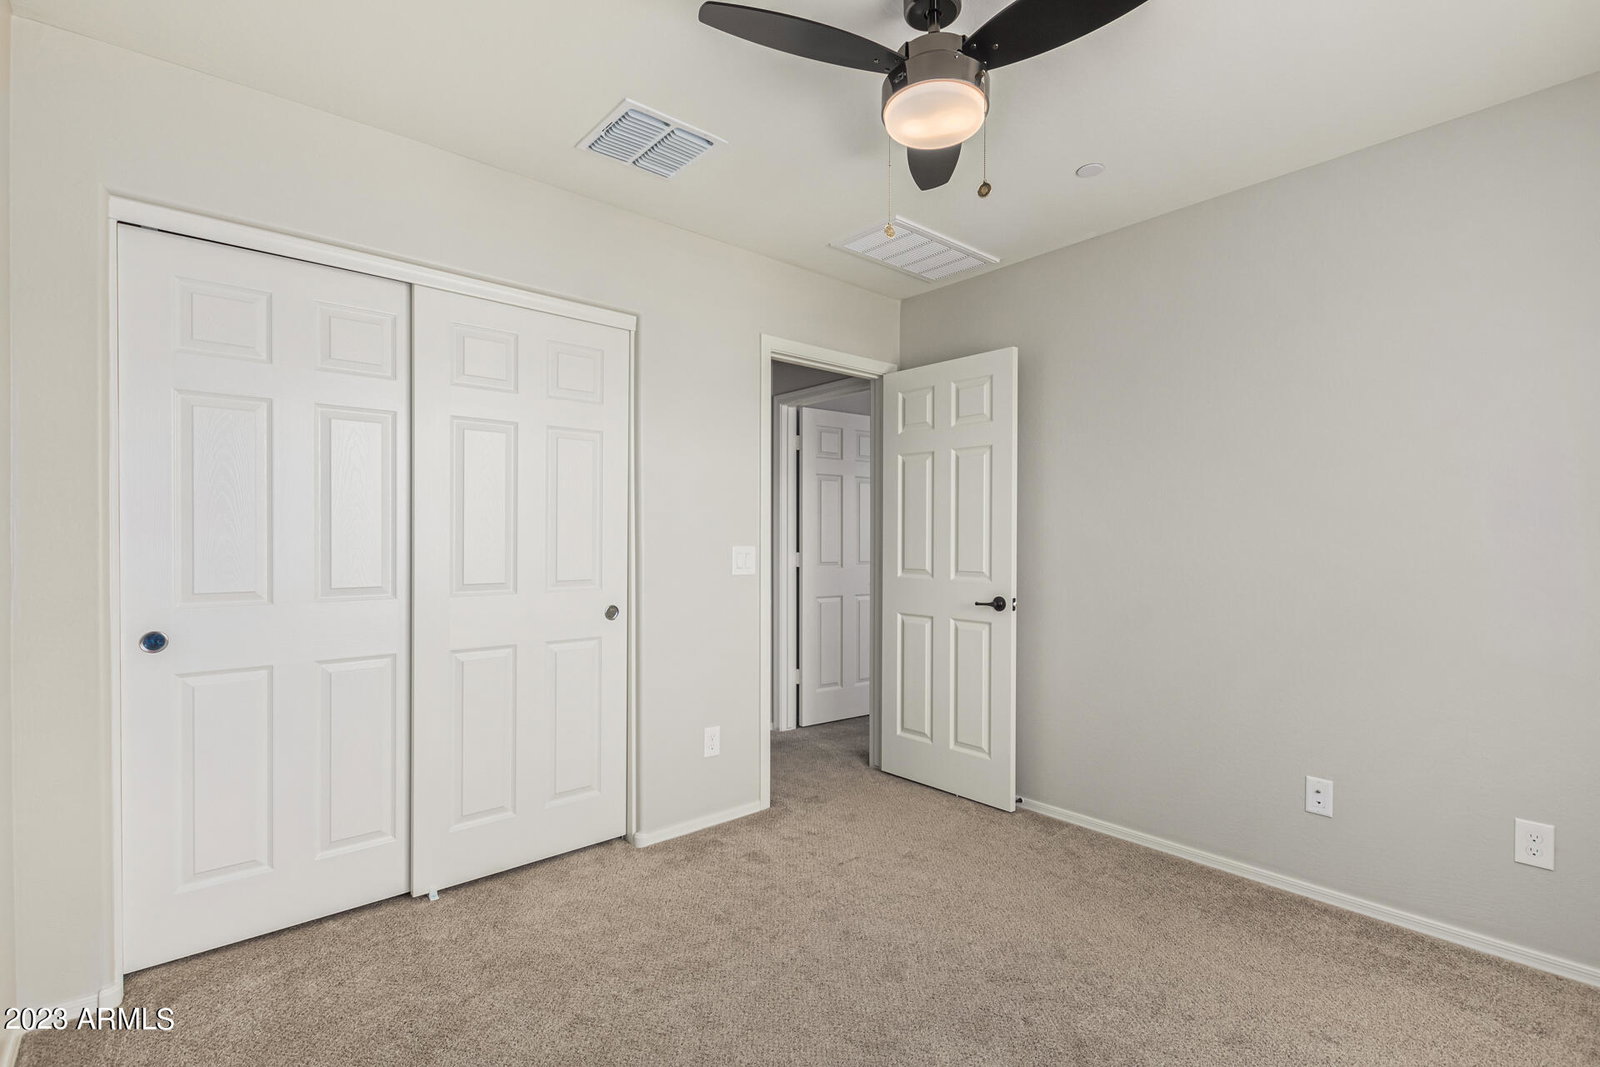
Experience the charm of this energy-efficient Sienna Hills home against the backdrop of the White Tank Mountains! With 3 beds, 2.5 baths, and a 3-car tandem garage, the house includes a versatile den and a spacious great room with an electric fireplace. The gourmet kitchen boasts SS appliances, granite counters, ample cabinetry, recessed lighting, a walk-in pantry, and a breakfast bar island. Natural light, neutral paint, and tile flooring characterize the interior, leading to a loft and bright bedrooms upstairs. The main bedroom offers a walk-in closet and ensuite with dual sinks. A low-maintenance backyard beckons with a covered patio, cobblestone accents, and a putting green. Adding an eco-friendly touch, the home features solar panels, enhancing its allure. Community amenities include pool, splash pad, clubhouse, fitness center, basketball, soccer, tetherball, ramadas and BBQ area. Nature lovers will appreciate the proximity to White Tank Mountain and Skyline Regional Parks.
/u.realgeeks.media/dunlap-magee/Logo_1-min.png)
Additional Information
- Interior Features
- 3/4 Bath Master Bdrm, Double Vanity, Eat-in Kitchen, Breakfast Bar, Pantry, Kitchen Island, Walk-in Pantry, Granite Counters, High Speed Internet, Upstairs, 9+ Flat Ceilings
- Taxes
- $2,154
- HOA Fee
- $102
- HOA Freqency
- Monthly
- Community Features
- Sienna Hills
- Flooring
- Carpet, Tile
- Heating
- Natural Gas
- Air Conditioning
- Ceiling Fan(s), Central Air, Programmable Thmstat
- Exterior Construction
- Wood Frame, Painted, Stucco
- Stories
- 2
- Parking Features
- Tandem, Extended Length Garage, Garage Door Opener, Direct Access
- Garage Spaces
- 3
- Elementary School
- John S. McCain III Elementary
- Middle School
- John S. McCain III Elementary
- High School
- Youngker High School
- View
- Mountain(s)
Mortgage Calculator
Listing courtesy of Listing Agent: Jason L Penrose (602-738-9943) from Listing Office: eXp Realty.
Selling Office: West USA Realty.All information should be verified by the recipient and none is guaranteed as accurate by ARMLS. Copyright 2026 Arizona Regional Multiple Listing Service, Inc. All rights reserved.