Share this with your friends


(602) 769-4725
Real Estate Company
30140 N 117th Drive, Peoria, AZ 85383
- $1,400,000
- 3
- BD
- 4
- BA
- 3,022
- SqFt




- Sold Price
- $1,400,000
- List Price
- $1,599,000
- Status
- CLOSED
- Days on Market
- 89
- Closing Date
- Nov 20, 2023
- MLS#
- 6596173
- Subtype
- Residential
- Style
- Contemporary
- Year Built
- 2016
- Bedrooms
- 3
- Bathrooms
- 4
- Full Baths
- 3
- Half Baths
- 1
- Living Area
- 3,022
- Lot Size
- 11,200
- Acres
- 0.26
- Subdivision
- Blackstone At Vistancia Parcels B6 & B9
- Neighborhood
- Blackstone At Vistancia
Property Description
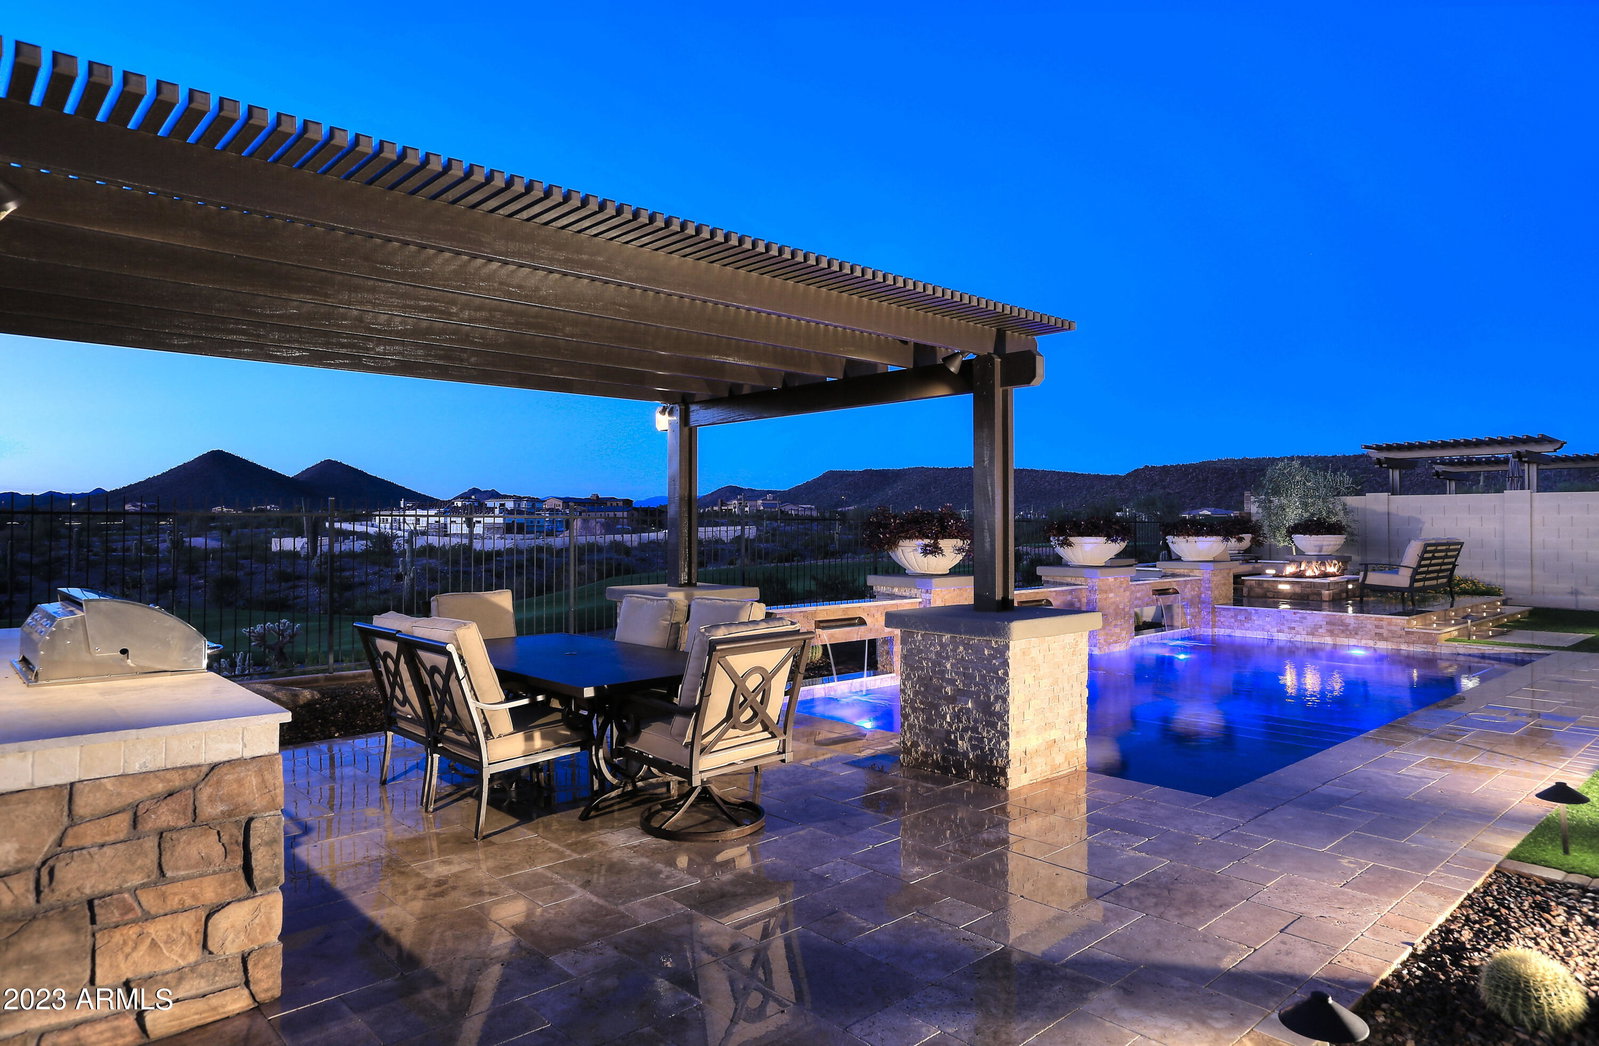
Enjoy breathtaking views from your very own Oasis! Toll Brothers ''Cataloni Model'' 3000+ sq.ft single story, 3 bed | 3.5 Bath | 4 Car tandem garage home located on the 13th green of Blackstone Country Club. Designer features throughout to incl 13'+ ceilings, expansive bonus room creates another living space. Spacious master w/cabinets, electric shades, bathroom, his/ her sinks, w/ tub + walk-in closet, designer Chef's kitchen w/ stainless appliances, wine frig, lrg walk-in pantry & upgraded cabinets w/ lighting. Great room offers a built-in 42'' gas fireplace, custom builtins & ceiling beams, 2 ensuite bedrooms, laundry + office w/ shelving. Backyard is a dream w/ 2 covered patios, designer pool, fire pit, Builtin BBQ, low maint. landscape + front courtyard + Golf Membership Optional.
/u.realgeeks.media/dunlap-magee/Logo_1-min.png)
Additional Information
- Interior Features
- Full Bth Master Bdrm, Separate Shwr & Tub, Double Vanity, Eat-in Kitchen, Breakfast Bar, Kitchen Island, Walk-in Pantry, Granite Counters, High Speed Internet, 9+ Flat Ceilings, No Interior Steps, Furnished(See Rmrks), See Remarks
- Exterior Features
- Screened in Patio(s), Private Yard, Built-in Barbecue
- Taxes
- $6,263
- HOA Fee
- $618
- HOA Freqency
- Quarterly
- Community Features
- Blackstone At Vistancia
- Property Description
- Contemporary
- Flooring
- Carpet, Tile
- Appliances
- Dishwasher, Disposal, Refrigerator, Microwave, Gas Oven, Gas Range, Water Softener Owned
- Heating
- Natural Gas
- Air Conditioning
- Ceiling Fan(s), Central Air, Programmable Thmstat
- Exterior Construction
- Wood Frame, Spray Foam Insulation, Painted, Stucco
- Stories
- 1
- Pool
- Yes
- Parking Features
- Golf Cart Garage, Over Height Garage, Garage Door Opener, Direct Access
- Garage Spaces
- 5
- Elementary School
- Lake Pleasant Elementary
- Middle School
- Lake Pleasant Elementary
- High School
- Liberty High School
- View
- Mountain(s)
Mortgage Calculator
Listing courtesy of Listing Agent: Jennifer Urps () from Listing Office: RE/MAX Premier.
Selling Office: Lake Pleasant Real Estate.All information should be verified by the recipient and none is guaranteed as accurate by ARMLS. Copyright 2026 Arizona Regional Multiple Listing Service, Inc. All rights reserved.