Share this with your friends


(602) 769-4725
Real Estate Company
2908 W Brilliant Sky Drive, Phoenix, AZ 85085
- $700,000
- 3
- BD
- 3
- BA
- 2,582
- SqFt




- Sold Price
- $700,000
- List Price
- $700,000
- Status
- CLOSED
- Days on Market
- 20
- Closing Date
- Sep 29, 2023
- MLS#
- 6596240
- Subtype
- Residential
- Style
- Ranch
- Year Built
- 2016
- Bedrooms
- 3
- Bathrooms
- 3
- Living Area
- 2,582
- Lot Size
- 8,569
- Acres
- 0.20
- Subdivision
- Stoneledge At North Canyon
- Neighborhood
- Stoneledge
Property Description
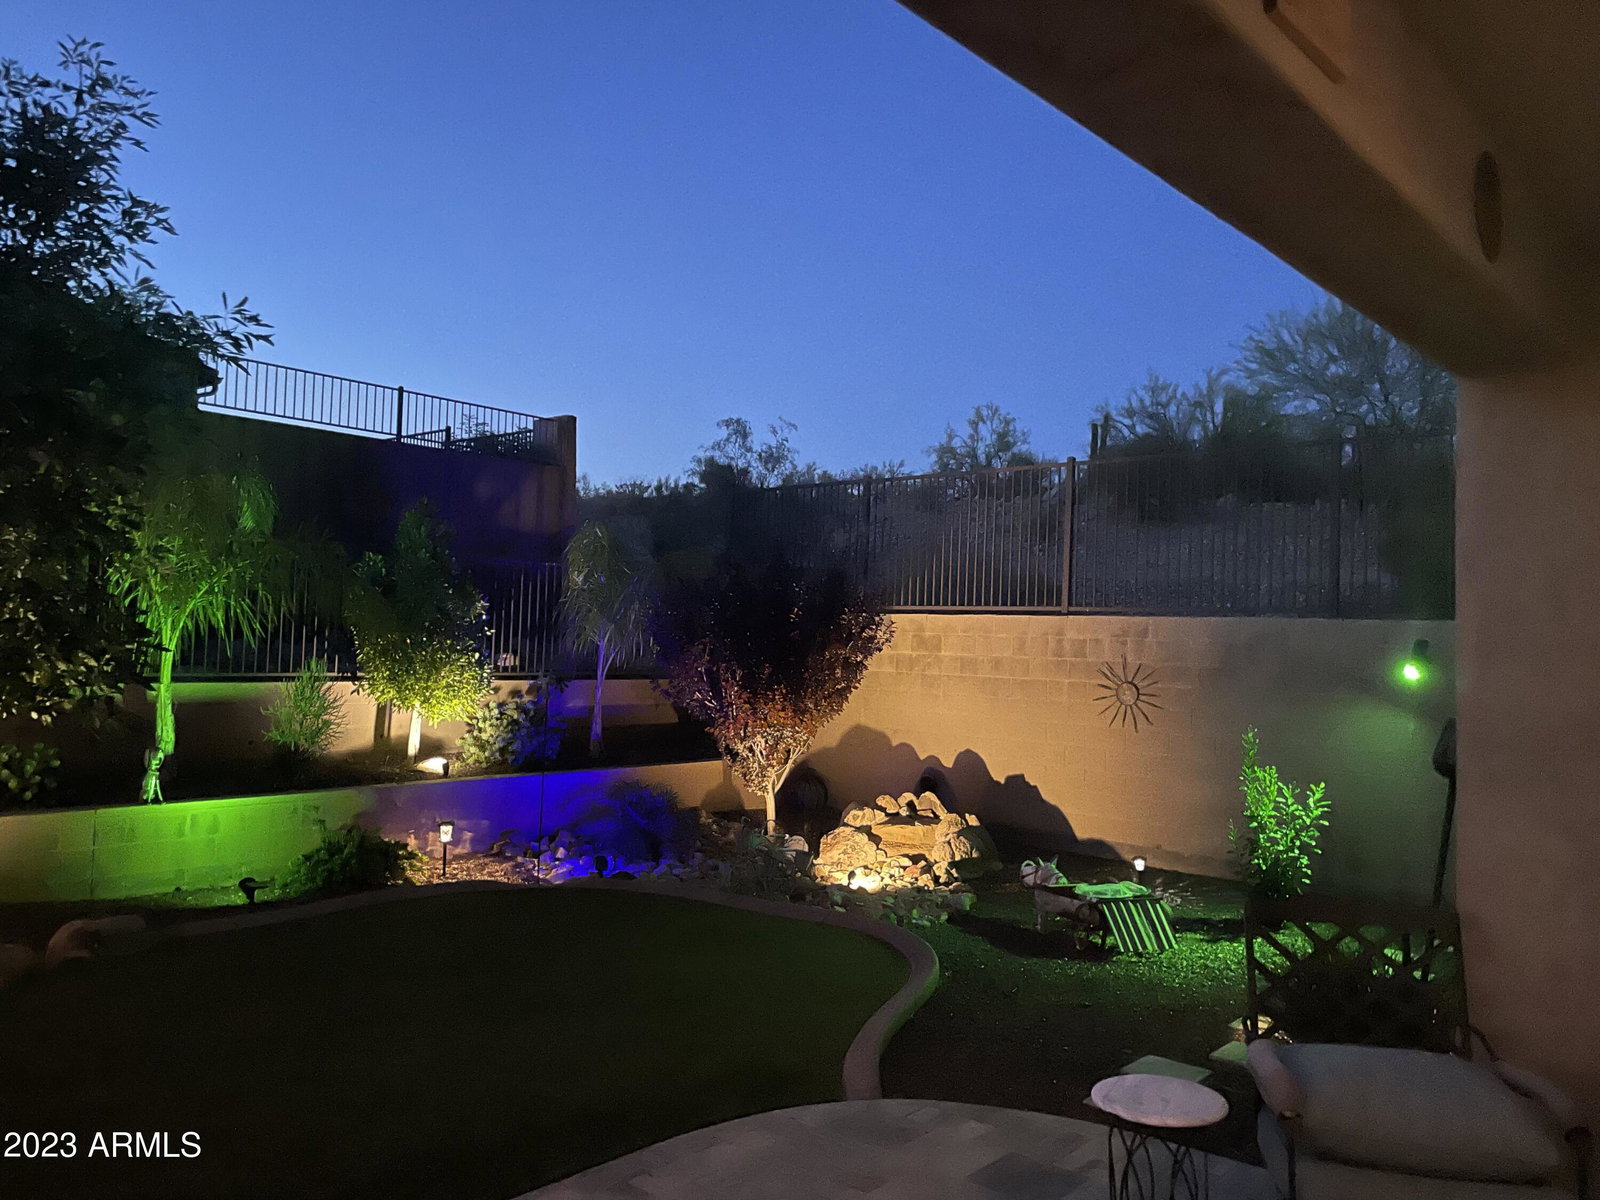
Introducing a captivating opportunity nestled in the prestigious Stoneledge at North Canyon community! This 3-bed/2.5 bath home boasts a stone-accented facade and a spacious 3-car tandem garage. The kitchen is a chef's delight with its staggered cabinets, granite counters, stainless steel appliances, walk-in pantry, & large center island w/ a breakfast bar. The generously sized great room features tile flooring, recessed lighting, and a tasteful neutral palette. The den adds versatility, serving as a home office, study, or flex space tailored to your needs. The primary bedroom is a personal retreat with a sleek ensuite that showcases a modern barn door, dual vanities, soaking tub, and spacious walk-in closet. Entertain or unwind in style within the beautifully landscaped backyard oasis. The property also offers a dedicated office space and an extra room suitable for a den or exercise room. The backyard boasts a covered patio, comfy seating areas, maintenance-free artificial turf, an inviting Ramada, and a built-in BBQ. This home is the epitome of comfort and style. Claim it as your own today!
/u.realgeeks.media/dunlap-magee/Logo_1-min.png)
Additional Information
- Interior Features
- High Speed Internet, Granite Counters, Double Vanity, Breakfast Bar, 9+ Flat Ceilings, No Interior Steps, Soft Water Loop, Kitchen Island, Pantry, Full Bth Master Bdrm, Separate Shwr & Tub
- Exterior Features
- Built-in Barbecue
- Taxes
- $2,960
- HOA Fee
- $92
- HOA Freqency
- Monthly
- Community Features
- Stoneledge
- Property Description
- Ranch
- Flooring
- Carpet, Tile
- Appliances
- Gas Cooktop
- Heating
- ENERGY STAR Qualified Equipment, Natural Gas
- Air Conditioning
- Central Air, Ceiling Fan(s), Programmable Thmstat
- Exterior Construction
- Stucco, Wood Frame, Painted, Stone
- Stories
- 1
- Parking Features
- Tandem Garage, Garage Door Opener, Extended Length Garage, Direct Access
- Garage Spaces
- 3
- School District
- Deer Valley Unified District
- Elementary School
- Sonoran Foothills
- Middle School
- Sonoran Foothills School
- High School
- Barry Goldwater High School
- View
- City Light View(s), Mountain(s)
Mortgage Calculator
Listing courtesy of Listing Agent: Michael Putman (630-849-3650) from Listing Office: eXp Realty.
Selling Office: AZ Brokerage Holdings, LLC.All information should be verified by the recipient and none is guaranteed as accurate by ARMLS. Copyright 2026 Arizona Regional Multiple Listing Service, Inc. All rights reserved.