1480 S Margate Street, Chandler, AZ 85286
- $835,000
- 4
- BD
- 3
- BA
- 2,755
- SqFt




- Sold Price
- $835,000
- List Price
- $850,000
- Status
- CLOSED
- Days on Market
- 65
- Closing Date
- Oct 27, 2023
- MLS#
- 6596465
- Subtype
- Residential
- Style
- Ranch
- Year Built
- 2011
- Bedrooms
- 4
- Bathrooms
- 3
- Living Area
- 2,755
- Lot Size
- 10,044
- Acres
- 0.23
- Subdivision
- Estates At Vintage Villas
Property Description
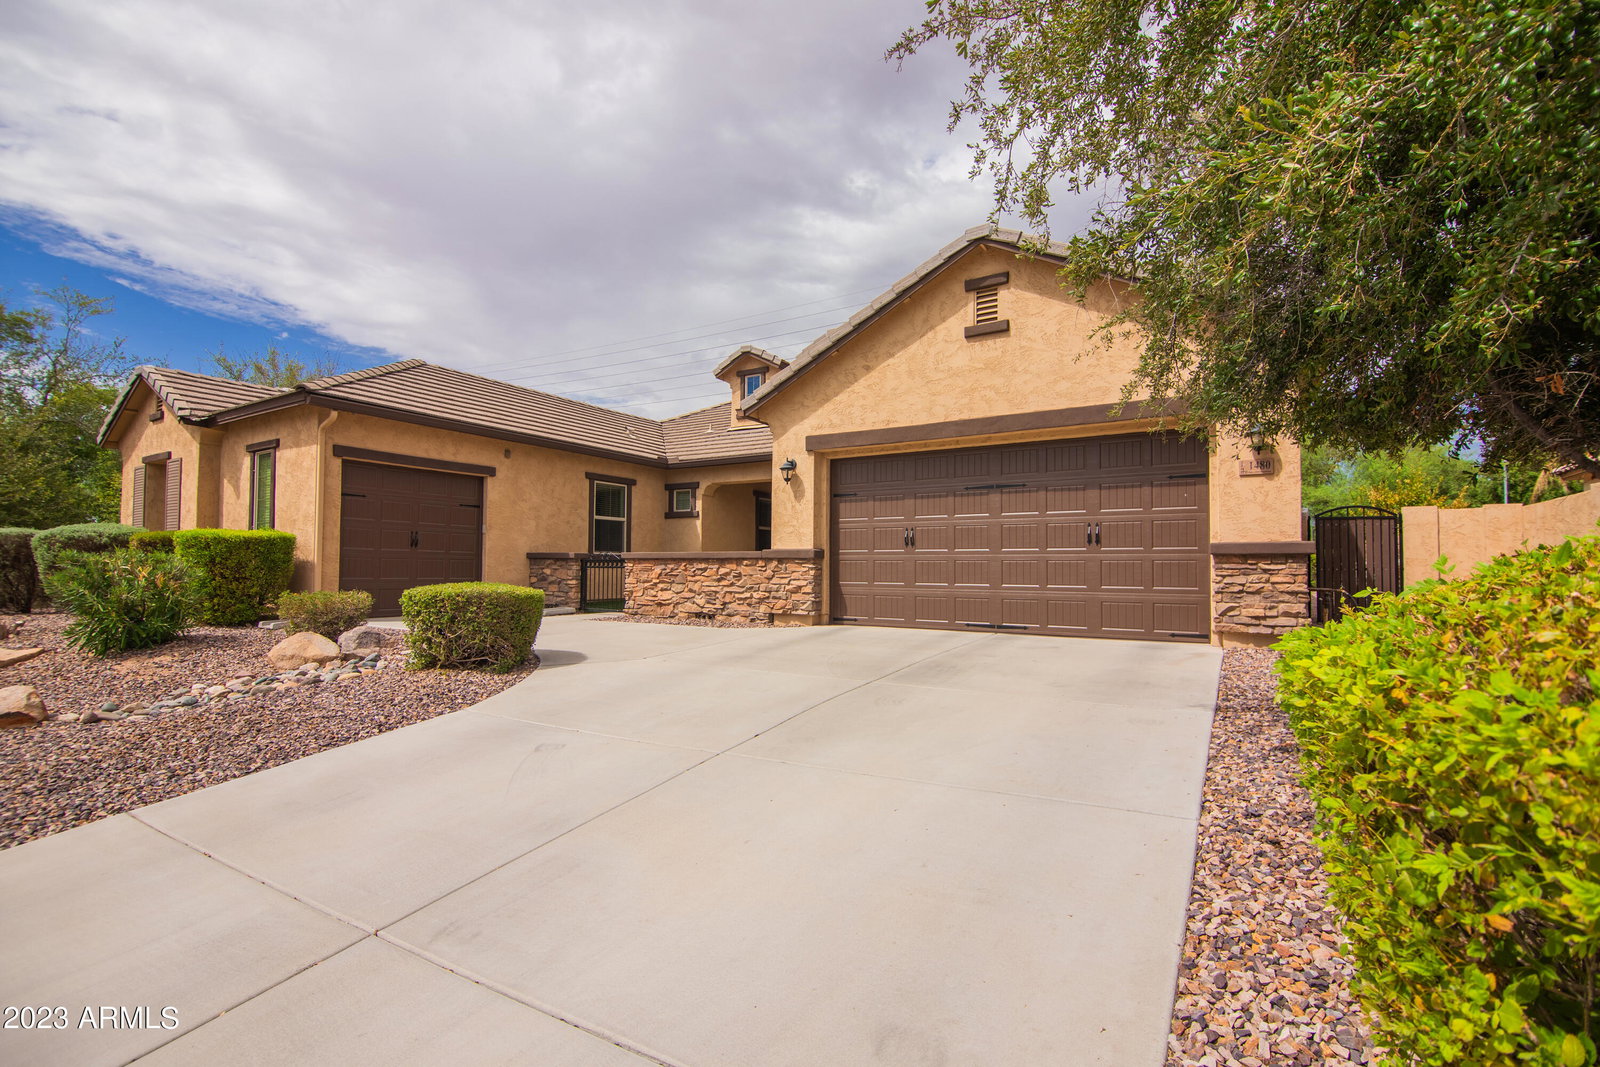
Gorgeous renovated home in prime Chandler location with top rated schools, and easy access to all major freeways. This home features top of the line upgrades such as professional misting system, motorized shades, quartz countertops throughout, and a jaw dropping closet. This 4 bedroom, 3 full bath, plus large bonus room home sits on a premium lot with only 1 neighbor. From the moment you drive into this gated one-of-a-kind community you are greeted with generous garage space for 3 cars, a private turfed courtyard and manicured landscaping. Once inside, fall in love with the high ceilings, hand scraped wood floors, wood blinds, built-in speaker system, and updated paint colors. The kitchen is the heart of this home. Fully remodeled in 2021 with an expanded quartz waterfall island, stainless steel appliances, whole home water softener with added RO water filtration, gorgeous light fixtures with adjustable temperature lighting, and an extra deep sink with touchless faucet. All bedrooms have updated water resistant carpeting, sun blocking window screens, and remote controlled fans. The spacious owners suite was updated in 2021 and features an immaculate ensuite with dual sinks, vanity area, a double faucet tile shower, and dream worthy floor- to-ceiling custom built walk-in closet. Private backyard features a professional grade misting system, motorized sun blocking shades, mature citrus trees and built-in speakers to create an outdoor living space. Why settle for a generic builder grade home when you can live here.This gem will not disappoint. See DOCS tab for upgrades list
/u.realgeeks.media/dunlap-magee/Logo_1-min.png)
Additional Information
- Interior Features
- Full Bth Master Bdrm, Double Vanity, Eat-in Kitchen, Pantry, Kitchen Island, Walk-in Pantry, High Speed Internet, Vaulted Ceiling(s), No Interior Steps
- Exterior Features
- Misting System
- Taxes
- $3,392
- HOA Fee
- $240
- HOA Freqency
- Monthly
- Property Description
- Ranch
- Flooring
- Carpet, Tile, Wood
- Heating
- Natural Gas
- Air Conditioning
- Ceiling Fan(s), Central Air
- Exterior Construction
- Wood Frame, Painted, Stucco
- Stories
- 1
- Parking Features
- Extended Length Garage, Garage Door Opener
- Garage Spaces
- 3
- Elementary School
- Robert And Danell Tarwater Elementary
- Middle School
- Bogle Junior High School
- High School
- Hamilton High School
Mortgage Calculator
Listing courtesy of Listing Agent: Kelly A Courvisier (602-619-1985) from Listing Office: HomeSmart.
Selling Office: HomeSmart.All information should be verified by the recipient and none is guaranteed as accurate by ARMLS. Copyright 2026 Arizona Regional Multiple Listing Service, Inc. All rights reserved.