2477 W Market Place Unit 7, Chandler, AZ 85248
- $445,000
- 3
- BD
- 3
- BA
- 1,680
- SqFt




- Sold Price
- $445,000
- List Price
- $460,000
- Status
- CLOSED
- Days on Market
- 75
- Closing Date
- Nov 02, 2023
- MLS#
- 6596576
- Subtype
- Residential
- Year Built
- 2016
- Bedrooms
- 3
- Bathrooms
- 3
- Full Baths
- 2
- Half Baths
- 1
- Living Area
- 1,680
- Lot Size
- 1,622
- Acres
- 0.04
- Subdivision
- Siena At Ocotillo Condominium
- Neighborhood
- Sienna
Property Description
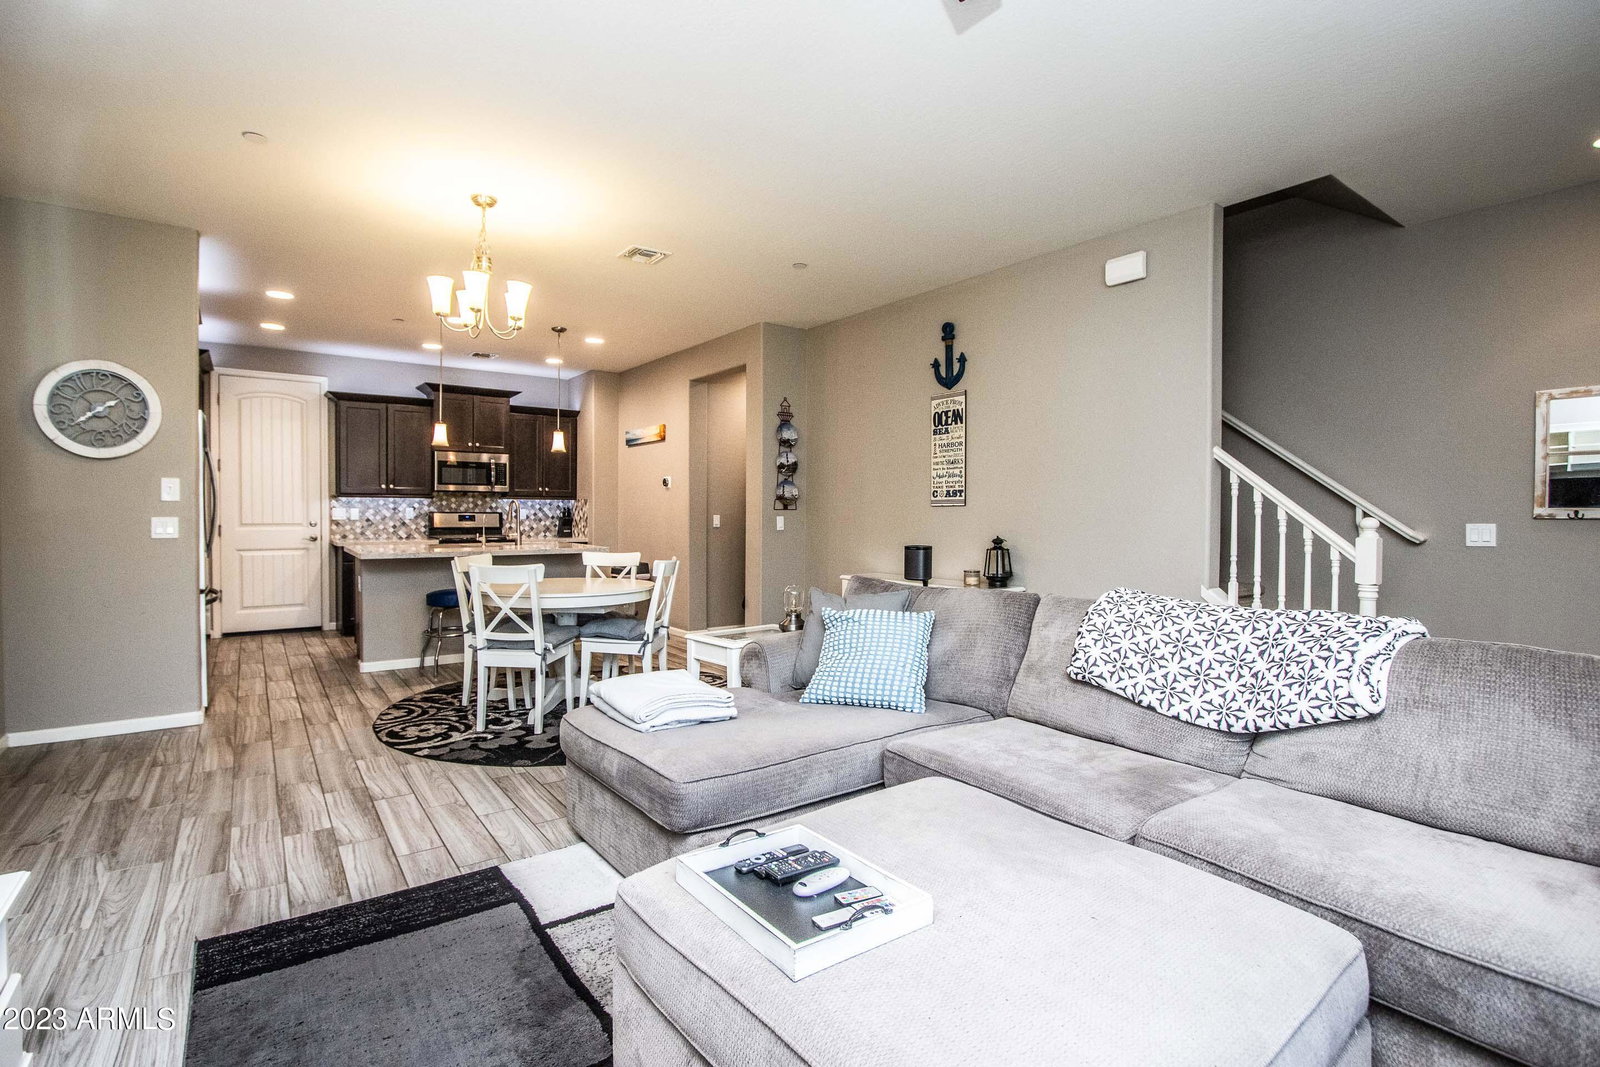
TAKE A LOOK at this incredible low-maintenance, ritzy townhome in Chandler!! If you're a hard worker that hates outdoor chores you're gonna love this place! Drive right in through the gates of the community, pull into your two car garage, pop open a cold beer before you set your keys down, plop on the couch & watch Patrick Mahomes highlights on Youtube! During the breaks look around and admire your gorgeous kitchen w/ extra lighting and extra cabinetry! Admire all of your storage space decorated with gorgeous backsplash! Wash up in the 1/2 bath before you grab the snacks out of the under-stair storage! Upstairs is home to the massive owner's suite! With the two guest rooms you can have roommates to help pay your bills! Or if you like rolling solo you could set up a yoga studio or a craft -room or even an office! ...Did you see the front door though? Seriously one of the coolest features of the house and it opens to a wonderful patio perfect for grilling and smoking cigars! And when you're done doing that, go chill out by the pool that's just across the way! Seriously, this is a wonderful place to live! It's close to restaurants, business, shopping & freeways! Thanks for taking a look.
/u.realgeeks.media/dunlap-magee/Logo_1-min.png)
Additional Information
- Interior Features
- 3/4 Bath Master Bdrm, Double Vanity, Kitchen Island, Granite Counters, High Speed Internet, Upstairs
- Taxes
- $1,808
- HOA Fee
- $280
- HOA Freqency
- Monthly
- Community Features
- Sienna
- Flooring
- Carpet, Tile
- Appliances
- Dishwasher, Disposal, Gas Oven, Gas Range
- Heating
- Natural Gas
- Air Conditioning
- Ceiling Fan(s), Central Air
- Exterior Construction
- Wood Frame, Painted, Stucco
- Stories
- 2
- Parking Features
- Garage Door Opener, Electric Vehicle Charging Station(s)
- Garage Spaces
- 2
- Elementary School
- Anna Marie Jacobson Elementary School
- Middle School
- Bogle Junior High School
- High School
- Hamilton High School
Mortgage Calculator
Listing courtesy of Listing Agent: Robert Reece (602-321-8310) from Listing Office: Good Oak Real Estate.
Selling Office: RE/MAX Fine Properties.All information should be verified by the recipient and none is guaranteed as accurate by ARMLS. Copyright 2026 Arizona Regional Multiple Listing Service, Inc. All rights reserved.