4142 E Scorpio Place, Chandler, AZ 85249
- $1,085,000
- 4
- BD
- 3
- BA
- 3,818
- SqFt




- Sold Price
- $1,085,000
- List Price
- $1,150,000
- Status
- CLOSED
- Days on Market
- 11
- Closing Date
- Oct 17, 2023
- MLS#
- 6596592
- Subtype
- Residential
- Style
- Ranch
- Year Built
- 2006
- Bedrooms
- 4
- Bathrooms
- 3
- Full Baths
- 2
- Half Baths
- 1
- Living Area
- 3,818
- Lot Size
- 20,097
- Acres
- 0.46
- Subdivision
- Falcon Estates
- Neighborhood
- Falcon Estates
Property Description
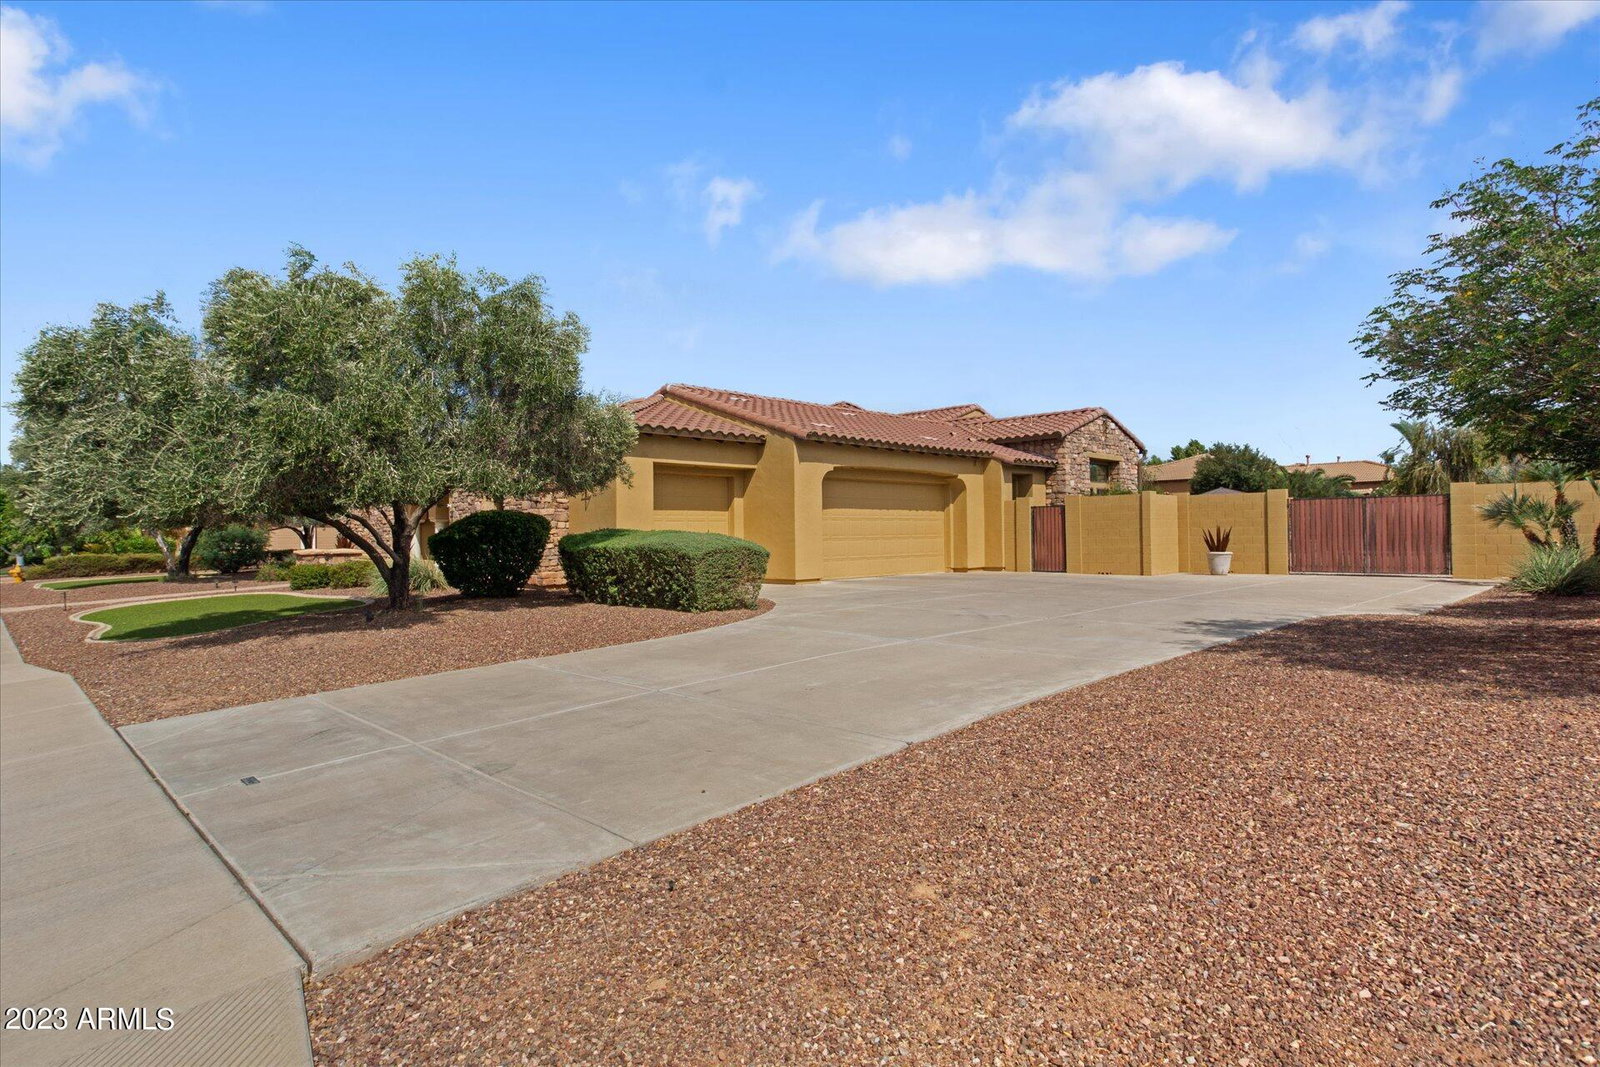
WELCOME TO FALCON ESTATES! AN EXCLUSIVE GATED COMMUNITY WITH ONLY 30 SINGLE STORY HOMES. THIS FULLY CUSTOM ONE-OF-A-KIND RESIDENCE SITS ON JUST UNDER 1/2 ACRE, OFFERING UNIQUE FEATURES INCLUDING A CHEF'S KITCHEN WITH HIGH-END APPLIANCES, DUAL DISHWASHERS, AND EXTENSIVE STORAGE. X-LARGE COUNTER AREAS FOR MEAL PREP. A SPACIOUS PRIMARY SUITE WITH UPSCALE AMENITIES. AN EXPANSIVE FAMILY ROOM, PERFECT FOR LARGE GATHERINGS. VERSATILE OFFICE SPACE (BEDROOM) WITH LARGE CUSTOM DESKS AND BOOKSHELVES. THE OUTDOOR PARADISE INCLUDES A NEW HOT SPRINGS SPA, BUILT-IN BBQ, AND FIREPLACE WITH PERGOLA. BEAUTIFUL DESERT LANDSCAPING ENSURES LOW WATER USAGE. OVERSIZED 3+ CAR GARAGE WITH CABINETS ALLOWS LARGE VEHICLE PARKING. EASY ACCESS TO HIGHWAYS. EXPERIENCE LUXURY LIVING IN THIS PRIVATE COMMUNITY.
/u.realgeeks.media/dunlap-magee/Logo_1-min.png)
Additional Information
- Interior Features
- Full Bth Master Bdrm, Separate Shwr & Tub, Double Vanity, Eat-in Kitchen, Breakfast Bar, Kitchen Island, Walk-in Pantry, Granite Counters, High Speed Internet, 9+ Flat Ceilings, No Interior Steps
- Exterior Features
- Storage, Built-in Barbecue
- Taxes
- $4,574
- HOA Fee
- $200
- HOA Freqency
- Monthly
- Community Features
- Falcon Estates
- Property Description
- Ranch
- Flooring
- Carpet, Laminate, Tile
- Heating
- Natural Gas, Ceiling
- Air Conditioning
- Ceiling Fan(s), Central Air
- Exterior Construction
- Wood Frame, Low VOC Insulation, Painted, Stucco, Stone, Low VOC Paint
- Stories
- 1
- Parking Features
- RV Gated, Extended Length Garage, Side Vehicle Entry, Garage Door Opener, Attch'd Gar Cabinets, Direct Access
- Garage Spaces
- 3
- Elementary School
- John & Carol Carlson Elementary
- Middle School
- Willie & Coy Payne Jr. High
- High School
- Basha High School
Mortgage Calculator
Listing courtesy of Listing Agent: Sam A. Fusco, Jr () from Listing Office: Visionary Properties.
Selling Office: eXp Realty.All information should be verified by the recipient and none is guaranteed as accurate by ARMLS. Copyright 2026 Arizona Regional Multiple Listing Service, Inc. All rights reserved.