40260 N Oxford Way, San Tan Valley, AZ 85140
- $410,000
- 4
- BD
- 2
- BA
- 2,023
- SqFt




- Sold Price
- $410,000
- List Price
- $400,000
- Status
- CLOSED
- Days on Market
- 33
- Closing Date
- Oct 24, 2023
- MLS#
- 6597296
- Subtype
- Residential
- Year Built
- 2013
- Bedrooms
- 4
- Bathrooms
- 2
- Living Area
- 2,023
- Lot Size
- 7,062
- Acres
- 0.16
- Subdivision
- Castlegate Parcel 4
- Neighborhood
- Castlegate
Property Description
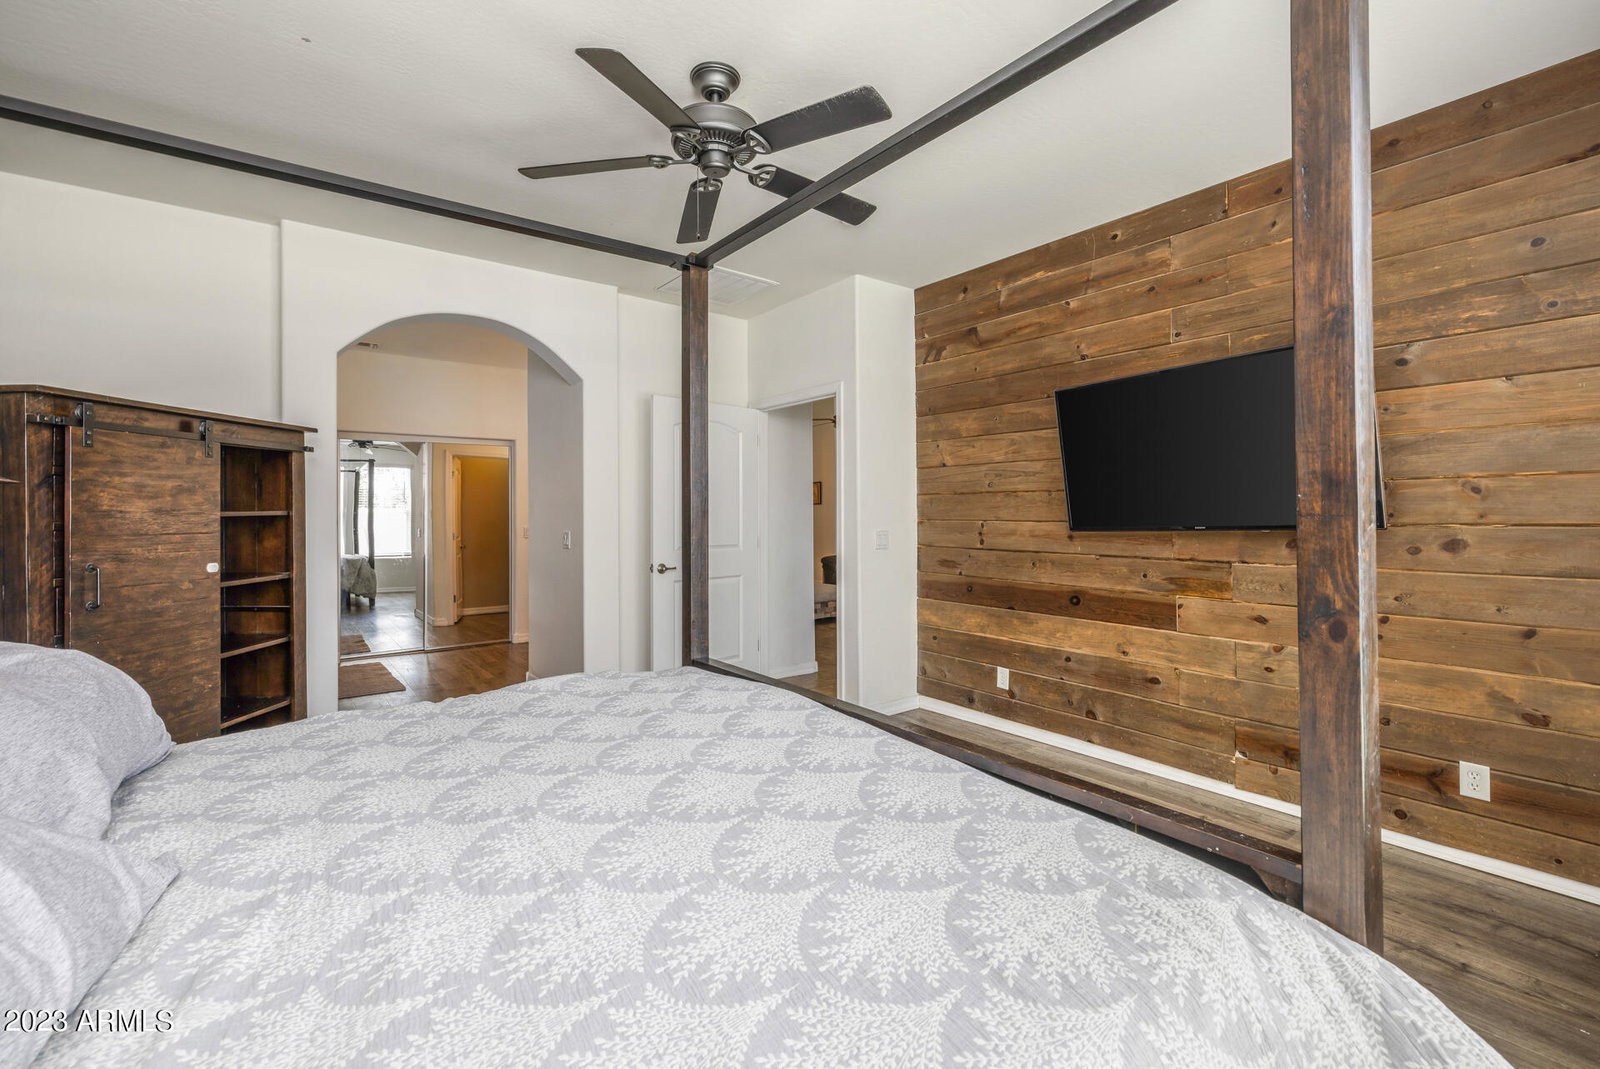
Welcome to this gorgeous 4-bedroom 2-bathroom upgraded home in Castlegate! This energy-efficient home, equipped with 23 solar panels and an electric car charging station, saving on monthly utility bills! This well-thought-out great room layout sits on a premium 7,062 sqft lot with an easy-care artificial turf yard. As you enter the home you will notice vaulted ceilings creating an open and inviting space. The entire home has neutral color tones paired perfectly with upgraded lighting fixtures. The kitchen is beautiful with upgrades including modern cabinets with hardware, granite countertops, stylish tile backsplash, stainless steel appliances, and a kitchen island with a breakfast bar. Plus, a water softener system and loop! The primary suite is spacious with an ensuite bathroom featuring a dual sink vanity, a separate shower and tub, and a walk-in closet. The remaining bedrooms are spotless and in move-in condition and complete with a ceiling fan, 2 bedrooms have new carpet. The backyard is immaculate with easy-care turf with a paved border, and an extended covered patio. Do not miss your opportunity to see this stunning home! Castlegate is in a prime location of the growing San Tan valley! Close to dining, shopping, and outdoor entertainment
/u.realgeeks.media/dunlap-magee/Logo_1-min.png)
Additional Information
- Interior Features
- High Speed Internet, Granite Counters, Eat-in Kitchen, Breakfast Bar, Soft Water Loop, Vaulted Ceiling(s), Pantry, Separate Shwr & Tub
- Taxes
- $1,566
- HOA Fee
- $180
- HOA Freqency
- Quarterly
- Community Features
- Castlegate
- Flooring
- Carpet, Tile
- Heating
- Electric
- Air Conditioning
- Central Air, Ceiling Fan(s)
- Exterior Construction
- Stucco, Wood Frame, Painted
- Stories
- 1
- Parking Features
- RV Gate, Garage Door Opener, Direct Access
- Garage Spaces
- 2
- School District
- J. O. Combs Unified School District
- Elementary School
- Kathryn Sue Simonton Elementary
- Middle School
- J. O. Combs Middle School
- High School
- Combs High School
Mortgage Calculator
Listing courtesy of Listing Agent: Beth M Rider (602-315-8749) from Listing Office: Keller Williams Arizona Realty.
Selling Office: HomeSmart.All information should be verified by the recipient and none is guaranteed as accurate by ARMLS. Copyright 2026 Arizona Regional Multiple Listing Service, Inc. All rights reserved.