10757 W Lariat Lane, Peoria, AZ 85383
- $580,000
- 4
- BD
- 4
- BA
- 2,819
- SqFt




- Sold Price
- $580,000
- List Price
- $575,000
- Status
- CLOSED
- Days on Market
- 184
- Closing Date
- Feb 29, 2024
- MLS#
- 6599115
- Subtype
- Residential
- Style
- Santa Barbara/Tuscan
- Year Built
- 2014
- Bedrooms
- 4
- Bathrooms
- 4
- Full Baths
- 3
- Half Baths
- 1
- Living Area
- 2,819
- Lot Size
- 5,908
- Acres
- 0.14
- Subdivision
- Tierra Del Rio Parcel12 Replat
Property Description
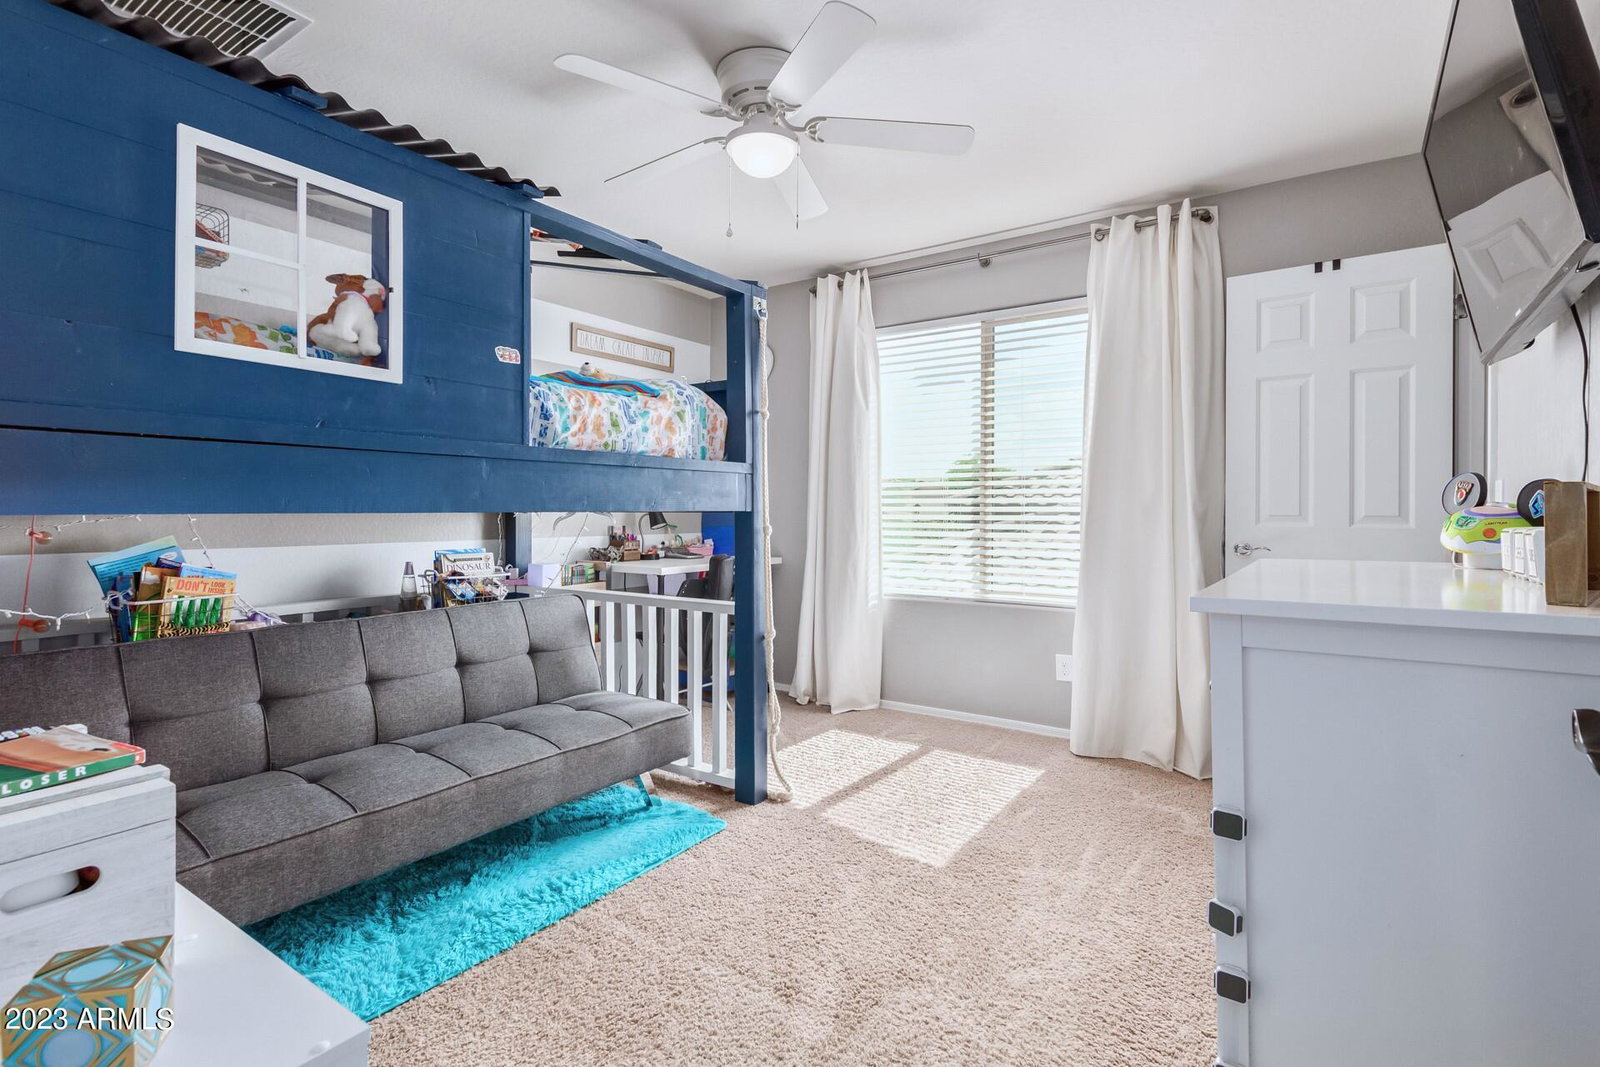
This originally owned, ideal family home boasts 4 bedrooms, 3.5 bathrooms, a den, and a loft on a corner lot. The heart of the home is the great room, with vaulted ceilings and lots of natural light. The open floor plan allows for seamless entertainment and family living. The ground floor hosts a versatile guest suite with a large walk in closet, making it ideal for multi-generational living, guests, or even a downstairs primary. The split floor plan on the second floor offers a spacious primary suite, large laundry room, open loft, two additional bedrooms, and a full bathroom. Walk-in closets in every bedroom, as well as multiple linen closets, ensure that storage will never be an issue. The sizable backyard is full of potential with enough room for a pool. A paved walking path and two community parks are just around the corner. Located in the desirable Tierra Del Rio neighborhood, this home is located near the Loop 303, top-rated Basis Peoria, Lake Pleasant Towne Center and Paloma Community Park. The new semi-conductor plant (TSMC) and Lake Pleasant are just a short drive away. Schedule your private showing today and fall in love with your new home!
/u.realgeeks.media/dunlap-magee/Logo_1-min.png)
Additional Information
- Interior Features
- Full Bth Master Bdrm, Double Vanity, Eat-in Kitchen, Pantry, Kitchen Island, Walk-in Pantry, Laminate Counters, High Speed Internet, Upstairs, Vaulted Ceiling(s)
- Taxes
- $2,466
- HOA Fee
- $177
- HOA Freqency
- Quarterly
- Property Description
- Santa Barbara/Tuscan
- Flooring
- Carpet, Vinyl, Tile
- Appliances
- Dishwasher, Disposal, Microwave, Gas Oven, Gas Range
- Heating
- Natural Gas
- Air Conditioning
- Ceiling Fan(s), Central Air, Programmable Thmstat
- Exterior Construction
- Wood Frame, Painted, Stucco
- Stories
- 2
- Parking Features
- Garage Door Opener, Direct Access
- Garage Spaces
- 2
- Elementary School
- Lake Pleasant Elementary
- Middle School
- Lake Pleasant Elementary
- High School
- Liberty High School
- View
- Mountain(s)
Mortgage Calculator
Listing courtesy of Listing Agent: Lauren A Narciso (602-330-9819) from Listing Office: Realty ONE Group.
Selling Office: HomeSmart.All information should be verified by the recipient and none is guaranteed as accurate by ARMLS. Copyright 2026 Arizona Regional Multiple Listing Service, Inc. All rights reserved.