2116 N 32nd Place, Mesa, AZ 85213
- $1,500,000
- 5
- BD
- 4
- BA
- 3,726
- SqFt
- Sold Price
- $1,500,000
- List Price
- $1,690,000
- Status
- CLOSED
- Days on Market
- 42
- Closing Date
- Oct 26, 2023
- MLS#
- 6599668
- Subtype
- Residential
- Style
- Ranch
- Year Built
- 2017
- Bedrooms
- 5
- Bathrooms
- 4
- Living Area
- 3,726
- Lot Size
- 21,875
- Acres
- 0.50
- Subdivision
- Estates At 32nd Street
- Neighborhood
- Estates At 32nd St
Property Description
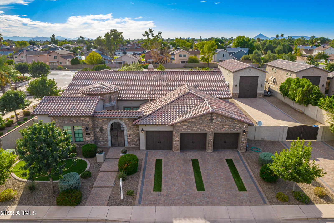
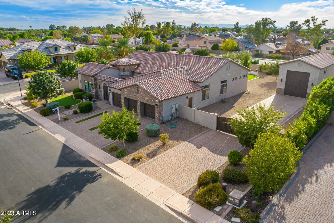
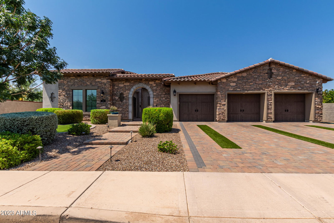
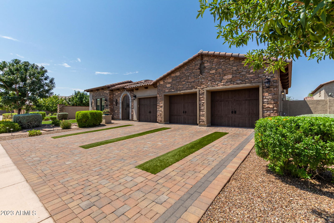

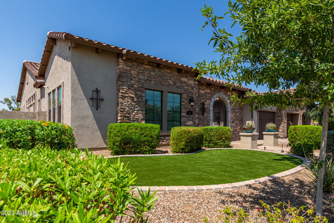
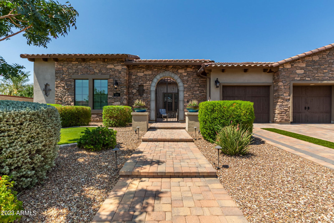
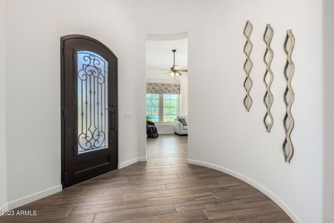
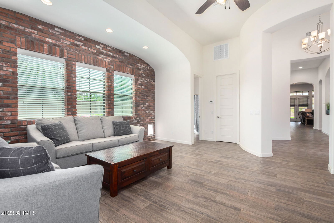
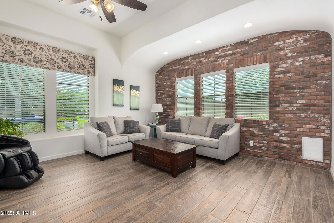
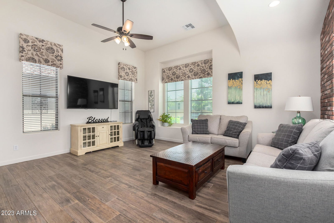
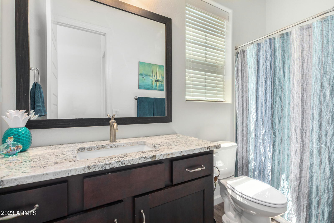
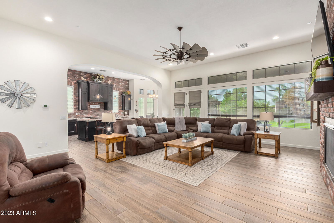
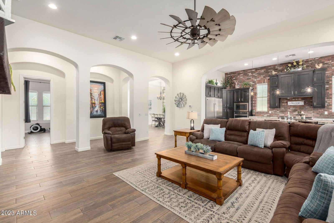
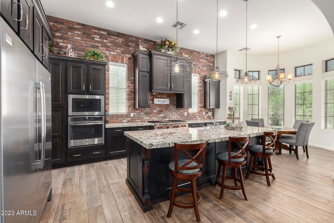
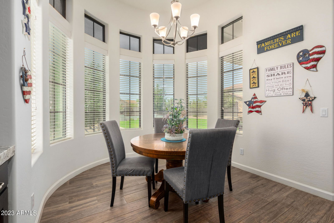
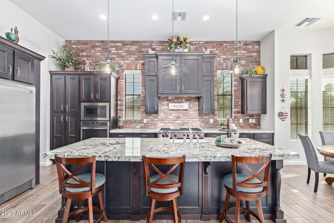
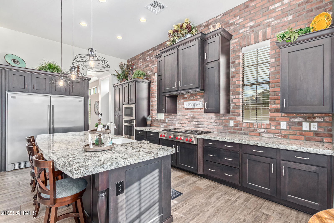
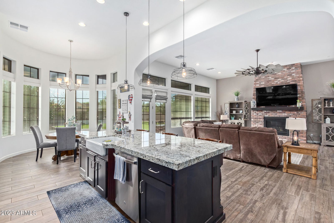
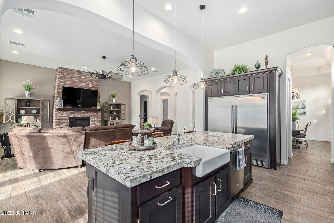
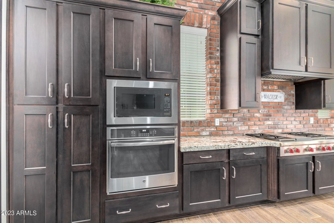
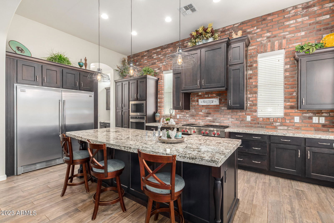
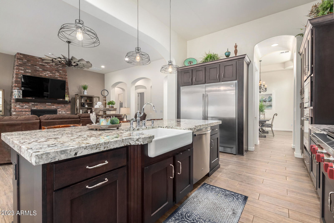
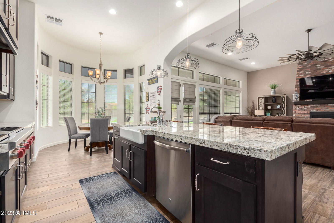
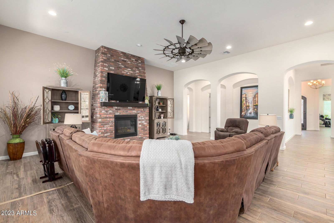
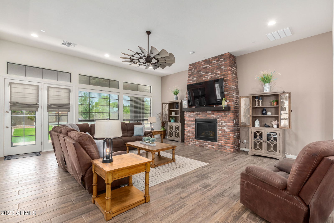
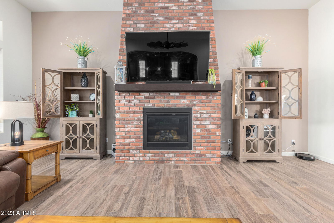
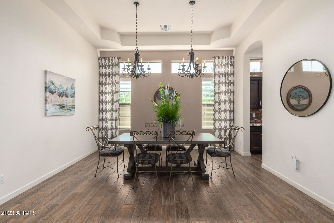
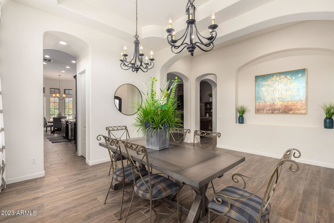
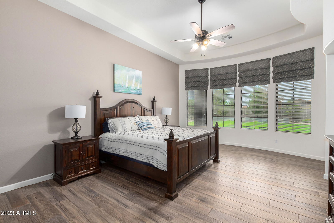
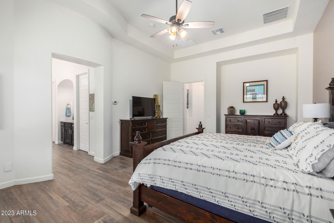
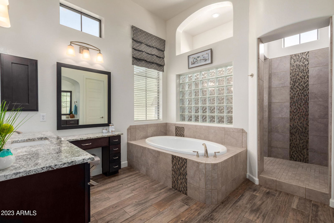

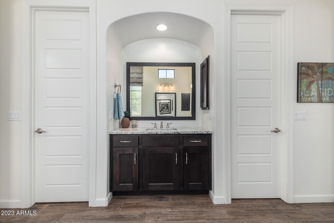

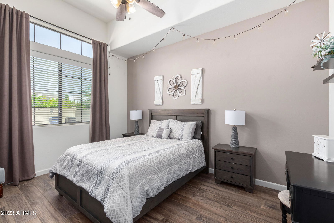
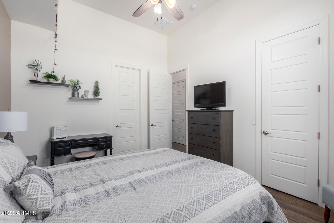
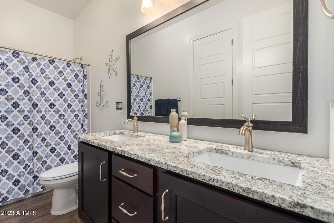
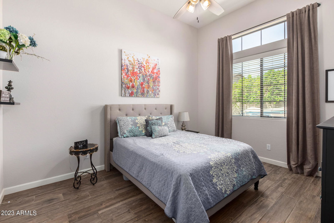
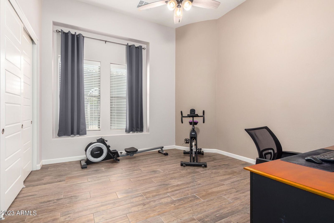
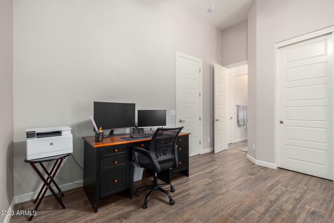
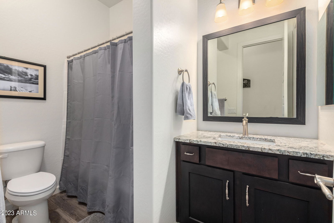
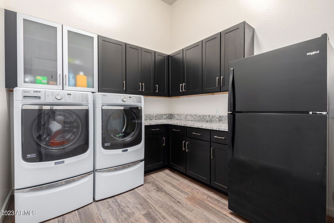
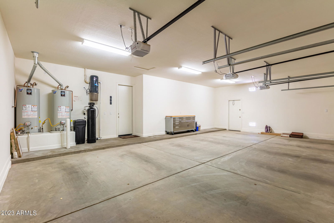
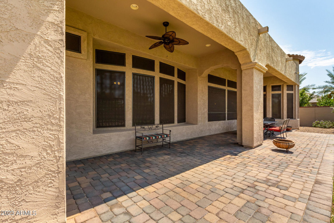
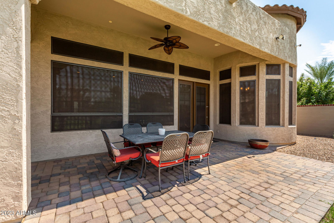
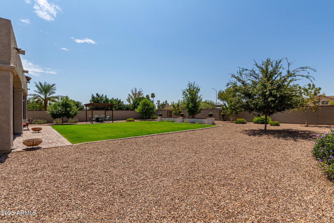
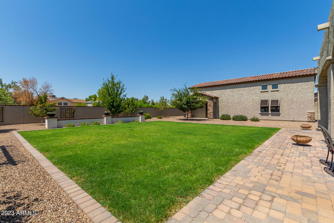
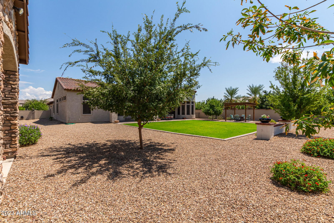
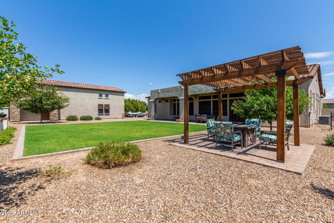
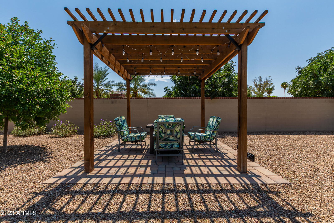
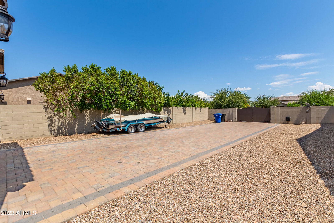
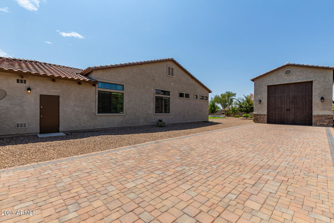
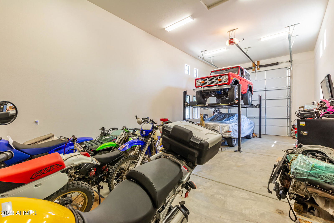
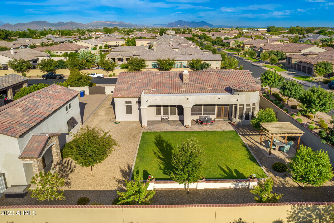
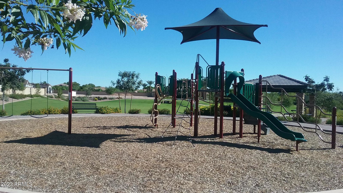
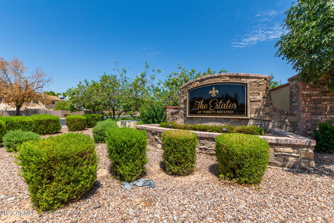
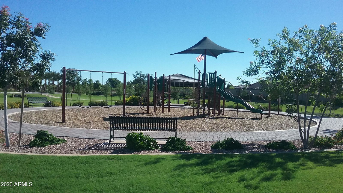
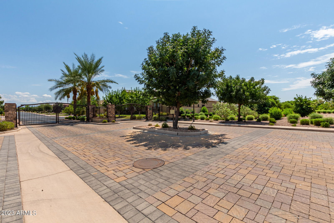
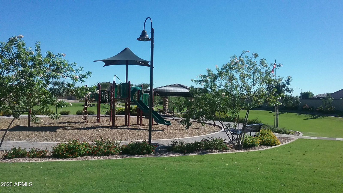
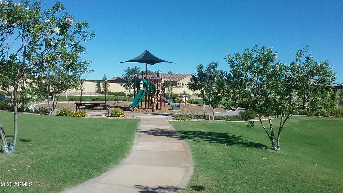
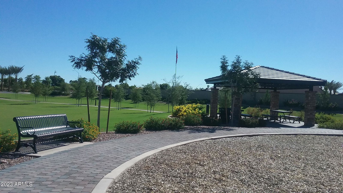
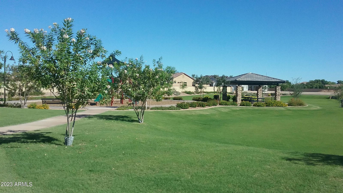
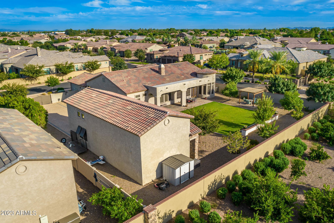
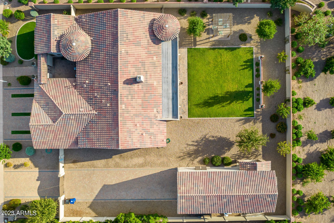
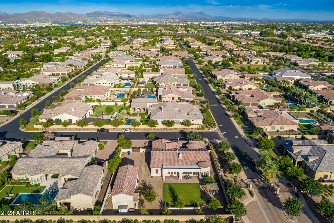
Welcome home to this Luxury Estate Property. Huge 1000sqft RV Garage with 16' high ceilings! Perfect for toys, boats, car collection of all types! Streets lined with Trees in this Incredible Community among the citrus district. Prime Location w/Top Rated Schools. 1/2 acre Lot Corner Lot, This is a beautiful home boasts a Chefs kitchen w/ Wolf gas cook top plus a 72'' Refrigerator. 12' high ceilings, 4 En suite bedrooms with full baths and tons of natural light all around. Amazing wood look tile flooring throughout along w/ oversized Owners Suite with dual vanities, huge walk-in shower plus separate bathtub. Solar screens on west side of home. Prewired Living room and patio for sound. Gas stub in yard. Prewired for security system. The RV garage is also pre-plumbed for future bathroom The community is Gated with Community playground , grass park, and all single level only homes! Saguaro Lake, Hiking, Bike Trails, Paddleboarding is among the incredible things off in this area close by. Great 202 Freeway access to get into Scottsdale, Downtown Phoenix or Gilbert this location is amazing. Come and Take a Look.
/u.realgeeks.media/dunlap-magee/Logo_1-min.png)
Additional Information
- Interior Features
- High Speed Internet, Granite Counters, Double Vanity, Eat-in Kitchen, Breakfast Bar, 9+ Flat Ceilings, Central Vacuum, No Interior Steps, Soft Water Loop, Kitchen Island, Pantry, Full Bth Master Bdrm, Separate Shwr & Tub
- Exterior Features
- Private Yard
- Taxes
- $4,647
- HOA Fee
- $275
- HOA Freqency
- Monthly
- Community Features
- Estates At 32nd St
- Property Description
- Ranch
- Flooring
- Tile
- Heating
- Natural Gas
- Air Conditioning
- Central Air, Ceiling Fan(s), Programmable Thmstat
- Exterior Construction
- Stucco, Wood Frame, Painted, Stone
- Stories
- 1
- Parking Features
- RV Gate, Garage Door Opener, Direct Access, RV Garage
- Garage Spaces
- 3
- School District
- Mesa Unified District
- Elementary School
- Ishikawa Elementary School
- Middle School
- Stapley Junior High School
- High School
- Mountain View High School
Mortgage Calculator
Listing courtesy of Listing Agent: Martin P Coppo (602-558-8505) from Listing Office: West USA Realty.
Selling Office: eXp Realty.All information should be verified by the recipient and none is guaranteed as accurate by ARMLS. Copyright 2026 Arizona Regional Multiple Listing Service, Inc. All rights reserved.