11259 W Harrison Street, Avondale, AZ 85323
- $480,000
- 4
- BD
- 2
- BA
- 1,977
- SqFt


- Sold Price
- $480,000
- List Price
- $479,999
- Status
- CLOSED
- Days on Market
- 104
- Closing Date
- Dec 15, 2023
- MLS#
- 6600728
- Subtype
- Residential
- Style
- Ranch
- Year Built
- 2006
- Bedrooms
- 4
- Bathrooms
- 2
- Living Area
- 1,977
- Lot Size
- 11,457
- Acres
- 0.26
- Subdivision
- C W Ranch
- Neighborhood
- Cw Ranch
Property Description
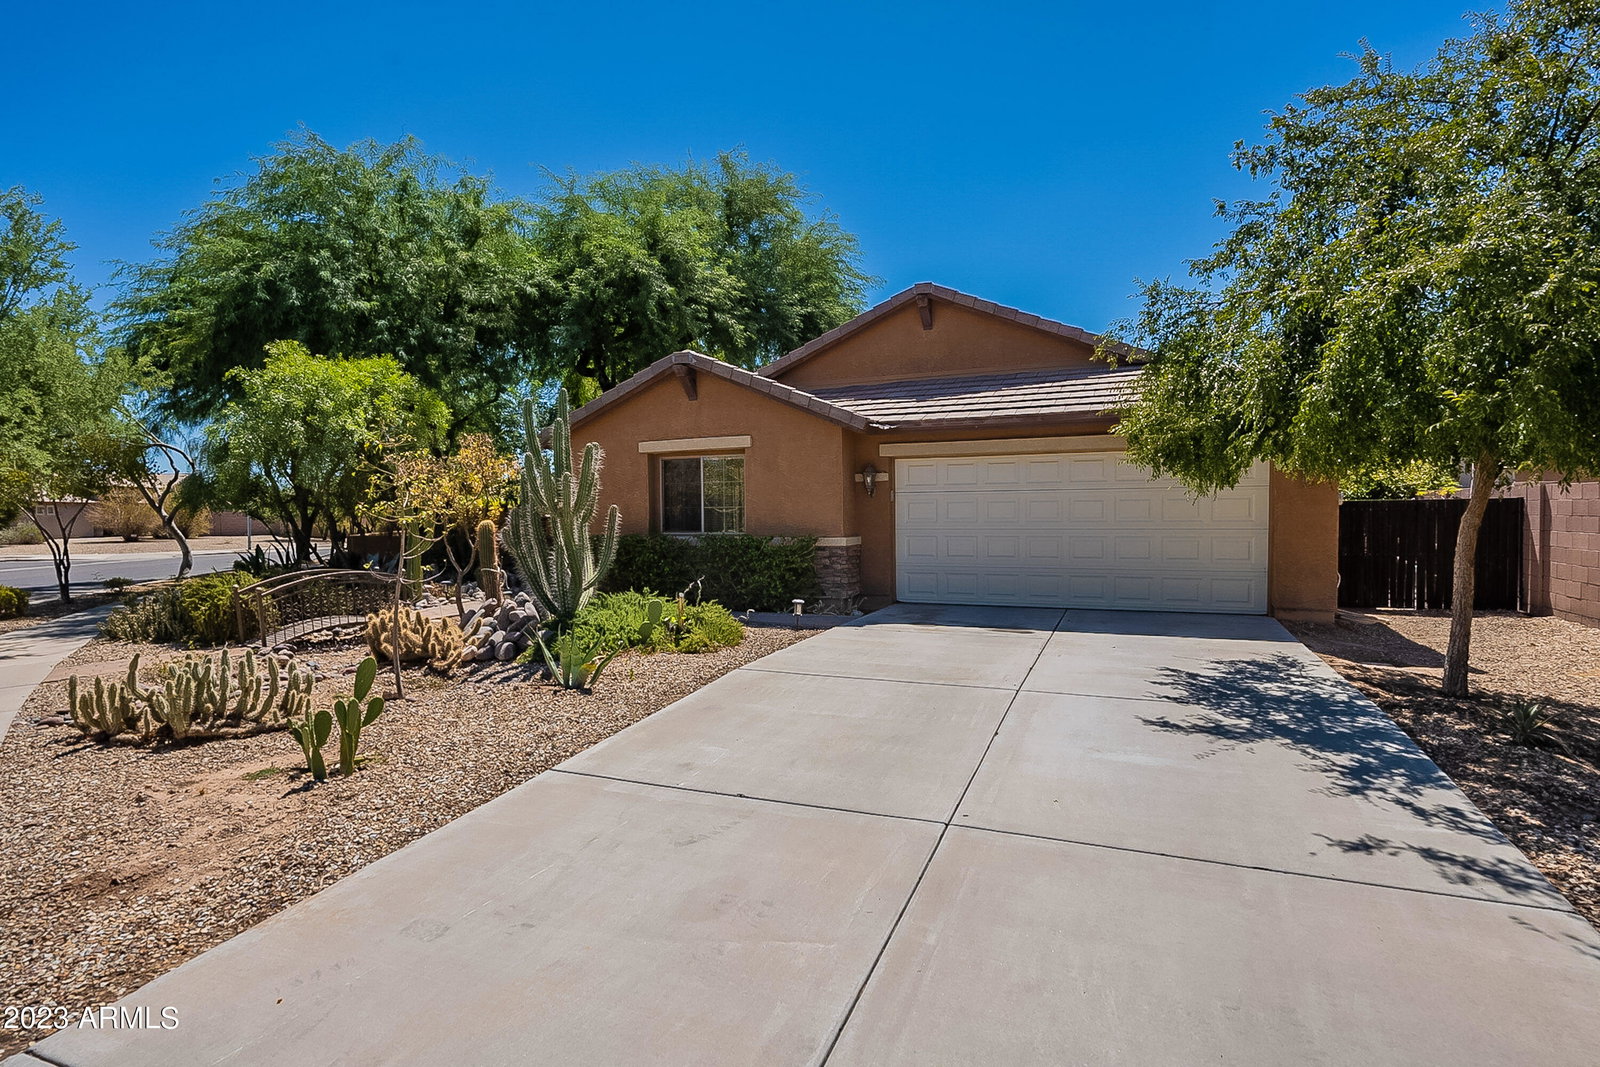
You've been searching and this is it! Sparkling pool home and Lush GREEN Landscape oasis. This lucky corner oversized lot beauty features TWO yards, with a large, enclosed custom paved courtyard out front. Outside you'll find a built-in fireplace, cascading waterfall pool & tropical fruit paradise. Inside you'll enjoy open concept living, Corian kitchen counters, pantry, custom designer tile backsplash and eat-in kitchen. Expansive Family room with a lovely Gas Fireplace vaulted ceiling, pre-wired surround sound, wood blinds, light fixtures, ceiling fans, & tile floors throughout. Spacious laundry room & separate sink! Master has views to the lush garden, generous primary suite with walk-in closet, shower, & soaking tub! Step out to the backyard & Enjoy summers in the COOLING pool Step out to the backyard & Enjoy summers in the COOLING pool while you enjoy a resort style backyard. Fruit trees - Guava, banana, Grapefruit, Dragon fruit, Peach, Eureka lemons, Pomegranate , Grapes, Mexican lime, Fig, too many to list! Highly desirable community in the heart of Civic Center Avondale - a super rare find!
/u.realgeeks.media/dunlap-magee/Logo_1-min.png)
Additional Information
- Interior Features
- Full Bth Master Bdrm, Separate Shwr & Tub, Double Vanity, Eat-in Kitchen, Breakfast Bar, Pantry, Granite Counters, High Speed Internet, Vaulted Ceiling(s)
- Exterior Features
- Private Yard
- Taxes
- $2,134
- HOA Fee
- $87
- HOA Freqency
- Monthly
- Community Features
- Cw Ranch
- Property Description
- Ranch
- Flooring
- Carpet, Tile
- Heating
- Electric
- Air Conditioning
- Ceiling Fan(s), Central Air, Programmable Thmstat
- Exterior Construction
- Wood Frame, Blown Cellulose, ICAT Recessed Lighting, Ducts Professionally Air-Sealed, Stucco, Stone, Low VOC Paint
- Stories
- 1
- Pool
- Yes
- Parking Features
- RV Gated
- Garage Spaces
- 2
- Elementary School
- Littleton Elementary School
- Middle School
- Collier Elementary School
- High School
- La Joya Community High School
Mortgage Calculator
Listing courtesy of Listing Agent: Maritza Godinez (623-552-9825) from Listing Office: Realty ONE Group.
Selling Office: My Home Group Real Estate.All information should be verified by the recipient and none is guaranteed as accurate by ARMLS. Copyright 2026 Arizona Regional Multiple Listing Service, Inc. All rights reserved.