602 W Yukon Drive Unit 7, Phoenix, AZ 85027
- $270,000
- 2
- BD
- 2
- BA
- 863
- SqFt




- Sold Price
- $270,000
- List Price
- $275,000
- Status
- CLOSED
- Days on Market
- 72
- Closing Date
- Nov 08, 2023
- MLS#
- 6601824
- Subtype
- Residential
- Year Built
- 1983
- Bedrooms
- 2
- Bathrooms
- 2
- Living Area
- 863
- Lot Size
- 1,031
- Acres
- 0.02
- Subdivision
- La Crescenta Condominiums
- Neighborhood
- La Crescenta
Property Description
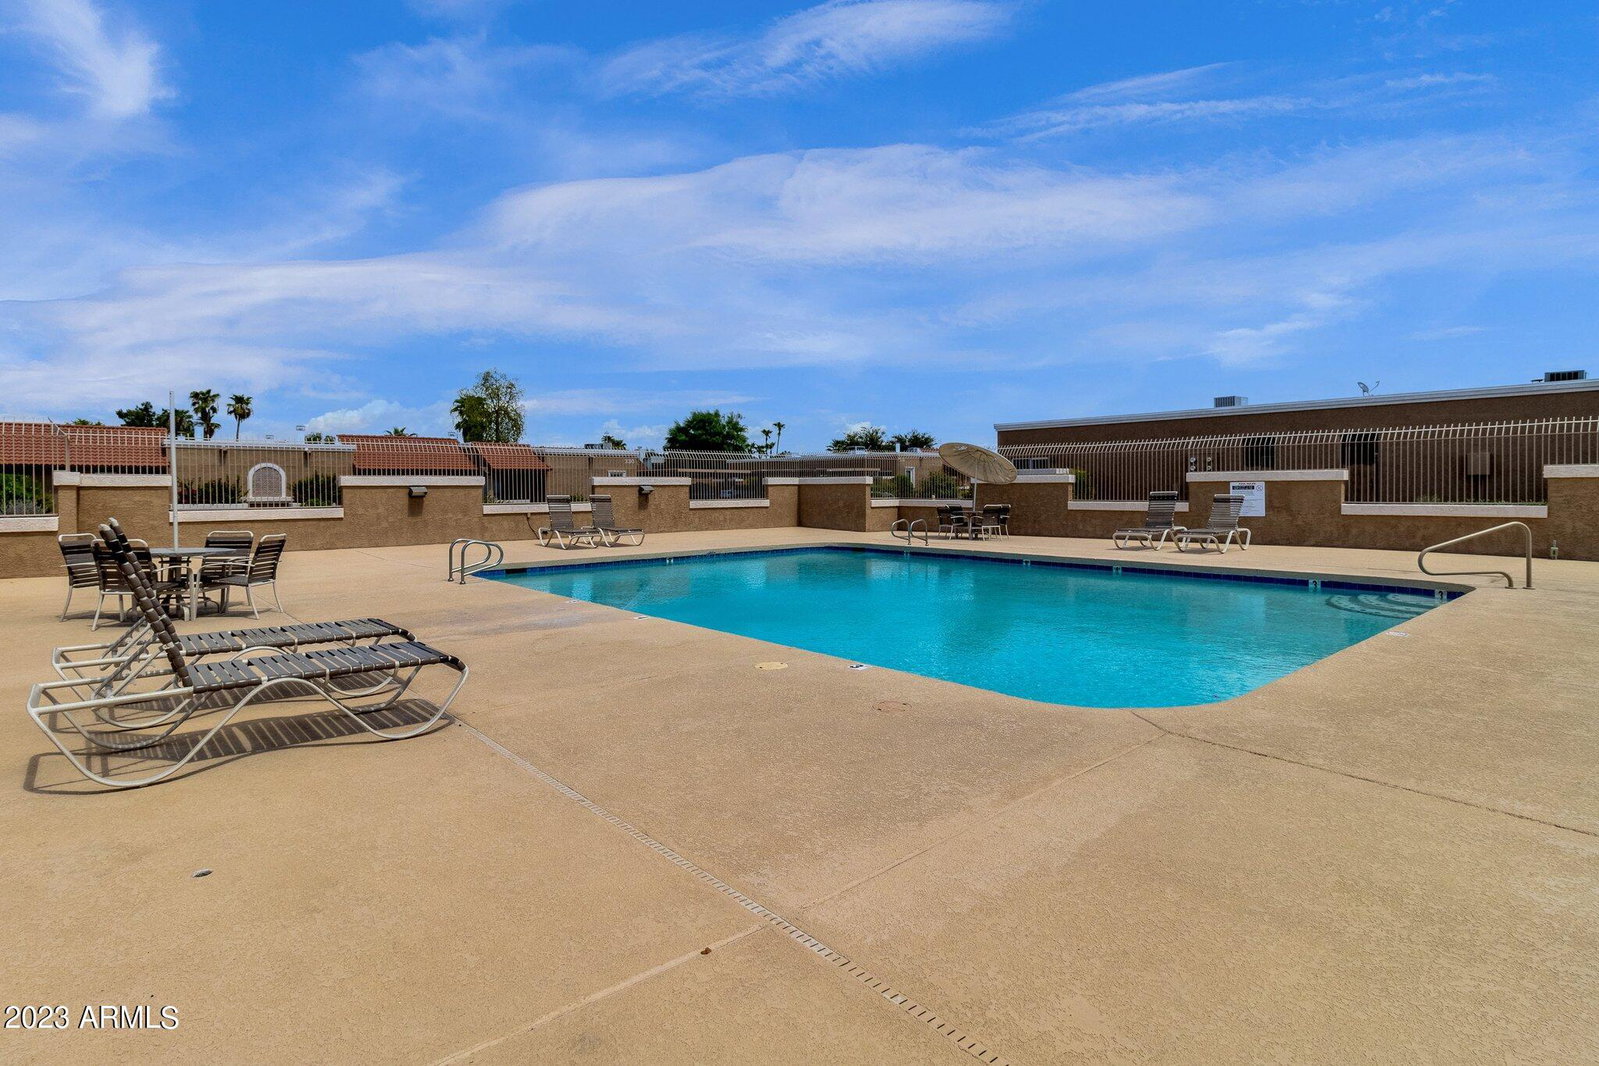
Welcome home to this Charming Single-Level 2 Bedroom, 2 Bath Home in Phoenix. This adorable residence offers the perfect blend of comfort and convenience. Nestled in a tranquil community, this home boasts a split floor plan design that ensures privacy and functionality. The spacious great room welcomes you with updated flooring, providing a cozy and inviting atmosphere for gatherings and relaxation. Enjoy 2 master suites, 1 with a full bath featuring a relaxing tub-shower combination, while the other showcases a stylish walk-in shower with elegant rain glass doors and walk-in closet. The kitchen features Corian countertops, a tasteful tile backsplash, and a skylight that bathes the space in natural light. Say goodbye to trips to the laundromat! This home offers an interior laundry This home offers interior laundry facilities complete with a washer and dryer for your convenience.The refrigerator is thoughtfully included, making your move-in process a breeze. Step outside to your covered patio and take in the serene views of the adjacent grassy area. Additional exterior storage space provides room for all your belongings. Enjoy the convenience of a covered parking spot, ensuring your vehicle is sheltered from the elements. This community boasts not one, but two refreshing pools for you to enjoy on those warm Arizona days. Conveniently located near the 101 and I-17 freeways, commuting to work or exploring the vibrant city of Phoenix has never been easier. Don't miss out on this fantastic opportunity to own a delightful single-level home in Arizona. Hurry to make this your new oasis!
/u.realgeeks.media/dunlap-magee/Logo_1-min.png)
Additional Information
- Interior Features
- 3/4 Bath Master Bdrm, 2 Master Baths, Eat-in Kitchen, Non-laminate Counter, High Speed Internet, 9+ Flat Ceilings, No Interior Steps
- Exterior Features
- Storage
- Taxes
- $422
- HOA Fee
- $160
- HOA Freqency
- Monthly
- Community Features
- La Crescenta
- Flooring
- Laminate, Tile
- Heating
- Electric
- Air Conditioning
- Ceiling Fan(s), Central Air
- Exterior Construction
- Block, Stucco
- Stories
- 1
- Parking Features
- Assigned Parking, Separate Strge Area
- Elementary School
- Esperanza Elementary School
- Middle School
- Deer Valley Middle School
- High School
- Barry Goldwater High School
Mortgage Calculator
Listing courtesy of Listing Agent: Kim Espinoza () from Listing Office: Arizona Gateway Real Estate.
Selling Office: My Home Group Real Estate.All information should be verified by the recipient and none is guaranteed as accurate by ARMLS. Copyright 2026 Arizona Regional Multiple Listing Service, Inc. All rights reserved.