3005 E Valencia Drive, Phoenix, AZ 85042
- $1,200,000
- 4
- BD
- 4
- BA
- 3,999
- SqFt




- Sold Price
- $1,200,000
- List Price
- $1,200,000
- Status
- CLOSED
- Days on Market
- 11
- Closing Date
- Oct 26, 2023
- MLS#
- 6602092
- Subtype
- Residential
- Year Built
- 2017
- Bedrooms
- 4
- Bathrooms
- 4
- Full Baths
- 3
- Half Baths
- 1
- Living Area
- 3,999
- Lot Size
- 14,080
- Acres
- 0.32
- Subdivision
- Blossom Hills 2
Property Description
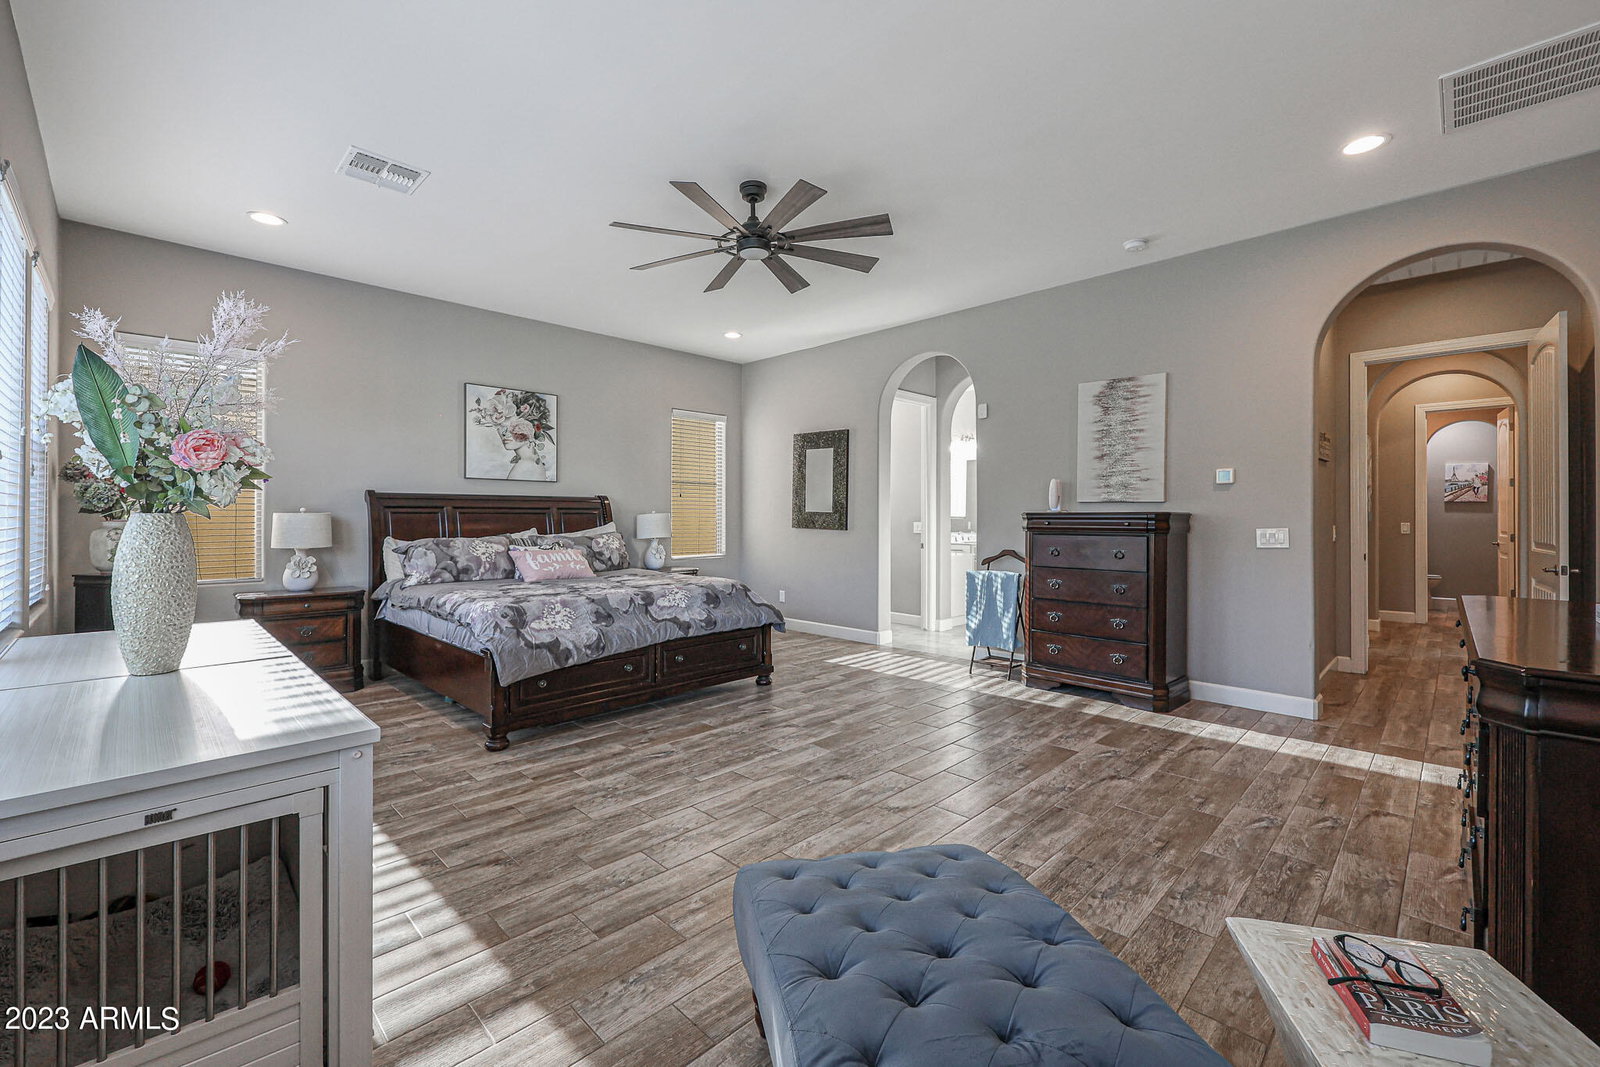
Step into a space that will truly capture your heart. With nearly 4,000 square feet, this residence epitomizes the allure of indoor-outdoor living, bathed in natural light and exuding positive energy. Upon entering, a grand foyer offers a captivating glimpse of the private courtyard and the backyard oasis through expansive glass. The open-concept living area is a dream for entertainers, with the kitchen at its heart, inviting guests to gather from all directions. Effortlessly open four enormous glass sliding doors to seamlessly blend your outdoor desert living with the interior, allowing the refreshing breeze to dance through the soaring ceilings of the main living space. The backyard paradise offers a stunning swimming pool and Baja shelf, an outdoor kitchen, captivating fire feature, a dedicated game zone, a height-extended privacy wall, and so much more; while the private interior courtyard will warm you in the cooler months with a crackling fireplace. Inside the home the primary suite boasts a generous spa-like bathroom and a sprawling closet. Among the three other spacious bedrooms, one offers a private en-suite bathroom, while the remaining two feature a convenient jack-and-jill bathroom and walk-in closets. Your guests will also appreciate the beautiful powder room off the main living area. Relax in a separate lounge room, ideal for a bar or versatile entertainment space, while a separate den area invites intimate gatherings. The garage, with two side-by-side and one tandem space, ensures ample storage. The solar panels and new custom sunscreens provide excellent energy efficiency. Nestled within a gated community, this unique property embodies everything you never knew you wanted. Escape to your exclusive private retreat, where every day feels like a luxurious vacation.
/u.realgeeks.media/dunlap-magee/Logo_1-min.png)
Additional Information
- Interior Features
- Full Bth Master Bdrm, Separate Shwr & Tub, Double Vanity, Eat-in Kitchen, Breakfast Bar, Kitchen Island, Walk-in Pantry, Granite Counters
- Taxes
- $6,310
- HOA Fee
- $142
- HOA Freqency
- Monthly
- Flooring
- Tile
- Heating
- Natural Gas
- Air Conditioning
- Central Air
- Exterior Construction
- Wood Frame, Painted, Stucco
- Stories
- 1
- Pool
- Yes
- Garage Spaces
- 3
- Elementary School
- Roosevelt Elementary School
- Middle School
- South Valley Jr. High
- High School
- South Mountain High School
Mortgage Calculator
Listing courtesy of Listing Agent: Natasha M Lawrence () from Listing Office: Brokers Hub Realty, LLC.
Selling Office: Keller Williams Realty Sonoran Living.All information should be verified by the recipient and none is guaranteed as accurate by ARMLS. Copyright 2026 Arizona Regional Multiple Listing Service, Inc. All rights reserved.