3912 E Desert Flower Lane, Phoenix, AZ 85044
- $618,000
- 4
- BD
- 3
- BA
- 2,204
- SqFt




- Sold Price
- $618,000
- List Price
- $618,800
- Status
- CLOSED
- Days on Market
- 41
- Closing Date
- Oct 18, 2023
- MLS#
- 6602528
- Subtype
- Residential
- Style
- Other
- Year Built
- 1986
- Bedrooms
- 4
- Bathrooms
- 3
- Living Area
- 2,204
- Lot Size
- 7,832
- Acres
- 0.18
- Subdivision
- Mountain Park Ranch Unit 21-A
Property Description
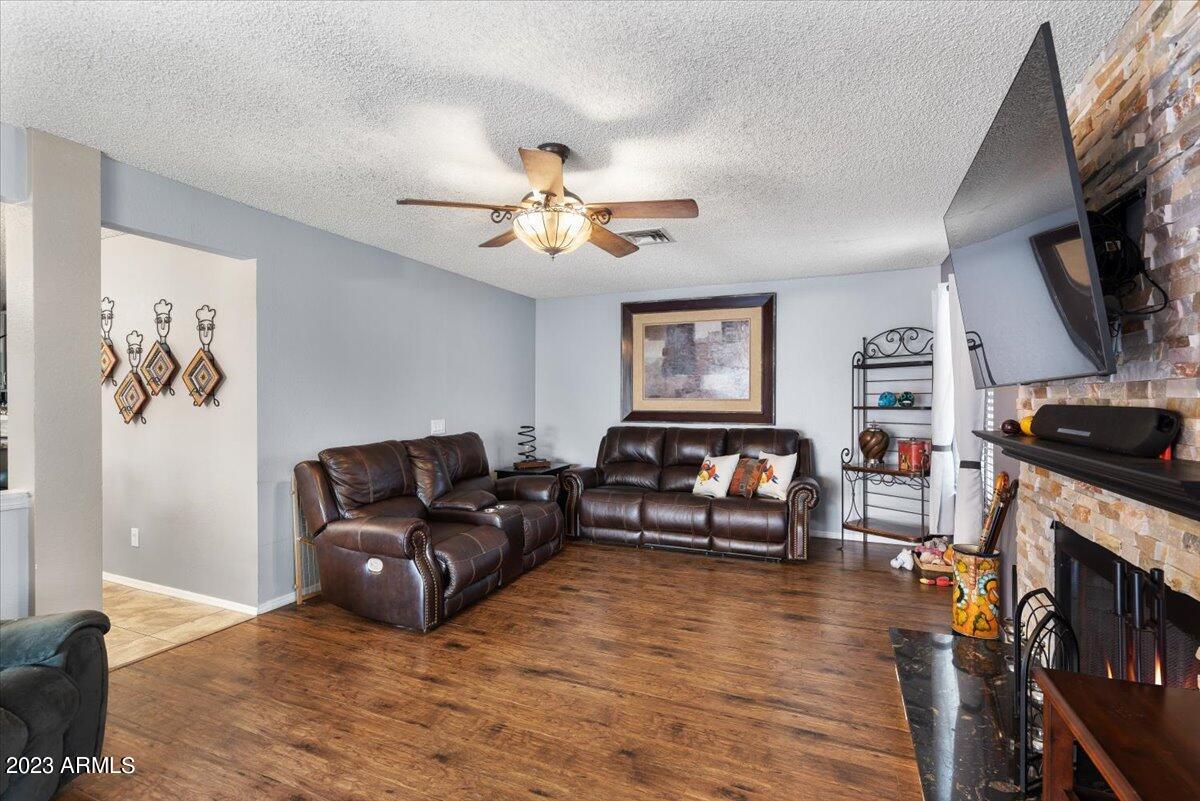
Welcome to 3912 E Desert Flower Ln, Phoenix, AZ, A 2-story eclectic architectural home in Mountain Park Ranch, This 4 bed, 2.5 bath residence offers you 2,204 sqft of tranquil desert living. A well appointed kitchen with granite counter tops, stainless steel appliances flows seamlessly into 2 separate living areas. The master suite offers a retreat with a lush en-suite, soaking tub separate from the walk-in shower and spacious double sink vanity. Step outside to an oasis featuring a salt water pool, outdoor kitchen, and bar. Enjoy the 3 car epoxy garage for all your storage needs. The community offers you 3 pools, playgrounds and tennis courts. Easy access to walking, biking trails and outdoor activities. Elevate your lifestyle - own this Ahwatukee gem today!
/u.realgeeks.media/dunlap-magee/Logo_1-min.png)
Additional Information
- Interior Features
- Granite Counters, Double Vanity, Upstairs, Eat-in Kitchen, Breakfast Bar, 9+ Flat Ceilings, Vaulted Ceiling(s), Pantry, Full Bth Master Bdrm, Separate Shwr & Tub
- Exterior Features
- Built-in Barbecue
- Taxes
- $2,680
- HOA Fee
- $180
- HOA Freqency
- Semi-Annually
- Property Description
- Other
- Flooring
- Carpet, Laminate, Tile
- Heating
- Electric
- Air Conditioning
- Central Air, Ceiling Fan(s)
- Exterior Construction
- Stucco, Wood Frame, Painted
- Stories
- 2
- Parking Features
- Garage Door Opener
- Garage Spaces
- 3
- School District
- Tempe Union High School District
- Elementary School
- Kyrene de la Colina School
- Middle School
- Kyrene Centennial Middle School
- High School
- Mountain Pointe High School
Mortgage Calculator
Listing courtesy of Listing Agent: Victor Noriega De La Riva () from Listing Office: Realty ONE Group.
Selling Office: Century 21 Arizona Foothills.All information should be verified by the recipient and none is guaranteed as accurate by ARMLS. Copyright 2026 Arizona Regional Multiple Listing Service, Inc. All rights reserved.