2018 W Newcastle Circle, Phoenix, AZ 85021
- $425,000
- 3
- BD
- 2
- BA
- 1,687
- SqFt




- Sold Price
- $425,000
- List Price
- $419,990
- Status
- CLOSED
- Days on Market
- 129
- Closing Date
- Mar 01, 2024
- MLS#
- 6603650
- Subtype
- Residential
- Style
- Ranch
- Year Built
- 1970
- Bedrooms
- 3
- Bathrooms
- 2
- Living Area
- 1,687
- Lot Size
- 7,105
- Acres
- 0.16
- Subdivision
- Newcastle Homes 1 Lots 1-121
- Neighborhood
- Newcastle Homes
Property Description
Spacious 3 Bedroom/ 2/Bathroom home featuring a gas stove and ample cabinet storage in the kitchen, seamlessly flowing into the living area. Enjoy the enclosed Arizona room overlooking your private pool, complete with an indoor laundry area. The interior boasts stylish stained concrete flooring, Workshop in the garage with a built-in cabinets. Nestled on a quiet cul-de-sac lot, this property is perfect for entertaining and conveniently located near I-17, within walking distance of Washington High School and the light rail.
/u.realgeeks.media/dunlap-magee/Logo_1-min.png)
Additional Information
- Interior Features
- 3/4 Bath Master Bdrm, Eat-in Kitchen, High Speed Internet
- Exterior Features
- Misting System, Built-in Barbecue
- Taxes
- $1,360
- Community Features
- Newcastle Homes
- Property Description
- Ranch
- Flooring
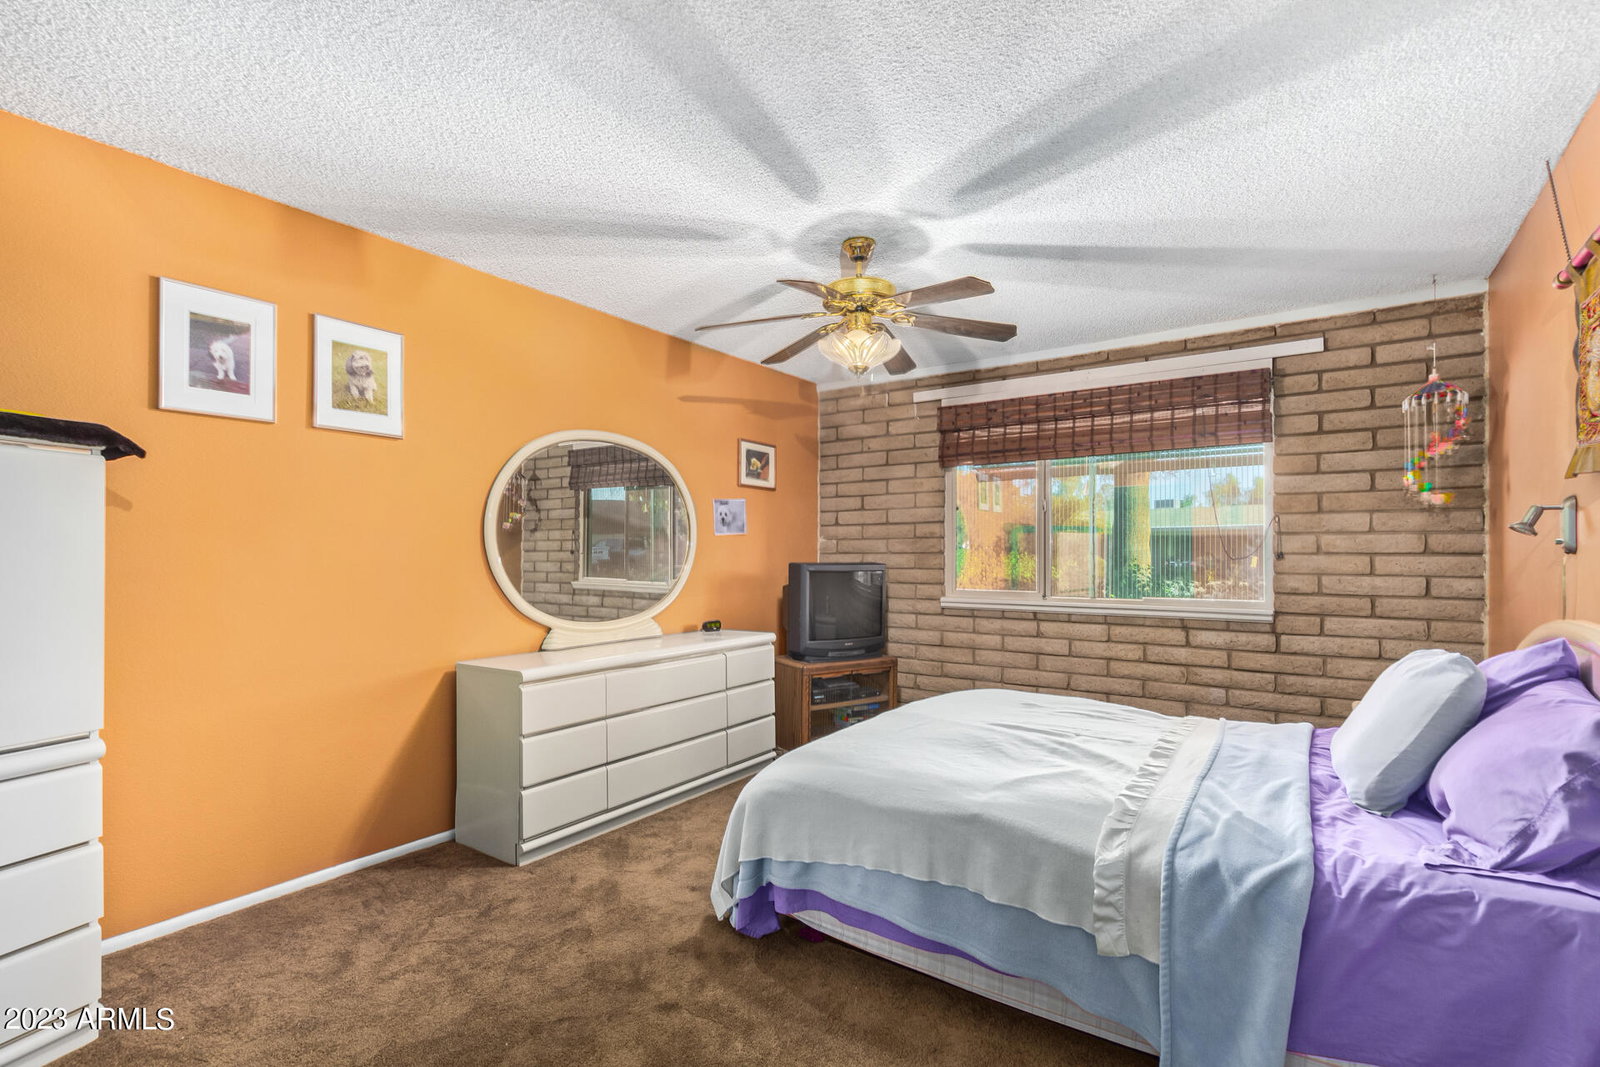
- Carpet, Tile, Concrete
- Heating
- Natural Gas
- Air Conditioning
- Ceiling Fan(s), Central Air
- Exterior Construction
- Block, Painted
- Stories
- 1
- Pool
- Yes
- Parking Features
- Garage Door Opener, Attch'd Gar Cabinets
- Garage Spaces
- 2
- Elementary School
- Orangewood School
- Middle School
- Orangewood School
- High School
- Washington High School
Mortgage Calculator
Listing courtesy of Listing Agent: Marlene Reyes-Burgess () from Listing Office: Keller Williams, Professional Partners.
Selling Office: West USA Realty.All information should be verified by the recipient and none is guaranteed as accurate by ARMLS. Copyright 2026 Arizona Regional Multiple Listing Service, Inc. All rights reserved.