11402 E Stanton Avenue, Mesa, AZ 85212
- $755,000
- 5
- BD
- 4
- BA
- 4,464
- SqFt




- Sold Price
- $755,000
- List Price
- $775,000
- Status
- CLOSED
- Days on Market
- 203
- Closing Date
- Mar 19, 2024
- MLS#
- 6604014
- Subtype
- Residential
- Style
- Contemporary
- Year Built
- 2006
- Bedrooms
- 5
- Bathrooms
- 4
- Living Area
- 4,464
- Lot Size
- 12,207
- Acres
- 0.28
- Subdivision
- Gila River Ranches Unit 3
- Neighborhood
- Gila River Ranches
Property Description
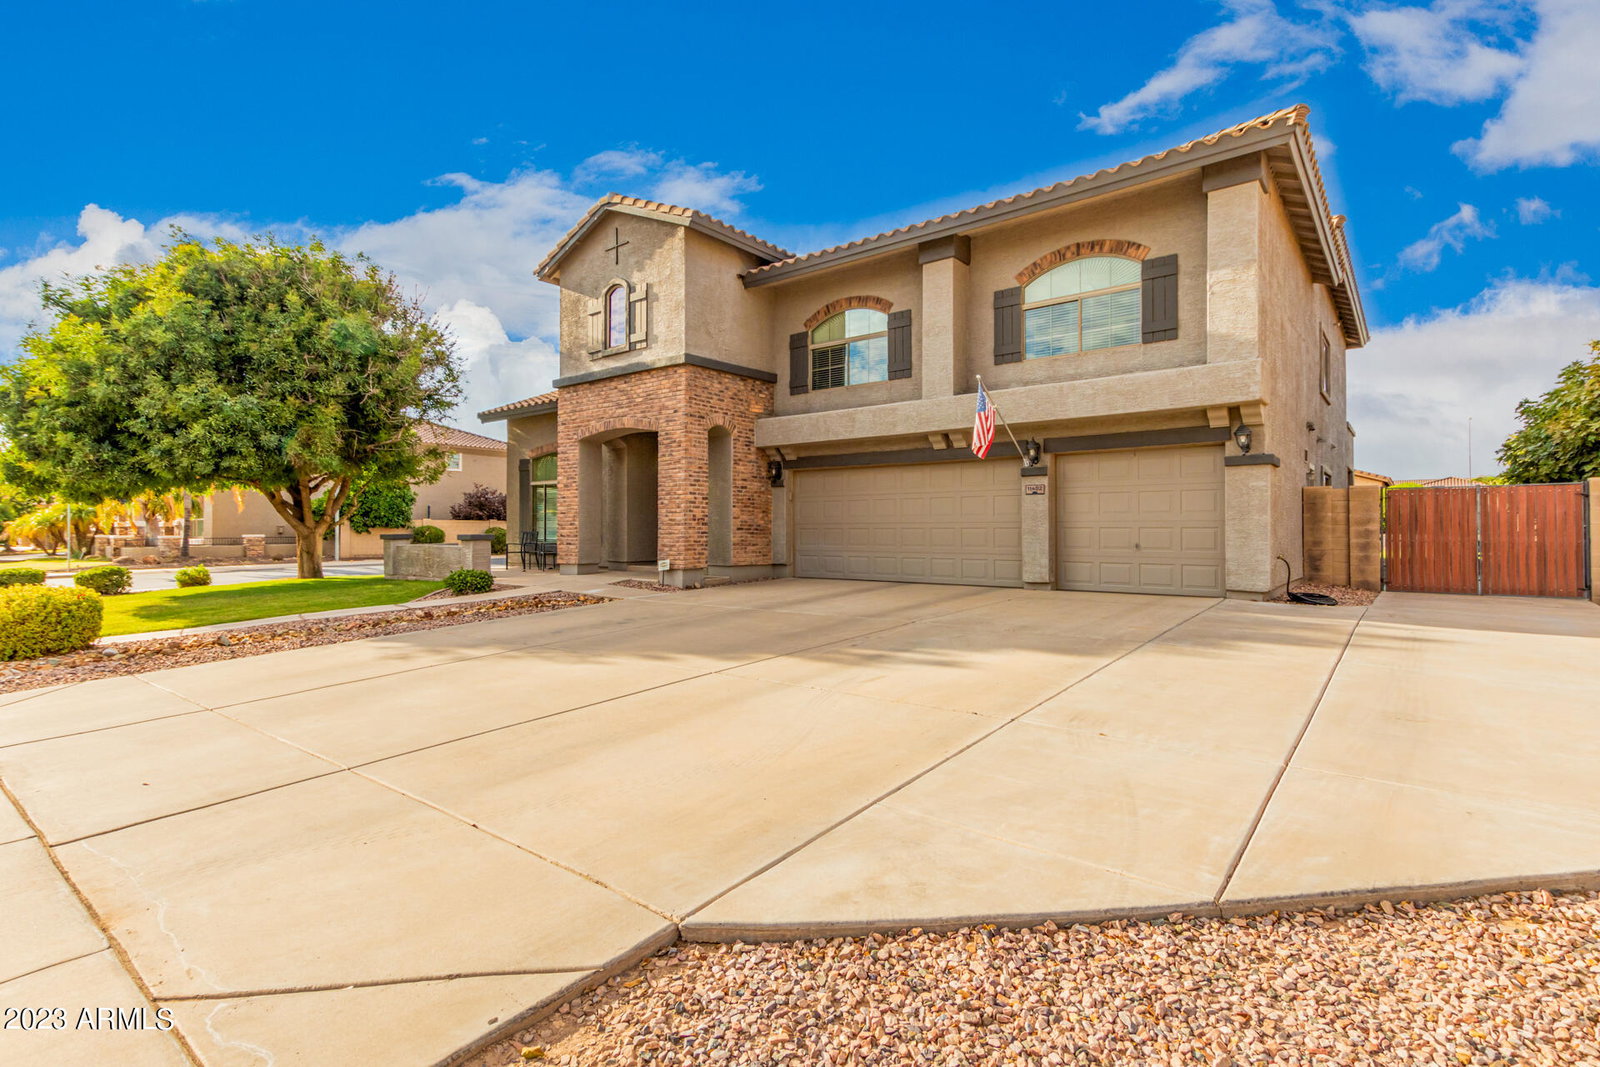
Pride of ownership certainly shows in the incredible corner lot residence in Gila River Ranches! Starting with an attractive façade providing a 3-car garage, RV gate, brick accents, and a private courtyard. Sheer beauty & mesmerizing attention to detail are found inside! Discover a bright & airy living room, formal dining room, designer paint, vaulted ceilings, and tile & carpet flooring. You'll love the family room equipped with a stylish wet bar and direct access to the back patio, great for indoor-outdoor entertaining. The kitchen exhibits gleaming stainless steel appliances, recessed lighting, granite counters, a plethora of cabinets & cupboards, an island with a breakfast bar, and a breakfast nook. Venture upstairs to find the HUGE loft ideal for an office or additional lounge. Oversized owner's retreat offers bountiful natural light, a walk-in closet, and an ensuite with dual sinks. Lastly, the serene backyard showcases a covered patio, grassy area, shimmering pool, and spa, perfect for those hot summer days. Welcome to your dream home!
/u.realgeeks.media/dunlap-magee/Logo_1-min.png)
Additional Information
- Interior Features
- High Speed Internet, Granite Counters, Double Vanity, Upstairs, Eat-in Kitchen, Breakfast Bar, Vaulted Ceiling(s), Wet Bar, Kitchen Island, Full Bth Master Bdrm, Separate Shwr & Tub, Tub with Jets
- Exterior Features
- Private Yard
- Taxes
- $3,218
- HOA Fee
- $177
- HOA Freqency
- Quarterly
- Community Features
- Gila River Ranches
- Property Description
- Contemporary
- Flooring
- Carpet, Tile
- Heating
- Natural Gas
- Air Conditioning
- Central Air, Ceiling Fan(s)
- Exterior Construction
- Brick Veneer, Stucco, Wood Frame, Painted
- Stories
- 2
- Parking Features
- RV Access/Parking, RV Gate, Garage Door Opener, Direct Access
- Garage Spaces
- 3
- School District
- Queen Creek Unified District
- Elementary School
- Jack Barnes Elementary School
- Middle School
- Queen Creek Middle School
- High School
- Queen Creek High School
Mortgage Calculator
Listing courtesy of Listing Agent: Tara Dee Stapley (602-515-1515) from Listing Office: Realty ONE Group.
Selling Office: Barrett Real Estate.All information should be verified by the recipient and none is guaranteed as accurate by ARMLS. Copyright 2026 Arizona Regional Multiple Listing Service, Inc. All rights reserved.